
Listing Courtesy of: PILLAR 9 - IDX / Listed By: Re/Max 2000 Realty
23518 Highway 16 9 Rural Yellowhead County, AB T7V 1X6
Active (204 Days)
$899,900 (CAD)
Description
MLS®:
A2284014
A2284014
Lot Size
6.67 acres
6.67 acres
Type
Single-Family Home
Single-Family Home
Year Built
1983
1983
Style
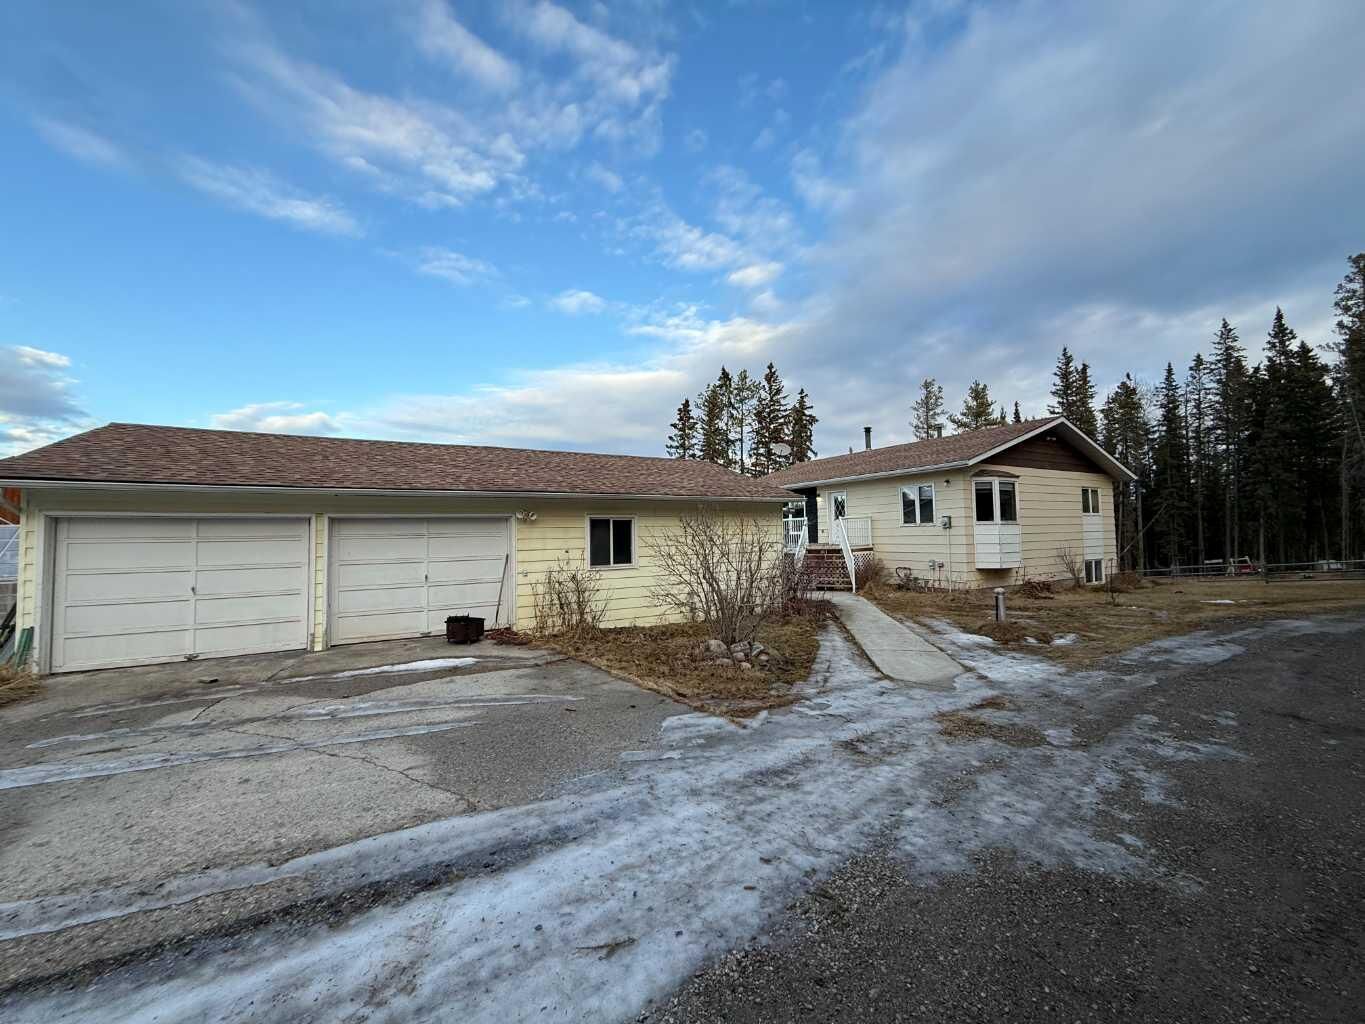
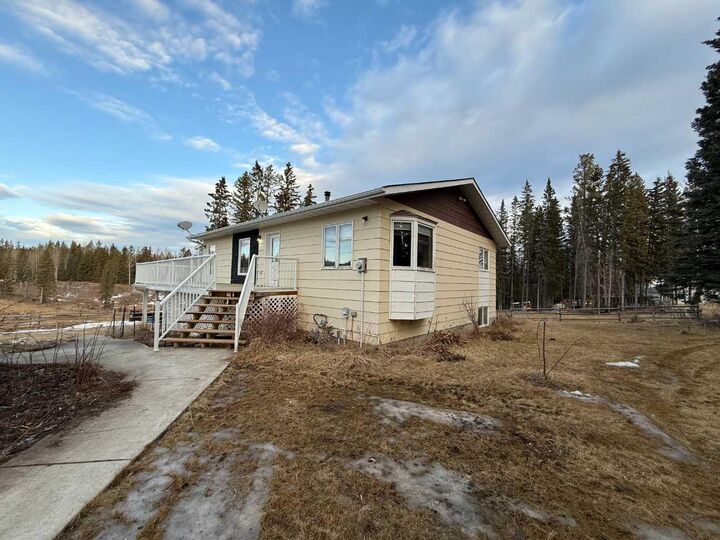
Bungalow, Acreage With Residence
Bungalow, Acreage With Residence
County
Yellowhead County
Yellowhead County
Listed By
Colton Boutin, Re/Max 2000 Realty
Source
PILLAR 9 - IDX
Last checked Aug 28 2026 at 6:54 AM EDT
PILLAR 9 - IDX
Last checked Aug 28 2026 at 6:54 AM EDT
Bathroom Details
- Full Bathrooms: 2
- Half Bathroom: 1
Interior Features
- Appliances : Refrigerator
- Appliances : Dishwasher
- Laundry/Utility Room : Main Level
- Appliances : Dryer
- Appliances : Washer
- Appliances : Range
- See Remarks
Subdivision
- None
Lot Information
- No Neighbours Behind
- Pasture
- Irregular Lot
- Backs on to Park/Green Space
- Fruit Trees/Shrub(s)
- Brush
- Native Plants
- Farm
Property Features
- Fireplace: Wood Burning Stove
- Fireplace: Total Fireplace(s) : 1 Basement
- Foundation: Poured Concrete
Heating and Cooling
- Natural Gas
- None
Basement Information
- Full
Flooring
- Laminate
Exterior Features
- Roof: Asphalt Shingle
Utility Information
- Sewer: Septic Field
Garage
- Triple Garage Detached
Parking
- Parking Space(s) : 10
Stories
- 1
Living Area
- 1,269 sqft
Listing Price History
Date
Event
Price
% Change
$ (+/-)
Aug 12, 2026
Price Changed
$899,900
-3%
-$25,000
May 06, 2026
Price Changed
$924,900
-4%
-$35,000
Disclaimer: Data is supplied by Pillar 9™ MLS® System. Pillar 9™ is the owner of the copyright in its MLS® System. Data is deemed reliable but is not guaranteed accurate by Pillar 9™. The trademarks MLS®, Multiple Listing Service® and the associated logos are owned by The Canadian Real Estate Association (CREA) and identify the quality of services provided by real estate professionals who are members of CREA. Used under license.
Data is supplied by Pillar 9™ MLS® System. Pillar 9™ is the owner of the copyright in its MLS® System. Data is deemed reliable but is not guaranteed accurate by Pillar 9™. The trademarks MLS®, Multiple Listing Service® and the associated logos are owned by The Canadian Real Estate Association (CREA) and identify the quality of services provided by real estate professionals who are members of CREA. Used under license.
Data is supplied by Pillar 9™ MLS® System. Pillar 9™ is the owner of the copyright in its MLS® System. Data is deemed reliable but is not guaranteed accurate by Pillar 9™. The trademarks MLS®, Multiple Listing Service® and the associated logos are owned by The Canadian Real Estate Association (CREA) and identify the quality of services provided by real estate professionals who are members of CREA. Used under license.


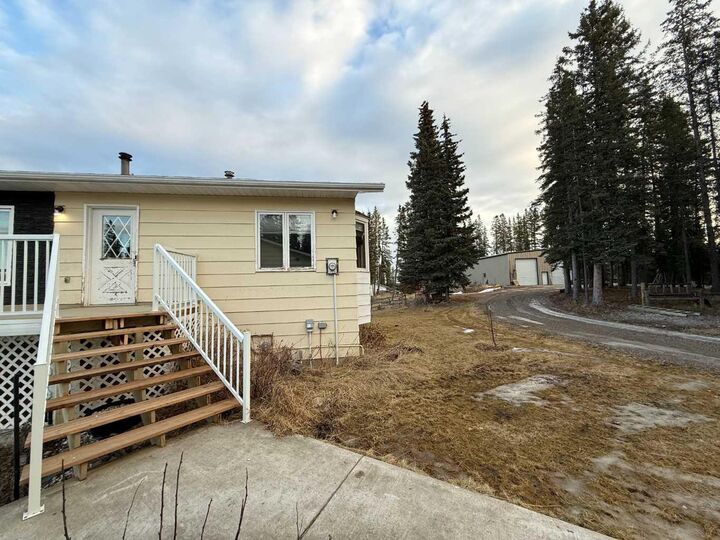
The home is only one part of what makes this property so special. There is a 40 x 75 foot shop with two 14 ft overhead doors, complete with a one bedroom self contained living suite. The shop also features a vehicle lift and a 40 x 16 foot mezzanine for additional storage.
For animal lovers, the property includes a 3 stall barn with tack room and hay loft, directly connected to multiple pasture areas. Additional features include an automatic waterer and a 45 x 17 foot pole shed for hay storage.
If that is not enough, there is also an oversized double car garage measuring 40 x 24 foot, which previously had living quarters.
This property truly has it all, including a renovated home, a massive shop with suite, a beautiful barn, and a second garage. It is a fantastic opportunity for anyone looking for more space, versatility, and outdoor freedom.