
Listing Courtesy of: PILLAR 9 - IDX / Listed By: Re/Max Advantage (whitecourt)
590072 RR-114 & Twp 572 590072 Rural Woodlands County, AB T7S 1W2
Active (57 Days)
$879,000 (CAD)
Description
MLS®:
A2325796
A2325796
Lot Size
4.75 acres
4.75 acres
Type
Single-Family Home
Single-Family Home
Year Built
2017
2017
Style
Bungalow, Acreage With Residence
Bungalow, Acreage With Residence
County
Woodlands County
Woodlands County
Listed By
Elva Roche, Re/Max Advantage (whitecourt)
Source
PILLAR 9 - IDX
Last checked Aug 28 2026 at 4:38 AM EDT
PILLAR 9 - IDX
Last checked Aug 28 2026 at 4:38 AM EDT
Bathroom Details
- Full Bathrooms: 2
Interior Features
- Appliances : Refrigerator
- Appliances : Dishwasher
- Laundry/Utility Room : Main Level
- Appliances : Washer/Dryer
- Appliances : Gas Stove
- Appliances : Bar Fridge
- Breakfast Bar
- Built-In Features
- Ceiling Fan(s)
- Closet Organizers
- Double Vanity
- Granite Counters
- High Ceilings
- Kitchen Island
- No Smoking Home
- Open Floorplan
- Pantry
- Soaking Tub
- Storage
- Recessed Lighting
Subdivision
- None
Lot Information
- No Neighbours Behind
- Landscaped
- Private
- Cul-De-Sac
- Lawn
- Low Maintenance Landscape
- Rectangular Lot
- Back Yard
- Front Yard
- Level
- Many Trees
- Interior Lot
- Brush
- Native Plants
- Corners Marked
- No Back Lane
Property Features
- Fireplace: Living Room
- Fireplace: Wood Burning
- Fireplace: Wood Burning Stove
- Fireplace: Total Fireplace(s) : 1 Blower Fan
- Foundation: None
Heating and Cooling
- Wood Stove
- None
Flooring
- Vinyl
Exterior Features
- Roof: Asphalt Shingle
Utility Information
- Sewer: Mound Septic
Garage
- Triple Garage Detached
Parking
- Rv Access/Parking
- Parking Space(s) : 18
Stories
- 1
Living Area
- 4,360 sqft
Listing Price History
Date
Event
Price
% Change
$ (+/-)
Jul 25, 2026
Price Changed
$879,000
-4%
-$40,900
Disclaimer: Data is supplied by Pillar 9™ MLS® System. Pillar 9™ is the owner of the copyright in its MLS® System. Data is deemed reliable but is not guaranteed accurate by Pillar 9™. The trademarks MLS®, Multiple Listing Service® and the associated logos are owned by The Canadian Real Estate Association (CREA) and identify the quality of services provided by real estate professionals who are members of CREA. Used under license.
Data is supplied by Pillar 9™ MLS® System. Pillar 9™ is the owner of the copyright in its MLS® System. Data is deemed reliable but is not guaranteed accurate by Pillar 9™. The trademarks MLS®, Multiple Listing Service® and the associated logos are owned by The Canadian Real Estate Association (CREA) and identify the quality of services provided by real estate professionals who are members of CREA. Used under license.
Data is supplied by Pillar 9™ MLS® System. Pillar 9™ is the owner of the copyright in its MLS® System. Data is deemed reliable but is not guaranteed accurate by Pillar 9™. The trademarks MLS®, Multiple Listing Service® and the associated logos are owned by The Canadian Real Estate Association (CREA) and identify the quality of services provided by real estate professionals who are members of CREA. Used under license.


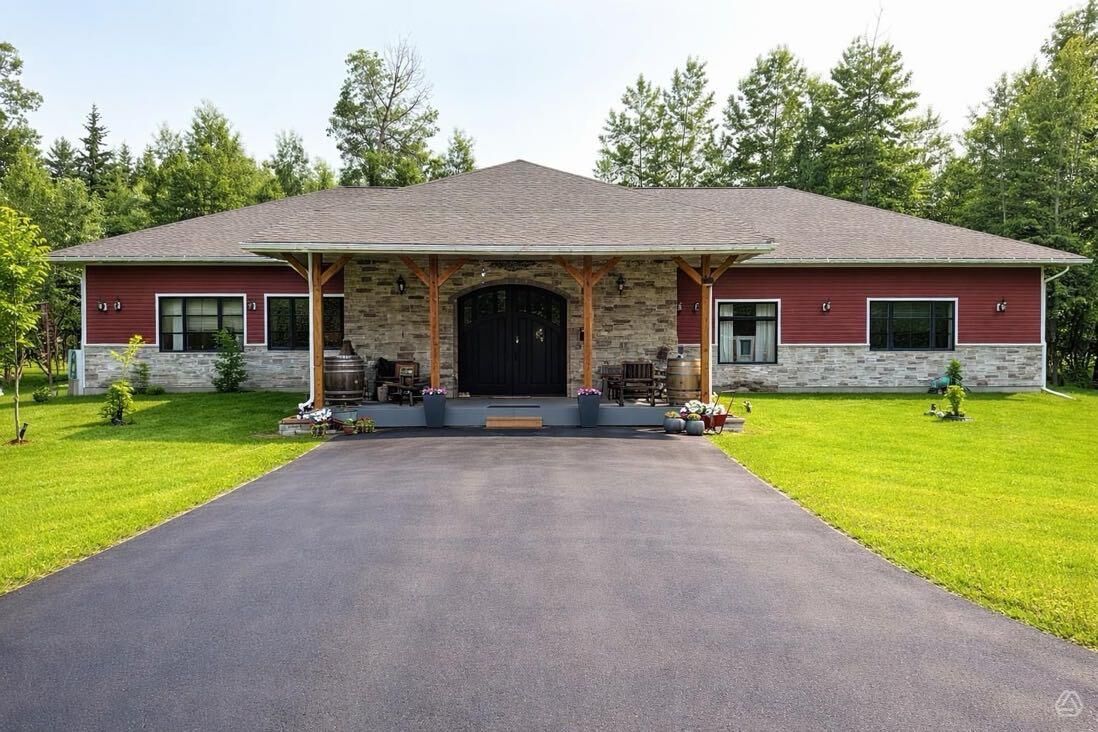
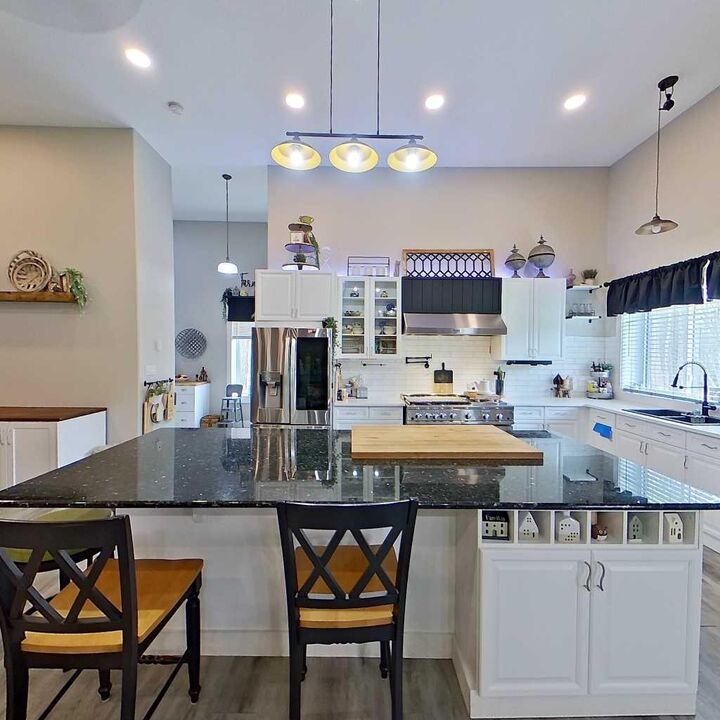
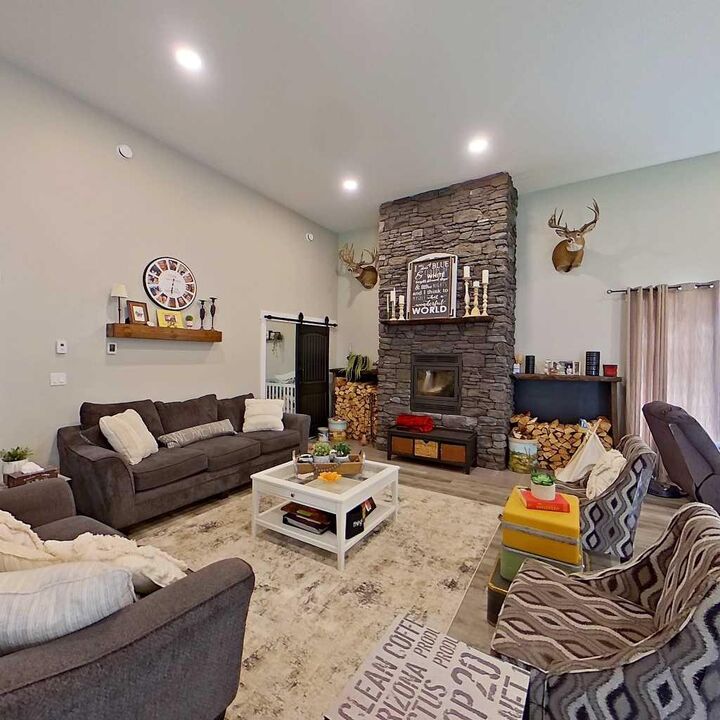
As you step inside, the impressive foyer—measuring an expansive 25 by 14 feet—sets the tone for the entire residence. The heart of this home is undoubtedly the large, bright kitchen adorned with pristine white cabinetry and plenty of them and a spacious butler’s pantry with a servery, making it an entertainer's dream. Loads of cabinets, stone counter tops, large island, tons of storage. The open-concept design flows seamlessly into the living areas, accentuated by a floor-to-ceiling stone fireplace that serves as a stunning centerpiece in the living room. This space is not only functional but also radiates warmth and elegance, enhanced by the abundance of natural light pouring in through strategically placed windows. Retreat to the luxurious large primary suite, which boasts a 5-pc en suite bathroom and a massive walk-in closet, providing an oasis for relaxation and privacy. The second bedroom is generously sized, reflecting the home's thoughtful layout that prioritizes comfort and space. Additionally, a versatile office or flex room offers the perfect space for remote work or a quiet reading area. There are 2 bathrooms in this home, 1-5 pc en-suite as well as a lovely 3-pcs bathroom with a clawfoot standing tub, also main floor laundry of course, a utility room and oh my tons of storage. Set on a 4.75 acres, this property is situated in one of Whitecourt's most desirable AREAS, less than 10 minutes to Whitecourt. The outdoor space is just as impressive as the interior, featuring mature trees that provide both beauty and privacy. The triple car garage, measuring an ample 32 by 38 feet, is equipped with two heat sources—a gas heater and a wood-burning stove—ensuring comfort through all seasons. Adjacent to the garage, a large graveled area which offers convenient RV parking, and additional gravel space at the rear that will accommodates multiple vehicles and or equipment. The Driveway is fully thick asphalt. The front veranda greets you with an impressive entry, inviting you to take in the tranquil surroundings. This modern country home is filled with high-end upgrades, including stone countertops and a fabulous gas stove, ensuring that every detail has been meticulously crafted for luxury living. With in-floor heating and two stunning bathrooms, the comfort of this home is truly unparalleled. To complete this package This property is more than just a home; it’s a lifestyle choice, offering an enviable blend of space, luxury, and nature. (WHEELCHAIR ACCESSIBLE HOME) !