
Listing Courtesy of: PILLAR 9 - IDX / Listed By: Royal Lepage Modern Realty
583030A Range Road 121 Rural Woodlands County, AB T7S 1P5
Active (301 Days)
$1,875,000 (CAD)
Description
MLS®:
A2267747
A2267747
Lot Size
157.97 acres
157.97 acres
Type
Farm/Ranch
Farm/Ranch
Year Built
2003
2003
Style
2 Storey
2 Storey
Views
Views
Views
County
Woodlands County
Woodlands County
Listed By
Janet Kuehn, Royal Lepage Modern Realty
Source
PILLAR 9 - IDX
Last checked Aug 28 2026 at 5:54 AM EDT
PILLAR 9 - IDX
Last checked Aug 28 2026 at 5:54 AM EDT
Bathroom Details
- Full Bathrooms: 3
- Half Bathroom: 1
Interior Features
- Appliances : Refrigerator
- Appliances : Dishwasher
- Appliances : Built-In Oven
- Appliances : Dryer
- Appliances : Range Hood
- Appliances : Window Coverings
- Appliances : Gas Cooktop
- Appliances : Washer
- Appliances : Gas Water Heater
- Built-In Features
- Ceiling Fan(s)
- Central Vacuum
- Chandelier
- High Ceilings
- Kitchen Island
- Open Floorplan
- Pantry
- Storage
- Jetted Tub
Subdivision
- None
Lot Information
- No Neighbours Behind
- Landscaped
- Private
- Views
- Pasture
- Lawn
- Waterfall
- Creek/River/Stream/Pond
- Secluded
- Meadow
- Native Plants
- Farm
- Seasonal Water
Property Features
- Fireplace: Total Fireplace(s) : 0
- Foundation: Poured Concrete
Heating and Cooling
- Natural Gas
Flooring
- Hardwood
- Slate
Exterior Features
- Roof: Rubber
Garage
- Double Garage Attached
Parking
- Heated Garage
- Parking Space(s) : 100
Stories
- 2
Listing Price History
Date
Event
Price
% Change
$ (+/-)
May 12, 2026
Price Changed
$1,875,000
-3%
-$50,000
Feb 26, 2026
Price Changed
$1,925,000
-1%
-$20,000
Disclaimer: Data is supplied by Pillar 9™ MLS® System. Pillar 9™ is the owner of the copyright in its MLS® System. Data is deemed reliable but is not guaranteed accurate by Pillar 9™. The trademarks MLS®, Multiple Listing Service® and the associated logos are owned by The Canadian Real Estate Association (CREA) and identify the quality of services provided by real estate professionals who are members of CREA. Used under license.
Data is supplied by Pillar 9™ MLS® System. Pillar 9™ is the owner of the copyright in its MLS® System. Data is deemed reliable but is not guaranteed accurate by Pillar 9™. The trademarks MLS®, Multiple Listing Service® and the associated logos are owned by The Canadian Real Estate Association (CREA) and identify the quality of services provided by real estate professionals who are members of CREA. Used under license.
Data is supplied by Pillar 9™ MLS® System. Pillar 9™ is the owner of the copyright in its MLS® System. Data is deemed reliable but is not guaranteed accurate by Pillar 9™. The trademarks MLS®, Multiple Listing Service® and the associated logos are owned by The Canadian Real Estate Association (CREA) and identify the quality of services provided by real estate professionals who are members of CREA. Used under license.


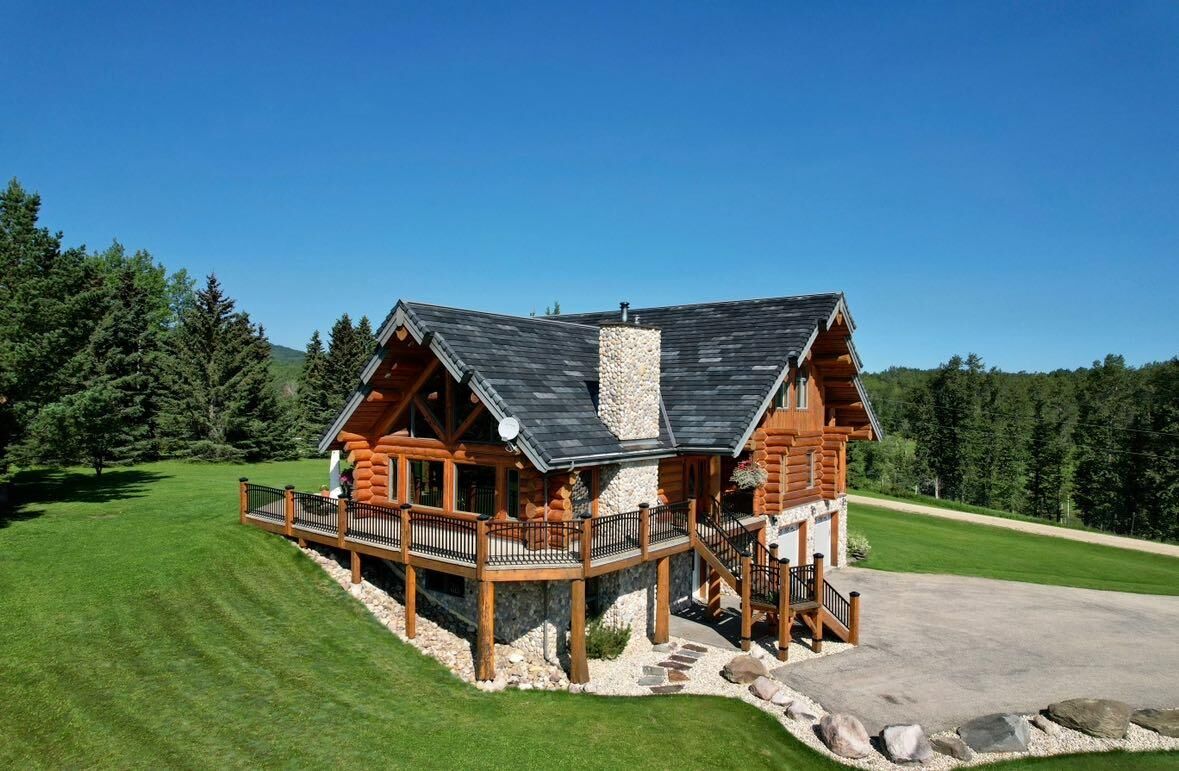
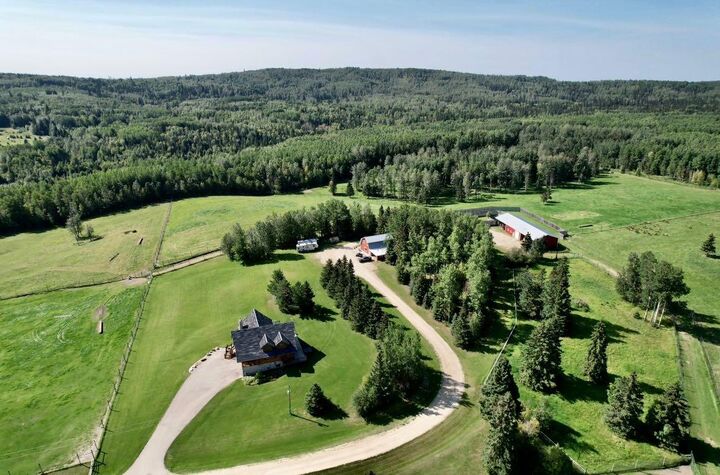
This Alberta land is fully equipped for an active agricultural lifestyle or home business. A major highlight is the substantial shop built in 2000, combining cold storage with a premium 40-by-42-foot heated workshop. This workspace features 14-foot walls, a 12-by-12-foot door, workbenches, 220-amp power, in-floor heat, and an 8-by-10-foot walk-in freezer.
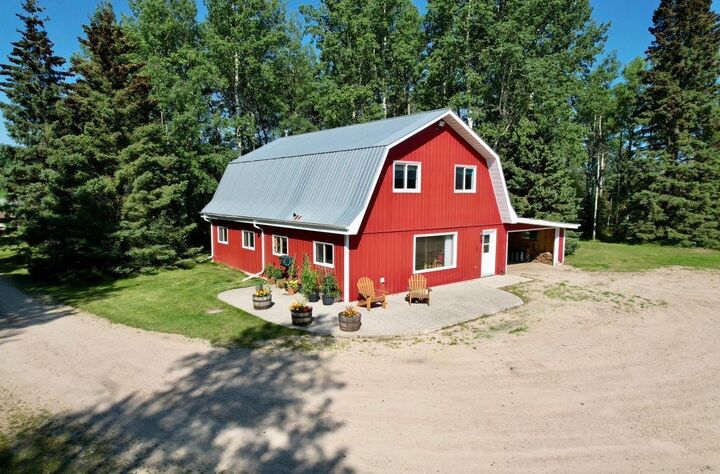
The property also includes a second independent dwelling for a property manager or rental income, outbuildings, and a garden plot. Whether you want to expand an agricultural portfolio or invest in large land tracts in Alberta, this turnkey acreage delivers on every front.