
Listing Courtesy of: PILLAR 9 - IDX / Listed By: Royal Lepage Benchmark
439 Sunset Drive Rural Vulcan County, AB T0L 0G0
Active (117 Days)
$649,900 (CAD)
Description
MLS®:
A2303784
A2303784
Lot Size
6,232 SQFT
6,232 SQFT
Type
Single-Family Home
Single-Family Home
Year Built
1997
1997
Style
Bi-Level
Bi-Level
County
Vulcan County
Vulcan County
Listed By
Heather Dougall, Royal Lepage Benchmark
Source
PILLAR 9 - IDX
Last checked Aug 28 2026 at 7:24 AM EDT
PILLAR 9 - IDX
Last checked Aug 28 2026 at 7:24 AM EDT
Bathroom Details
- Full Bathrooms: 3
Interior Features
- Appliances : Refrigerator
- Appliances : Dishwasher
- Appliances : Electric Stove
- Appliances : Dryer
- Appliances : Garage Control(s)
- Appliances : Microwave
- Appliances : Range Hood
- Appliances : Window Coverings
- Laundry/Utility Room : In Basement
- Appliances : Washer
- Ceiling Fan(s)
- Kitchen Island
- Open Floorplan
- Recessed Lighting
- Natural Woodwork
- Appliances : Central Air Conditioner
Subdivision
- Little Bow Resort
Lot Information
- No Neighbours Behind
- Backs on to Park/Green Space
- No Back Lane
Property Features
- Fireplace: Living Room
- Fireplace: Fire Pit
- Fireplace: Total Fireplace(s) : 1 Electric
- Foundation: Wood
Heating and Cooling
- Natural Gas
- Central Air
Basement Information
- Partial
Condo Information
- Fees: $212/Monthly
Flooring
- Carpet
- Laminate
Exterior Features
- Roof: Asphalt
Utility Information
- Sewer: Private Sewer
Garage
- Double Garage Attached
Parking
- Unpaved
- Parking Space(s) : 4
Stories
- 1
Living Area
- 1,278 sqft
Disclaimer: Data is supplied by Pillar 9™ MLS® System. Pillar 9™ is the owner of the copyright in its MLS® System. Data is deemed reliable but is not guaranteed accurate by Pillar 9™. The trademarks MLS®, Multiple Listing Service® and the associated logos are owned by The Canadian Real Estate Association (CREA) and identify the quality of services provided by real estate professionals who are members of CREA. Used under license.
Data is supplied by Pillar 9™ MLS® System. Pillar 9™ is the owner of the copyright in its MLS® System. Data is deemed reliable but is not guaranteed accurate by Pillar 9™. The trademarks MLS®, Multiple Listing Service® and the associated logos are owned by The Canadian Real Estate Association (CREA) and identify the quality of services provided by real estate professionals who are members of CREA. Used under license.
Data is supplied by Pillar 9™ MLS® System. Pillar 9™ is the owner of the copyright in its MLS® System. Data is deemed reliable but is not guaranteed accurate by Pillar 9™. The trademarks MLS®, Multiple Listing Service® and the associated logos are owned by The Canadian Real Estate Association (CREA) and identify the quality of services provided by real estate professionals who are members of CREA. Used under license.


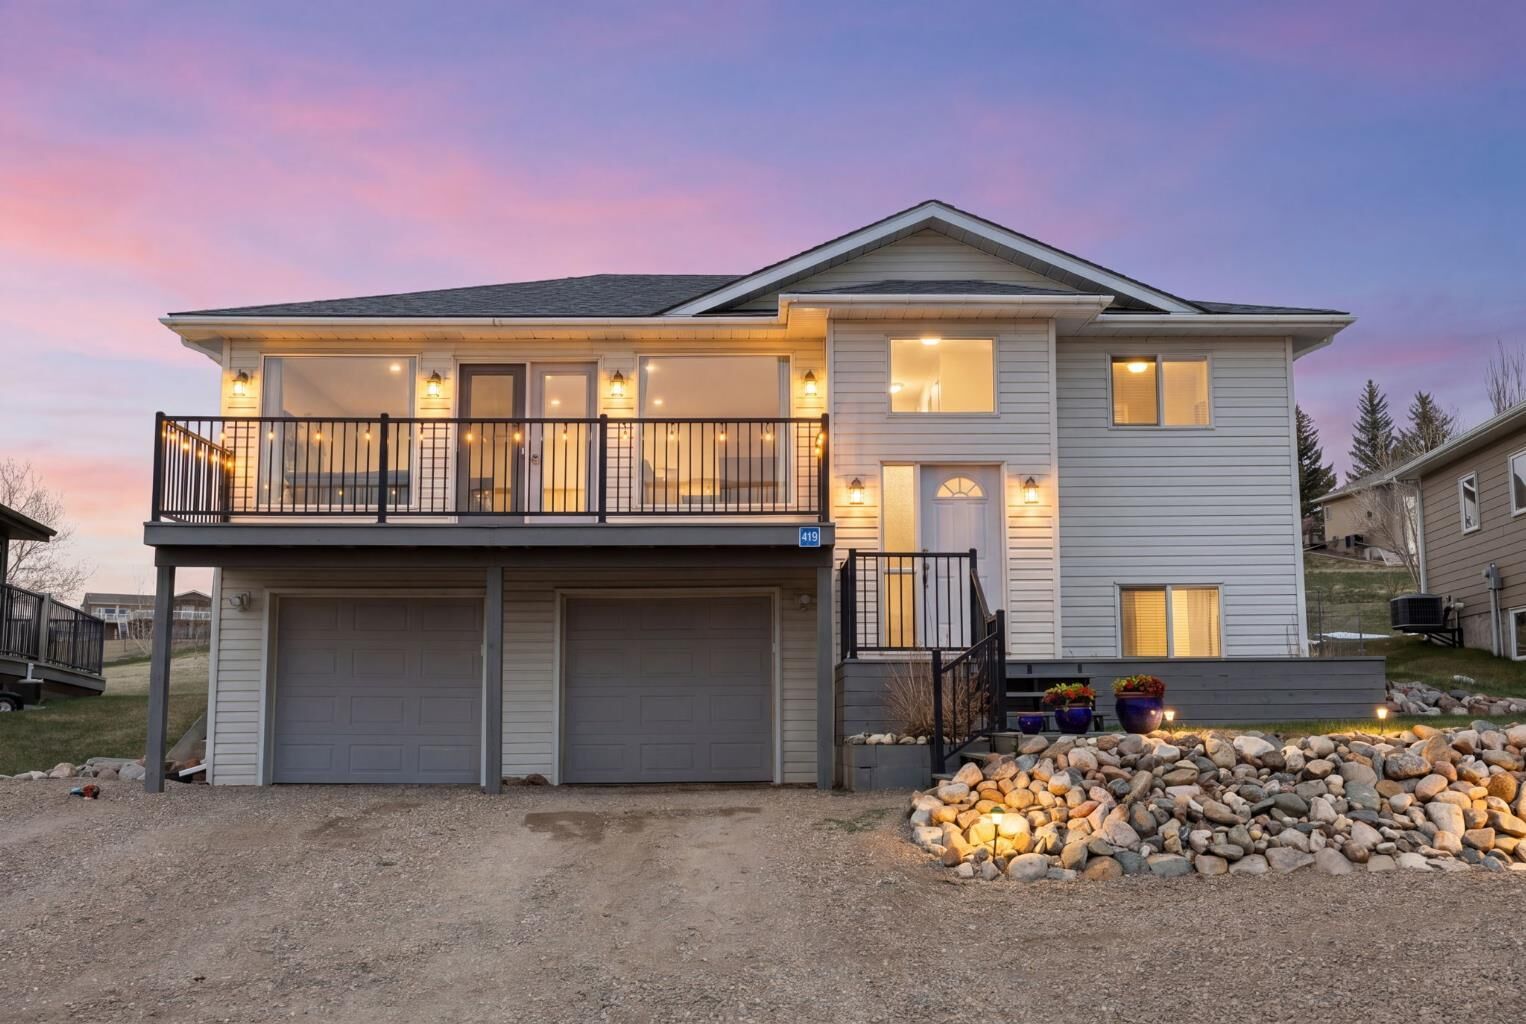
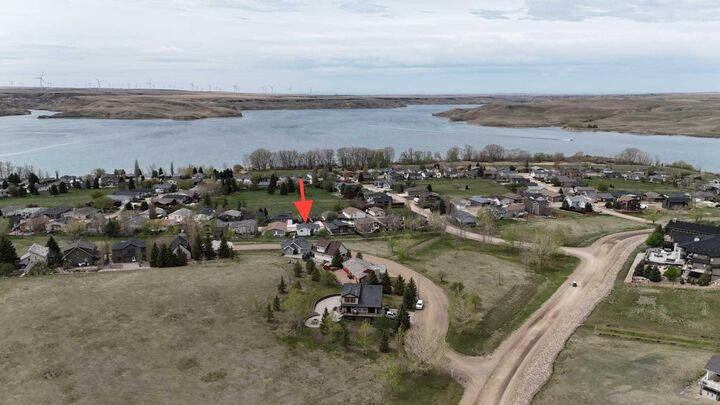
Situated on one of the largest lots in Phase 2 and backing onto open greenspace, this well-maintained bungalow offers over 1,900 sq ft of developed living space and stunning sunset views from the expansive front deck.
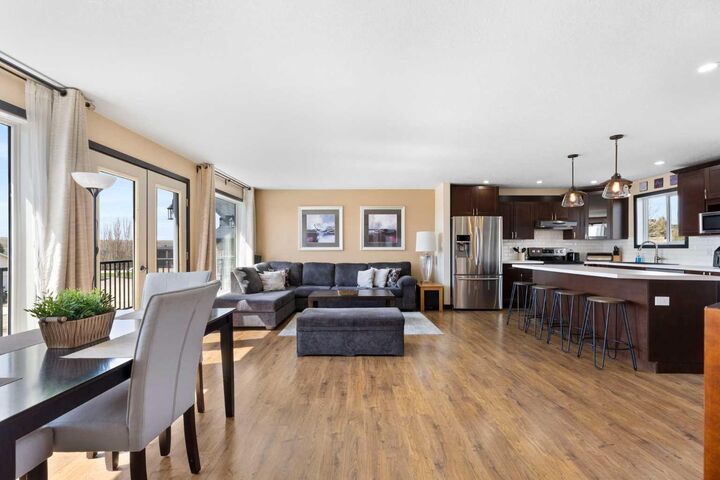
The main floor features an open-concept layout designed for connection and ease, with a bright living and dining area flowing seamlessly into the kitchen. Rich cabinetry, subway tile backsplash, stainless steel appliances, a large island with seating, and a dedicated beverage station make this space ideal for entertaining after a day on the lake. French doors lead to the front deck, extending your living space outdoors.
The primary bedroom includes a private 3-piece ensuite, while two additional bedrooms and a full 4-piece bath complete the main level, offering comfortable main-floor living for both families and retirees.
Downstairs, the fully developed basement expands your options with a spacious rec room (perfect for a home theatre), wet bar, two additional bedrooms, a 3-piece bath, and flexible space. Both lower bedrooms can easily function as a home office, den, or hobby room, making this home ideal for remote work or multi-generational living.
Step outside and experience what truly sets this property apart. The newer pressure-treated rear deck with built-in seating. This backyard has a hot tub, firepit area, with new outdoor lighting, and integrated speakers create the ultimate outdoor retreat. Perfect for entertaining or unwinding after a day on the water. The expansive yard also features mature perennial gardens and plenty of space to relax or play.
The oversized, insulated double garage and extended driveway provide ample room for vehicles, boats, and recreational toys.
Community amenities include outdoor storage, a new pickleball. Recent updates include a newer roof (2015), central A/C (2019), and a hot water tank (2025) all providing comfort and peace of mind.