
Listing Courtesy of: PILLAR 9 - IDX / Listed By: Royal Lepage Wildrose Real Estate
200075 Twp Rd 302 Rural Starland County, AB T0J 0Y0
Active (111 Days)
$849,900 (CAD)
Description
MLS®:
A2308741
A2308741
Lot Size
27.27 acres
27.27 acres
Type
Single-Family Home
Single-Family Home
Year Built
1952
1952
Style
Bungalow, Acreage With Residence
Bungalow, Acreage With Residence
County
Starland County
Starland County
Listed By
Joseph Castonguay, Royal Lepage Wildrose Real Estate
Source
PILLAR 9 - IDX
Last checked Aug 28 2026 at 6:24 AM EDT
PILLAR 9 - IDX
Last checked Aug 28 2026 at 6:24 AM EDT
Bathroom Details
- Full Bathrooms: 3
Interior Features
- Appliances : Refrigerator
- Appliances : Stove(s)
- Appliances : Dishwasher
- Laundry/Utility Room : Main Level
- Appliances : Dryer
- Appliances : Garage Control(s)
- Appliances : Microwave
- Appliances : Window Coverings
- Laundry/Utility Room : In Basement
- Appliances : Washer
- Kitchen Island
- No Smoking Home
- Open Floorplan
- Soaking Tub
- Appliances : Central Air Conditioner
- Vinyl Windows
Subdivision
- None
Lot Information
- No Neighbours Behind
- Landscaped
- Pasture
- Lawn
- Many Trees
- Yard Lights
- Seasonal Water
Property Features
- Fireplace: Wood Burning Stove
- Fireplace: Total Fireplace(s) : 2 Gas
- Foundation: Poured Concrete
- Foundation: Wood
Heating and Cooling
- Natural Gas
- Central Air
Basement Information
- Full
Flooring
- Carpet
- Vinyl
Exterior Features
- Roof: Asphalt Shingle
Utility Information
- Sewer: Holding Tank, Open Discharge
Garage
- Triple Garage Attached
Stories
- 1
Living Area
- 2,501 sqft
Listing Price History
Date
Event
Price
% Change
$ (+/-)
Jun 24, 2026
Price Changed
$849,900
-5%
-$49,100
Disclaimer: Data is supplied by Pillar 9™ MLS® System. Pillar 9™ is the owner of the copyright in its MLS® System. Data is deemed reliable but is not guaranteed accurate by Pillar 9™. The trademarks MLS®, Multiple Listing Service® and the associated logos are owned by The Canadian Real Estate Association (CREA) and identify the quality of services provided by real estate professionals who are members of CREA. Used under license.
Data is supplied by Pillar 9™ MLS® System. Pillar 9™ is the owner of the copyright in its MLS® System. Data is deemed reliable but is not guaranteed accurate by Pillar 9™. The trademarks MLS®, Multiple Listing Service® and the associated logos are owned by The Canadian Real Estate Association (CREA) and identify the quality of services provided by real estate professionals who are members of CREA. Used under license.
Data is supplied by Pillar 9™ MLS® System. Pillar 9™ is the owner of the copyright in its MLS® System. Data is deemed reliable but is not guaranteed accurate by Pillar 9™. The trademarks MLS®, Multiple Listing Service® and the associated logos are owned by The Canadian Real Estate Association (CREA) and identify the quality of services provided by real estate professionals who are members of CREA. Used under license.


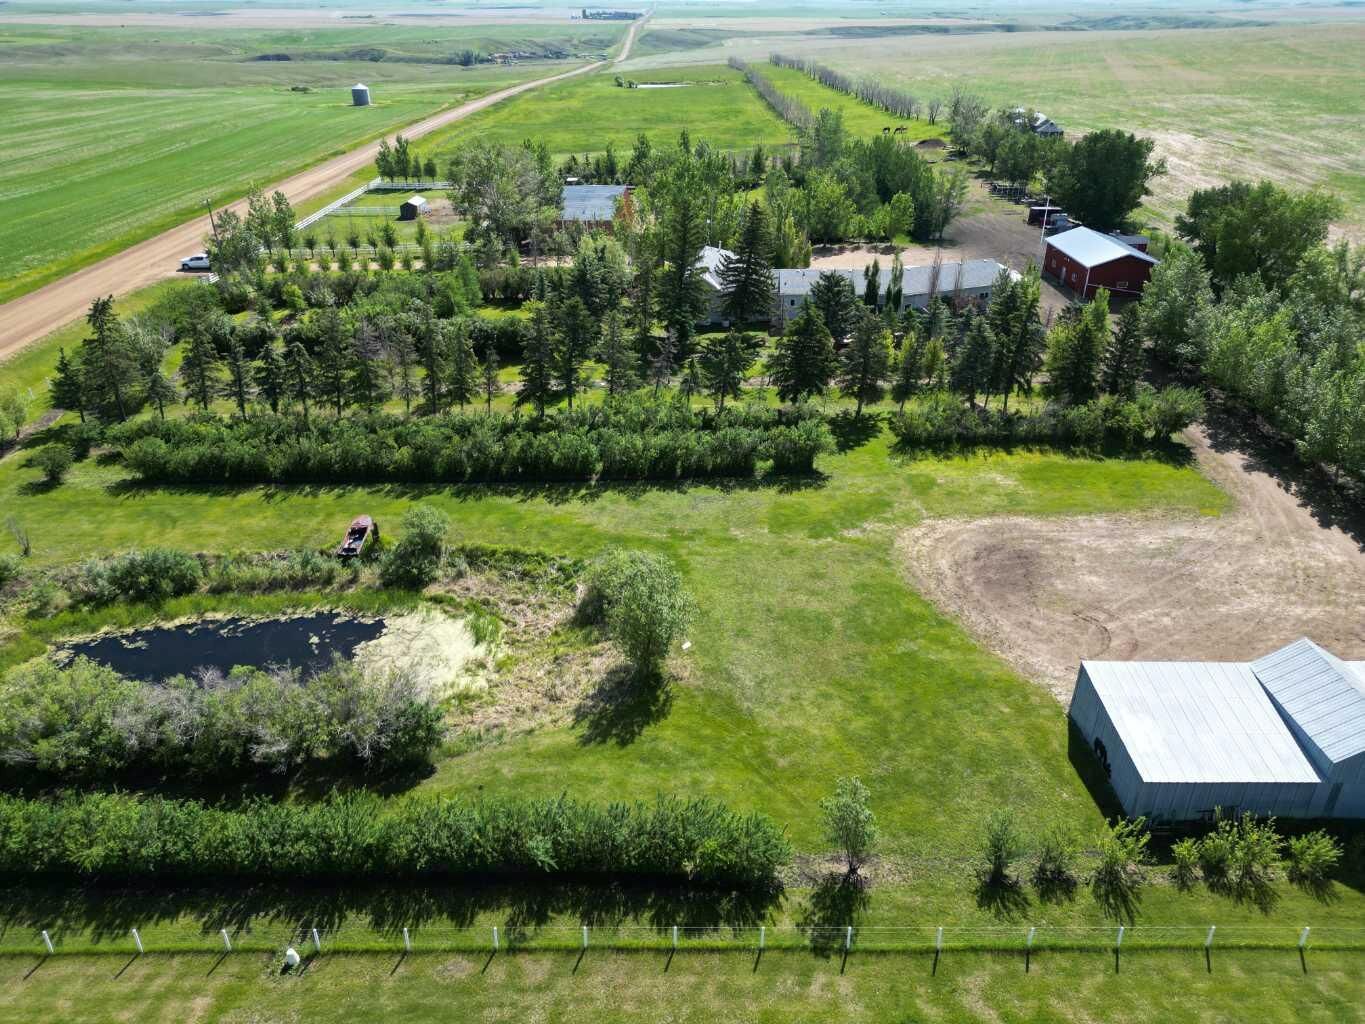
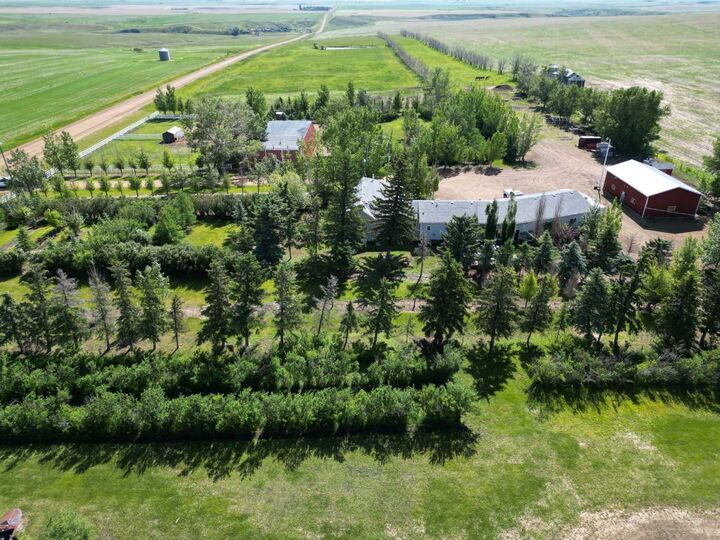
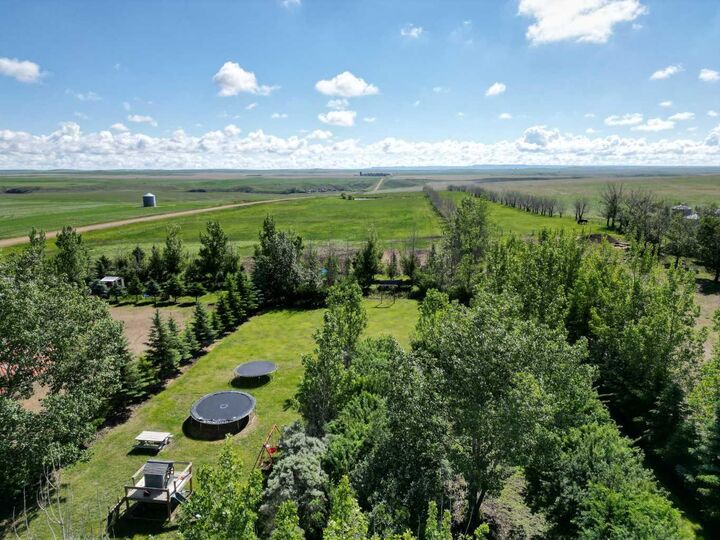
The property features a spacious 5-bedroom, 3-bathroom home with a fully developed basement. Recently updated throughout, the home showcases new flooring and new quartz countertops, along with a new hot water tank and new furnaces for added efficiency and peace of mind. Warm and inviting, the home is perfectly positioned to capture incredible sunrises and sunsets, offering sweeping countryside views that change beautifully throughout the day.
Designed with livestock and equestrian use in mind, the acreage is thoughtfully set up with cross-fencing and corrals. The property also includes a well-appointed heated horse barn with a tack room, providing ample space for horses, feed, and equipment. The fenced pasture is further enhanced with animal shelters and two dugouts, making it highly functional for year-round livestock care.
A separate heated shop adds exceptional versatility — ideal for projects, storage, mechanical work, or a year-round workspace. Adding to the property’s appeal is the convenience of municipal water service, offering a reliable year-round supply and added peace of mind.
With extensive infrastructure, modern updates, and endless potential, this turnkey acreage is perfectly suited for horse lovers, hobby farmers, or anyone seeking a quiet rural lifestyle just minutes from town.