
Listing Courtesy of: PILLAR 9 - IDX / Listed By: Real Estate Centre
171076 9 Highway Rural Starland County, AB T0J 0T0
Active (51 Days)
$799,000 (CAD)
Description
MLS®:
A2326770
A2326770
Lot Size
20.07 acres
20.07 acres
Type
Single-Family Home
Single-Family Home
Year Built
1968
1968
Style
Bungalow, Acreage With Residence
Bungalow, Acreage With Residence
County
Starland County
Starland County
Listed By
Elizabeth Kukulsky, Real Estate Centre
Source
PILLAR 9 - IDX
Last checked Aug 28 2026 at 5:38 AM EDT
PILLAR 9 - IDX
Last checked Aug 28 2026 at 5:38 AM EDT
Bathroom Details
- Full Bathrooms: 2
Interior Features
- Appliances : Refrigerator
- Appliances : Dishwasher
- Appliances : Electric Stove
- Appliances : Dryer
- Appliances : Microwave
- Laundry/Utility Room : In Basement
- Appliances : Washer
- Central Vacuum
- Double Vanity
- Granite Counters
- Kitchen Island
- Pantry
Subdivision
- None
Lot Information
- Private
Property Features
- Fireplace: Total Fireplace(s) : 1 Wood Burning
- Foundation: Poured Concrete
Heating and Cooling
- Forced Air
- None
Basement Information
- Full
Flooring
- Vinyl Plank
Exterior Features
- Roof: Asphalt Shingle
Utility Information
- Sewer: Holding Tank
Garage
- Double Garage Attached
Stories
- 1
Living Area
- 1,780 sqft
Disclaimer: Data is supplied by Pillar 9™ MLS® System. Pillar 9™ is the owner of the copyright in its MLS® System. Data is deemed reliable but is not guaranteed accurate by Pillar 9™. The trademarks MLS®, Multiple Listing Service® and the associated logos are owned by The Canadian Real Estate Association (CREA) and identify the quality of services provided by real estate professionals who are members of CREA. Used under license.
Data is supplied by Pillar 9™ MLS® System. Pillar 9™ is the owner of the copyright in its MLS® System. Data is deemed reliable but is not guaranteed accurate by Pillar 9™. The trademarks MLS®, Multiple Listing Service® and the associated logos are owned by The Canadian Real Estate Association (CREA) and identify the quality of services provided by real estate professionals who are members of CREA. Used under license.
Data is supplied by Pillar 9™ MLS® System. Pillar 9™ is the owner of the copyright in its MLS® System. Data is deemed reliable but is not guaranteed accurate by Pillar 9™. The trademarks MLS®, Multiple Listing Service® and the associated logos are owned by The Canadian Real Estate Association (CREA) and identify the quality of services provided by real estate professionals who are members of CREA. Used under license.


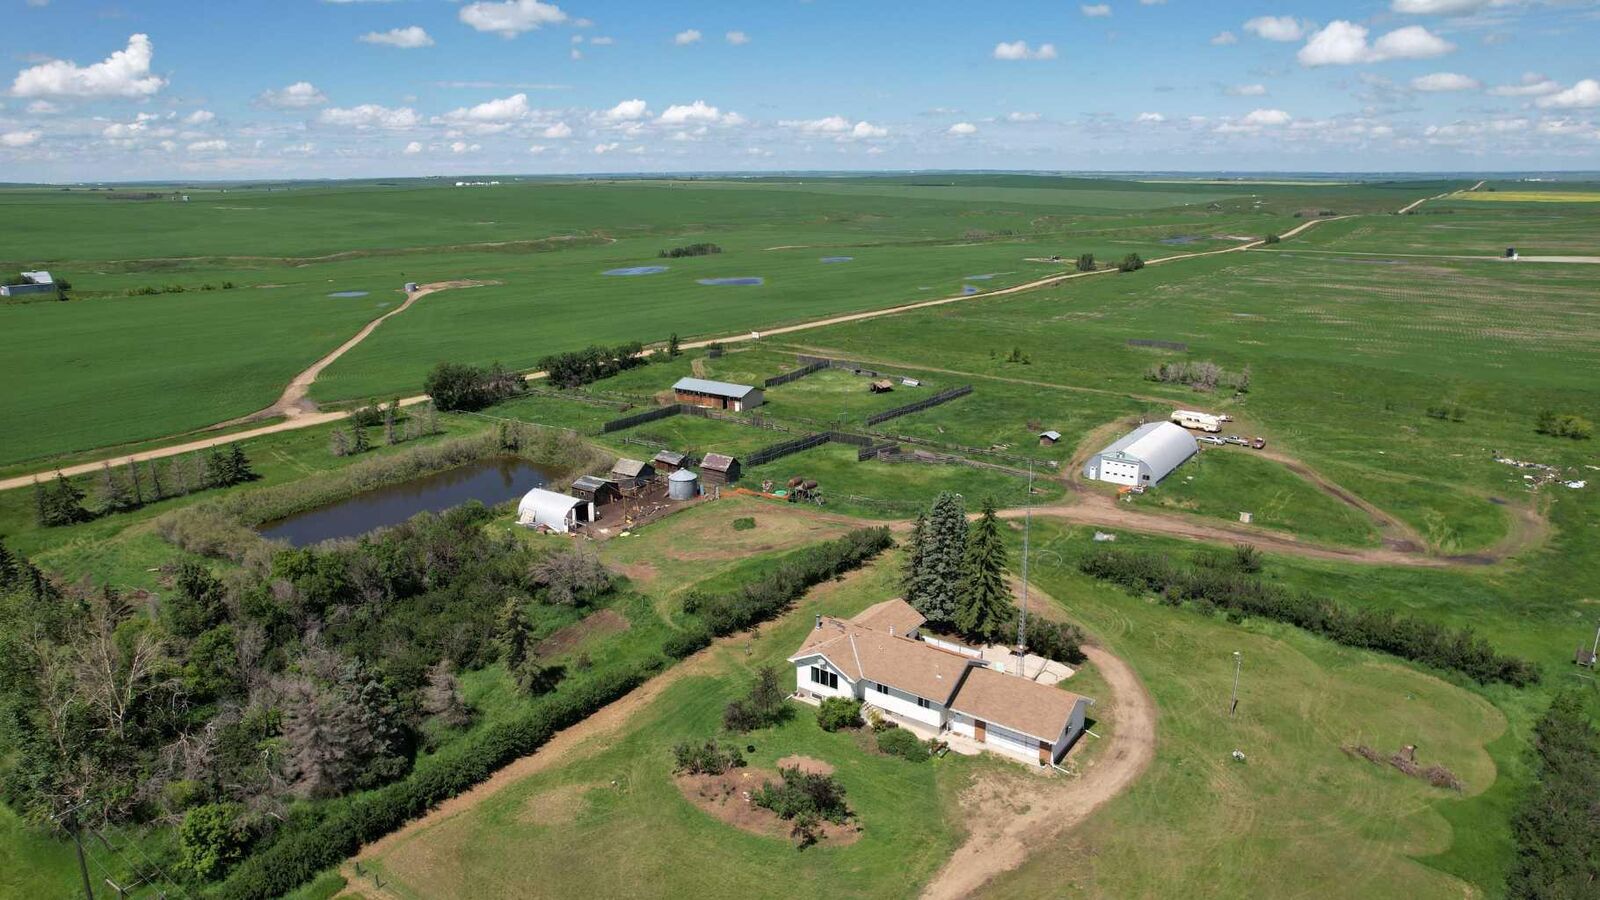
The property was formerly home to a successful meat processing and retail business and could be re-equipped for a similar venture or adapted for a variety of agricultural, business or personal uses.
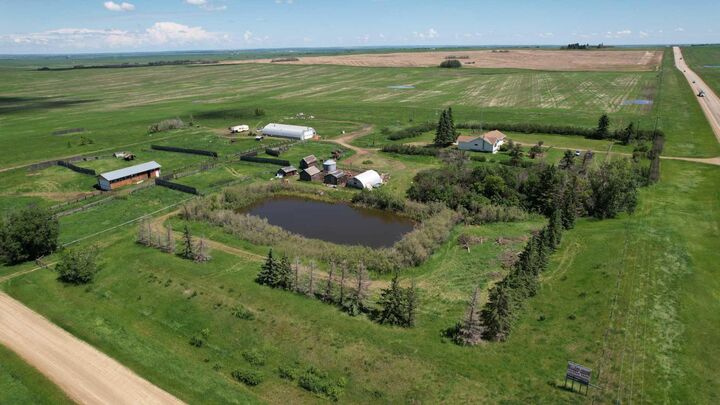
Designed with functionality and versatility in mind, the property features a 24' x 60' insulated barn with multiple livestock corrals, several storage sheds, chicken coop and a 40' x 80' quonset equipped with in-floor heat. Approximately half of the building was formerly operated as a retail meat store and processing facility, while the remaining half offers a spacious heated shop with gas service and dual power, making it ideal for equipment storage, a workshop or a wide range of operations. Completing the space are three walk-in coolers and a studio apartment with a full bathroom above the shop, providing convenient on-site living quarters or accommodations for employees or guests.
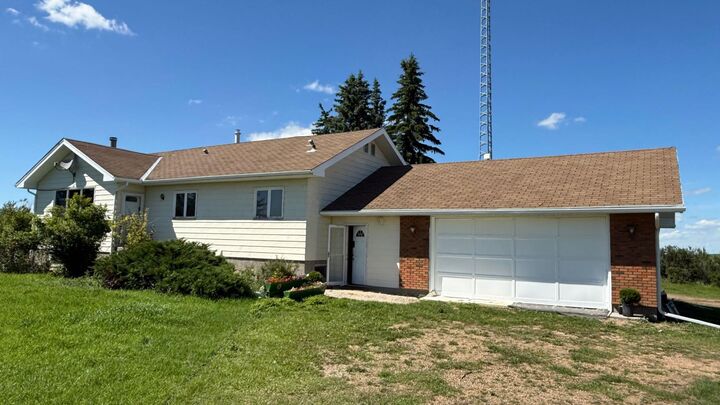
Inside, the home has seen numerous recent updates, including freshly painted walls and ceilings, new flooring, two new furnaces, and a window in the attached double garage. The fully renovated kitchen features modern appliances, while the main bathroom has been tastefully updated. The spacious primary suite is a true retreat, offering a private addition complete with a beautiful 5-piece ensuite. Step outside from either the primary bedroom or the dining room onto the expansive 24' x 15' deck an ideal space to relax, entertain or take in the peaceful country views.
Downstairs provides even more living space with a large family room, a second kitchen, laundry area and a sauna room with a hot tub(needing renovation).
Whether you need room for livestock, equipment, hobbies or simply want to enjoy the peace and privacy of country living this property offers the flexibility to fit your lifestyle. A few finishing touches remain giving you the chance to add your own style and make it truly yours.
Located just off Highway 9, you'll appreciate the easy access while the mature Caragana hedge provides privacy and helps reduce highway noise. You're only 15 minutes from Hanna, 30 minutes from Drumheller, and just 5 minutes from Delia and its K-12 school.
Properties that combine acreage, updated living space and this level of versatility don't come along often. Come see everything this property has to offer!