
Listing Courtesy of: PILLAR 9 - IDX / Listed By: Royal Lepage Benchmark
439 Grayling Lane Rural Rocky View County, AB T3Z 0G7
Active (77 Days)
$1,339,000 (CAD)
Description
MLS®:
A2320594
A2320594
Lot Size
5,227 SQFT
5,227 SQFT
Type
Single-Family Home
Single-Family Home
Year Built
2024
2024
Style
Bungalow
Bungalow
County
Rocky View County
Rocky View County
Listed By
Matthew Callbeck, Royal Lepage Benchmark
Source
PILLAR 9 - IDX
Last checked Aug 28 2026 at 8:41 AM EDT
PILLAR 9 - IDX
Last checked Aug 28 2026 at 8:41 AM EDT
Bathroom Details
- Full Bathrooms: 3
- Half Bathroom: 1
Interior Features
- Appliances : Refrigerator
- Appliances : Dishwasher
- Laundry/Utility Room : Main Level
- Appliances : Built-In Oven
- Appliances : Garage Control(s)
- Appliances : Microwave
- Appliances : Range Hood
- Appliances : Washer/Dryer
- Laundry/Utility Room : Laundry Room
- Appliances : Gas Range
- Bar
- Built-In Features
- Double Vanity
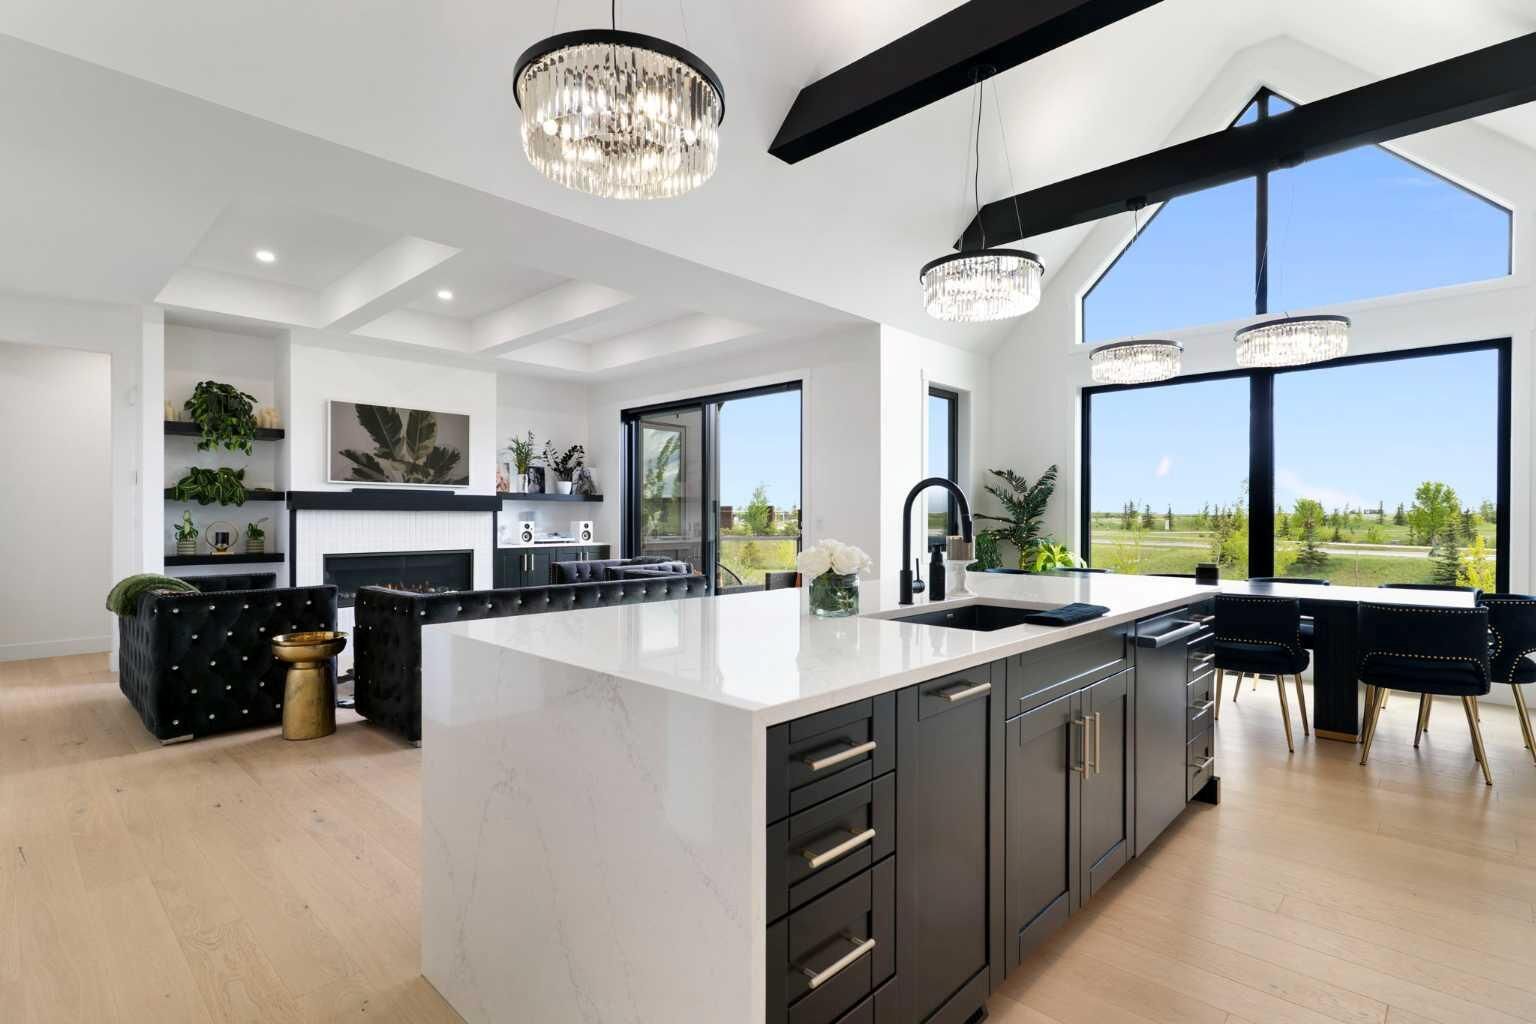
- High Ceilings
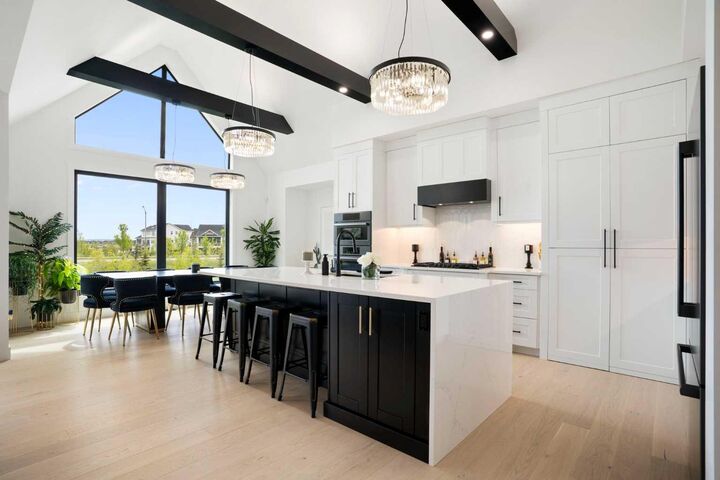
- Kitchen Island
- No Smoking Home
- Open Floorplan
- Pantry
- Soaking Tub
- Walk-In Closet(s)
- Vaulted Ceiling(s)
- Beamed Ceilings
- Steam Room
- Bidet
- Appliances : Central Air Conditioner
- Vinyl Windows
- Quartz Counters
Subdivision
- Harmony
Lot Information
- No Neighbours Behind
- Landscaped
- Lawn
- Backs on to Park/Green Space
- Level
- No Back Lane
Property Features
- Fireplace: Total Fireplace(s) : 1 Gas
- Foundation: Poured Concrete
Heating and Cooling
- Natural Gas
- Central Air
Basement Information
- Full
Flooring
- Carpet
- Ceramic Tile
- Vinyl Plank
Exterior Features
- Roof: Asphalt Shingle
Utility Information
- Sewer: Public Sewer
Garage
- Double Garage Attached
Parking
- Oversized
- Parking Space(s) : 4
Stories
- 1
Living Area
- 1,698 sqft
Listing Price History
Date
Event
Price
% Change
$ (+/-)
Aug 14, 2026
Price Changed
$1,339,000
-2%
-$25,000
Disclaimer: Data is supplied by Pillar 9™ MLS® System. Pillar 9™ is the owner of the copyright in its MLS® System. Data is deemed reliable but is not guaranteed accurate by Pillar 9™. The trademarks MLS®, Multiple Listing Service® and the associated logos are owned by The Canadian Real Estate Association (CREA) and identify the quality of services provided by real estate professionals who are members of CREA. Used under license.
Data is supplied by Pillar 9™ MLS® System. Pillar 9™ is the owner of the copyright in its MLS® System. Data is deemed reliable but is not guaranteed accurate by Pillar 9™. The trademarks MLS®, Multiple Listing Service® and the associated logos are owned by The Canadian Real Estate Association (CREA) and identify the quality of services provided by real estate professionals who are members of CREA. Used under license.
Data is supplied by Pillar 9™ MLS® System. Pillar 9™ is the owner of the copyright in its MLS® System. Data is deemed reliable but is not guaranteed accurate by Pillar 9™. The trademarks MLS®, Multiple Listing Service® and the associated logos are owned by The Canadian Real Estate Association (CREA) and identify the quality of services provided by real estate professionals who are members of CREA. Used under license.


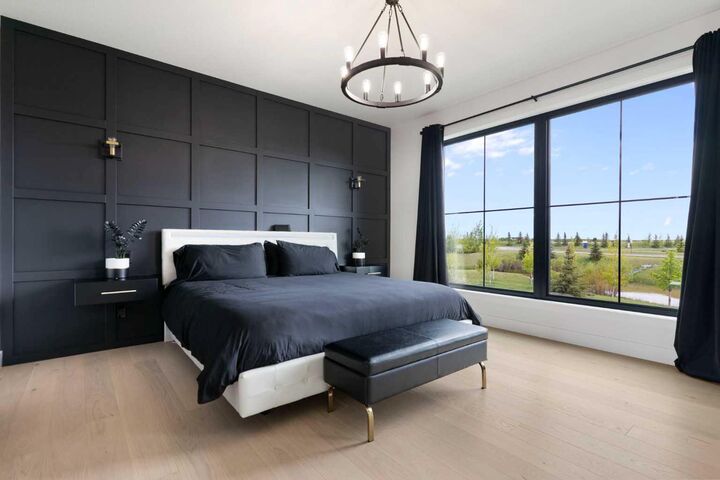
The main level continues to deliver thoughtful luxury with a private home office, a practical mudroom featuring custom built-in bench storage, a dedicated laundry room with premium Samsung appliances and custom shelving, and a chic powder room boasting motion-activated under-sink lighting and a statement black toilet. Serving as a private retreat, the main-floor primary suite features a custom black accent wall with integrated floating nightstands. A smooth barn door opens to a spa-like ensuite outfitted with dual quartz vanities, a sunken makeup station, a standalone soaking tub, a custom steam shower & heated flooring. The custom closet is a dream, thoughtfully laid out for organizing.
Downstairs, the fully finished lower level features nine-foot ceilings and is tailored for entertainment and wellness. An expansive recreation room comes complete with a full wet bar, while a dedicated home gym and sauna space are exquisitely finished in sophisticated herringbone luxury vinyl plank flooring. Three additional generously sized bedrooms and two beautifully appointed four-piece bathrooms, featuring quartz countertops and heated floors, provide exceptional space for family or guests.
Engineered for optimal efficiency, the home features a dual-zone furnace, a 50-gallon high-efficiency hot water tank, a Lifebreath HRV system, a 200-amp electrical panel, and an oversized, gas-heated garage with clean epoxy flooring. Living in Harmony offers an unmatched lifestyle with access to a recreational lake, sandy beach, winter ice ribbon, 25+ km of connected pathways, and an Adventure Park with a pump track and dog park, all just steps from Mickelson National Golf Course and LaunchPad.