
Listing Courtesy of: PILLAR 9 - IDX / Listed By: eXp Realty
33165 Huggard Road Rural Rocky View County, AB T3Z 2C4
Active (22 Days)
$1,350,000 (CAD)
Description
MLS®:
A2324995
A2324995
Lot Size
3.85 acres
3.85 acres
Type
Single-Family Home
Single-Family Home
Year Built
1972
1972
Style
Acreage With Residence, 4 Level Split
Acreage With Residence, 4 Level Split
County
Rocky View County
Rocky View County
Listed By
Travis Vanderveen, eXp Realty
Source
PILLAR 9 - IDX
Last checked Aug 28 2026 at 6:54 AM EDT
PILLAR 9 - IDX
Last checked Aug 28 2026 at 6:54 AM EDT
Bathroom Details
- Full Bathrooms: 2
- Half Bathroom: 1
Interior Features
- Appliances : Refrigerator
- Appliances : Washer/Dryer
- Appliances : Window Coverings
- Laundry/Utility Room : In Basement
- Appliances : Electric Range
- Appliances : Microwave Hood Fan
- Appliances : Water Softener
- Appliances : Water Purifier
- Breakfast Bar
- Ceiling Fan(s)
- Closet Organizers
- Kitchen Island
- No Smoking Home
- Open Floorplan
- Pantry
- Separate Entrance
- Storage
- Walk-In Closet(s)
Subdivision
- Springbank
Lot Information
- Landscaped
- Private
- Treed
- Lawn
- Rectangular Lot
- Back Yard
- Front Yard
- Fruit Trees/Shrub(s)
- Level
- Garden
- Many Trees
- Dog Run Fenced In
- Interior Lot
Property Features
- Fireplace: Living Room
- Fireplace: Wood Burning
- Fireplace: Mantle
- Fireplace: Total Fireplace(s) : 1 Brick Facing
- Foundation: Poured Concrete
Heating and Cooling
- Natural Gas
- None
Basement Information
- Partial
Flooring
- Carpet
- Hardwood
- Tile
Exterior Features
- Roof: Asphalt Shingle
Utility Information
- Sewer: Septic Field, Septic Tank, Septic System
Garage
- Triple Garage Detached
Parking
- See Remarks
- Parking Space(s) : 6
Stories
- 4
Living Area
- 1,864 sqft
Disclaimer: Data is supplied by Pillar 9™ MLS® System. Pillar 9™ is the owner of the copyright in its MLS® System. Data is deemed reliable but is not guaranteed accurate by Pillar 9™. The trademarks MLS®, Multiple Listing Service® and the associated logos are owned by The Canadian Real Estate Association (CREA) and identify the quality of services provided by real estate professionals who are members of CREA. Used under license.
Data is supplied by Pillar 9™ MLS® System. Pillar 9™ is the owner of the copyright in its MLS® System. Data is deemed reliable but is not guaranteed accurate by Pillar 9™. The trademarks MLS®, Multiple Listing Service® and the associated logos are owned by The Canadian Real Estate Association (CREA) and identify the quality of services provided by real estate professionals who are members of CREA. Used under license.
Data is supplied by Pillar 9™ MLS® System. Pillar 9™ is the owner of the copyright in its MLS® System. Data is deemed reliable but is not guaranteed accurate by Pillar 9™. The trademarks MLS®, Multiple Listing Service® and the associated logos are owned by The Canadian Real Estate Association (CREA) and identify the quality of services provided by real estate professionals who are members of CREA. Used under license.


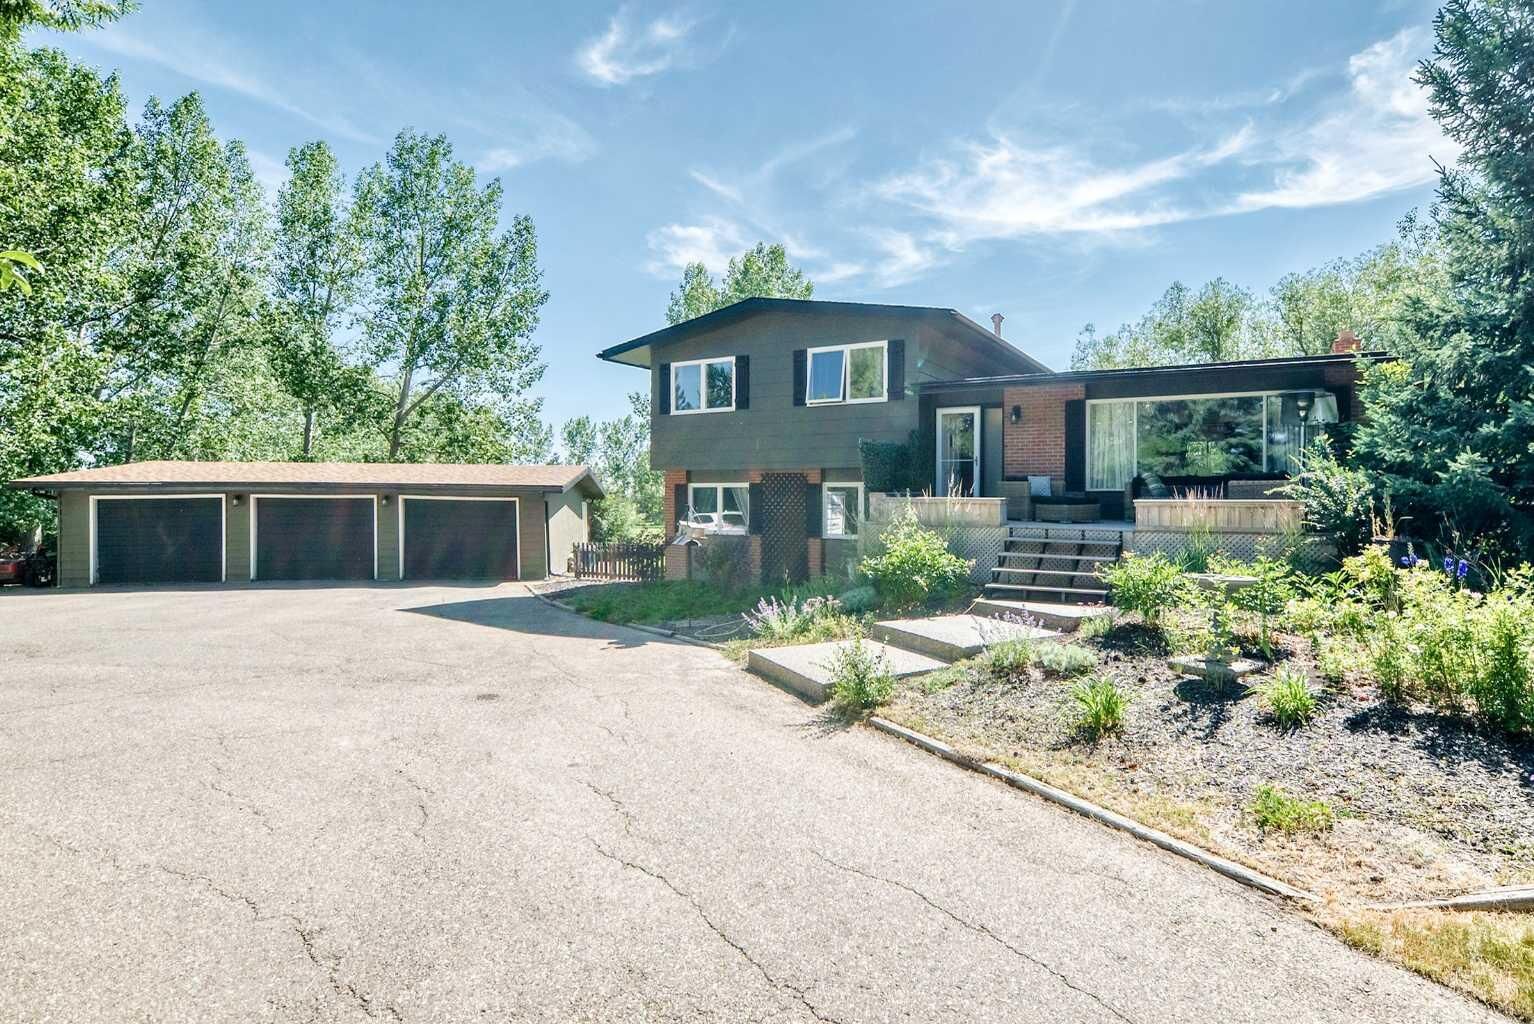
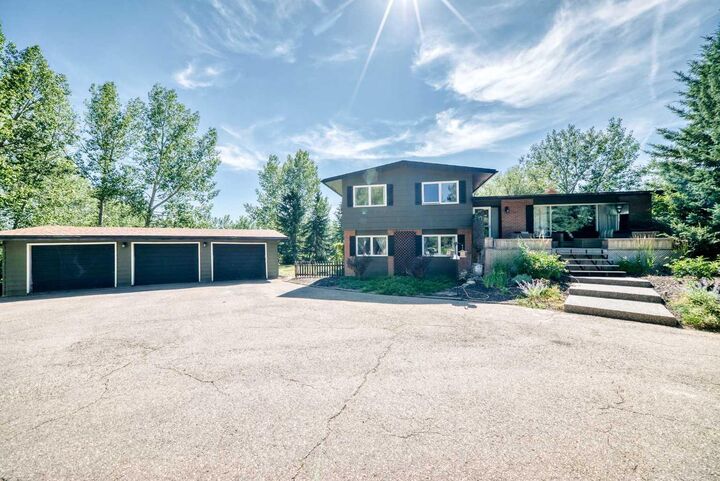
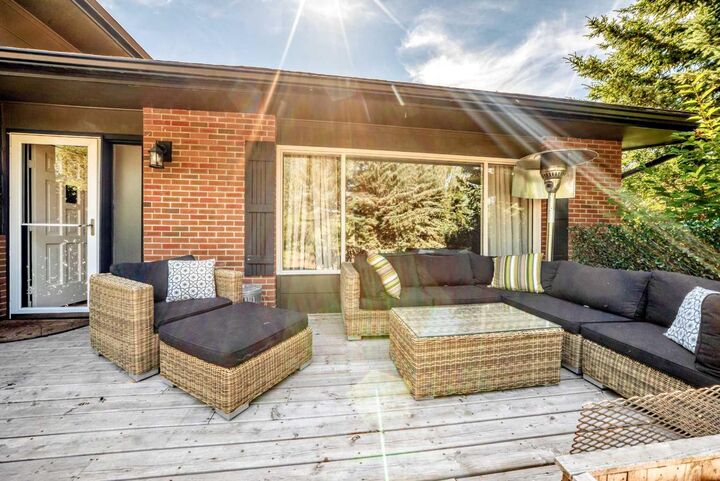
Surrounded by mature trees and accessed by a paved driveway, this picturesque property features a cozy 1863.6 sqft four-level split home offering over three levels of developed living space with three bedrooms and 3 bathrooms. Whether you're looking to renovate and make the existing home your own or build your dream estate, the possibilities here are endless.
The property also includes a spacious triple detached garage, providing plenty of room for vehicles, hobbies, or workshop space, along with a versatile shed/barn outbuilding ideal for storage, equipment, or future use. Right now one of the garage bays hosts a wonderful Golf Simulator, to get you ready for Golf Season.
The beautifully treed setting creates a peaceful retreat while still being just minutes from schools, shopping, and all the amenities Springbank and Calgary have to offer. With its exceptional location, established landscaping, and generous lot size, properties like this rarely come to market.