
Listing Courtesy of: PILLAR 9 - IDX / Listed By: Terradigm Advisors
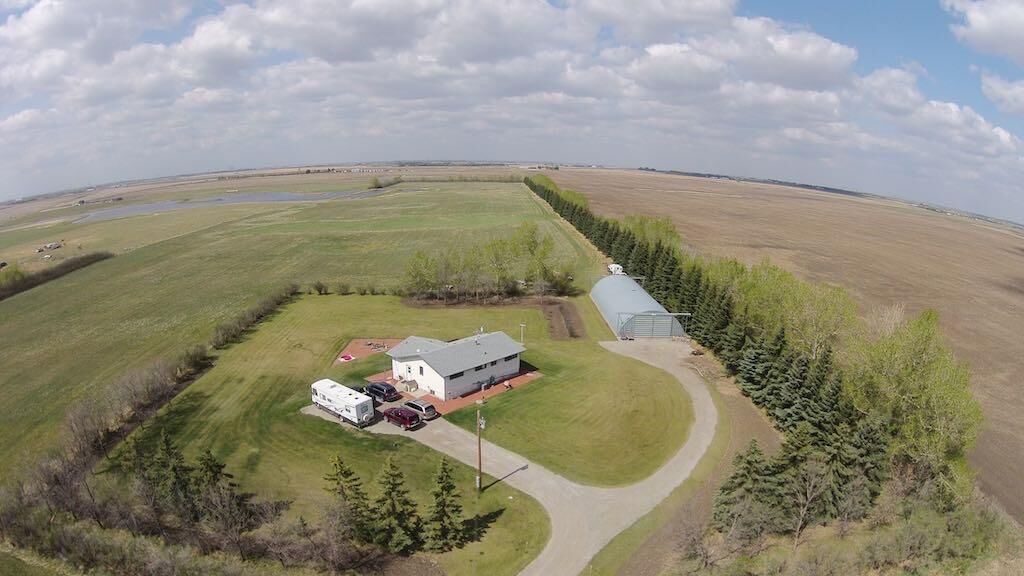
252117 Range Road 281 Rural Rocky View County, AB T1Z 0E9
Active (67 Days)
$2,500,000 (CAD)
Description
MLS®:
A2322700
A2322700
Lot Size
40 acres
40 acres
Type
Single-Family Home
Single-Family Home
Year Built
1972
1972
Style
Bungalow, Acreage With Residence
Bungalow, Acreage With Residence
County
Rocky View County
Rocky View County
Listed By
David Grande, Terradigm Advisors
Source
PILLAR 9 - IDX
Last checked Aug 28 2026 at 9:41 AM EDT
PILLAR 9 - IDX
Last checked Aug 28 2026 at 9:41 AM EDT
Bathroom Details
- Full Bathrooms: 2
- Half Bathroom: 1
Interior Features
- Appliances : Refrigerator
- Appliances : Stove(s)
- Laundry/Utility Room : Main Level
- Appliances : Washer/Dryer
- Appliances : Freezer
- Central Vacuum
- Laminate Counters
Subdivision
- None
Lot Information
- Treed
Property Features
- Fireplace: Total Fireplace(s) : 0
- Foundation: Poured Concrete
Heating and Cooling
- Forced Air
- Central Air
Basement Information
- Full
Flooring
- Carpet
- Linoleum
- Laminate
- Tile
Exterior Features
- Roof: Asphalt Shingle
Utility Information
- Sewer: Septic System
Parking
- Off Street
Stories
- 1
Living Area
- 1,308 sqft
Disclaimer: Data is supplied by Pillar 9™ MLS® System. Pillar 9™ is the owner of the copyright in its MLS® System. Data is deemed reliable but is not guaranteed accurate by Pillar 9™. The trademarks MLS®, Multiple Listing Service® and the associated logos are owned by The Canadian Real Estate Association (CREA) and identify the quality of services provided by real estate professionals who are members of CREA. Used under license.
Data is supplied by Pillar 9™ MLS® System. Pillar 9™ is the owner of the copyright in its MLS® System. Data is deemed reliable but is not guaranteed accurate by Pillar 9™. The trademarks MLS®, Multiple Listing Service® and the associated logos are owned by The Canadian Real Estate Association (CREA) and identify the quality of services provided by real estate professionals who are members of CREA. Used under license.
Data is supplied by Pillar 9™ MLS® System. Pillar 9™ is the owner of the copyright in its MLS® System. Data is deemed reliable but is not guaranteed accurate by Pillar 9™. The trademarks MLS®, Multiple Listing Service® and the associated logos are owned by The Canadian Real Estate Association (CREA) and identify the quality of services provided by real estate professionals who are members of CREA. Used under license.


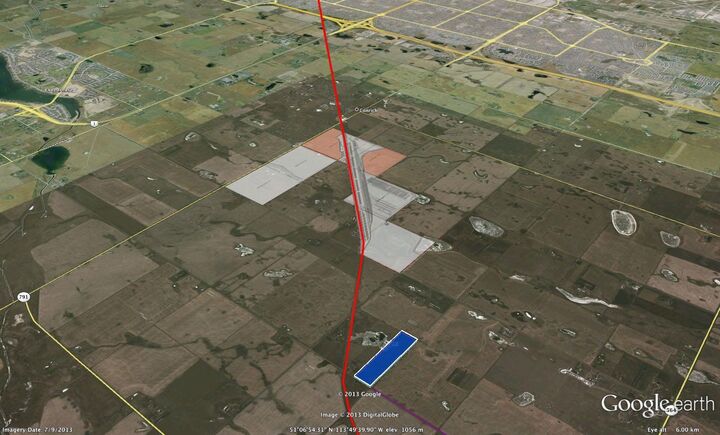
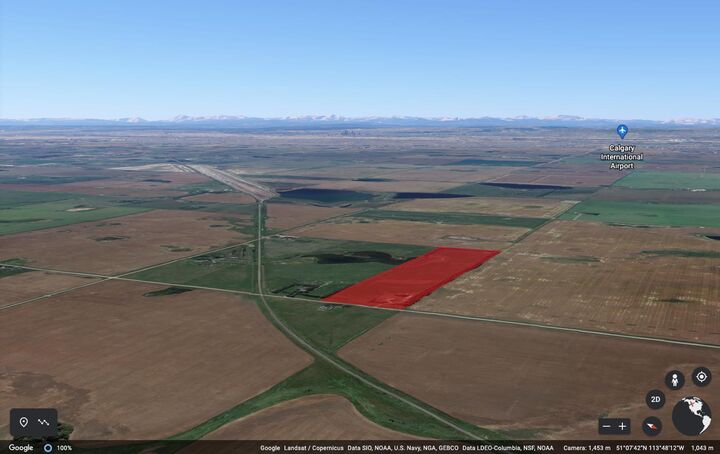
Positioned within the approved Conrich Area Structure Plan (ASP), the lands are designated for future industrial development, placing this property within a highly sought-after growth area immediately east of Calgary. As industrial expansion continues throughout the region, opportunities to secure large land holdings with future development potential are becoming increasingly limited.
The property’s location provides excellent access to major transportation routes, including Highway 1, Stoney Trail, and the Calgary logistics corridor. Nearby industrial growth, infrastructure investment, and ongoing commercial development continue to strengthen the area’s long-term outlook.
Whether you are an investor, developer, land banker, or purchaser seeking a strategic real estate holding, this property offers a unique combination of current residential utility and future industrial potential.