
Listing Courtesy of: PILLAR 9 - IDX / Listed By: Gravity Realty Group
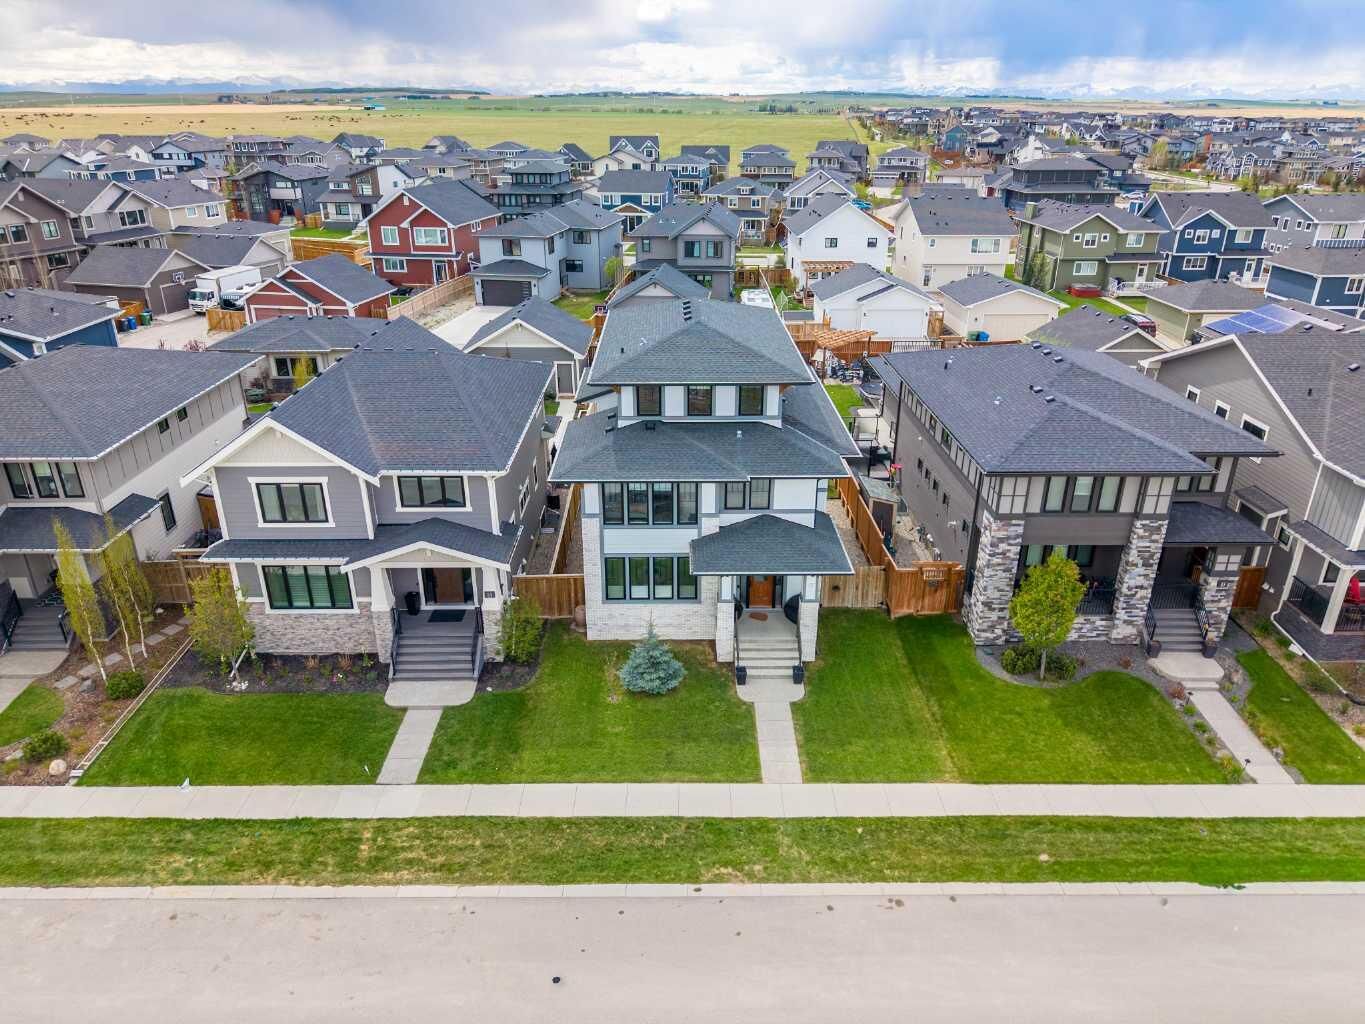
17 Cattail Run Rural Rocky View County, AB T3Z 0Z9
Active (94 Days)
$1,269,900 (CAD)
Description
MLS®:
A2314531
A2314531
Lot Size
6,719 SQFT
6,719 SQFT
Type
Single-Family Home
Single-Family Home
Year Built
2018
2018
Style
3 (or More) Storey
3 (or More) Storey
County
Rocky View County
Rocky View County
Listed By
Michael Newton, Gravity Realty Group
Source
PILLAR 9 - IDX
Last checked Aug 28 2026 at 4:23 AM EDT
PILLAR 9 - IDX
Last checked Aug 28 2026 at 4:23 AM EDT
Bathroom Details
- Full Bathrooms: 3
- Half Bathroom: 1
Interior Features
- Appliances : Refrigerator
- Appliances : Dishwasher
- Appliances : Built-In Oven
- Appliances : Dryer
- Appliances : Microwave
- Appliances : Window Coverings
- Laundry/Utility Room : Laundry Room
- Appliances : Gas Cooktop
- Appliances : Washer
- Laundry/Utility Room : Upper Level
- Appliances : Wine Refrigerator
- Breakfast Bar
- Closet Organizers
- Double Vanity
- Kitchen Island
- No Smoking Home
- Pantry
- Soaking Tub
- Storage
- Walk-In Closet(s)
- Recessed Lighting
- Bathroom Rough-In
- Smart Home
- Dry Bar
- Vinyl Windows
- Quartz Counters
Subdivision
- Harmony
Lot Information
- Landscaped
- Lawn
- Low Maintenance Landscape
- Rectangular Lot
- Back Lane
- Back Yard
- Level
- Interior Lot
Property Features
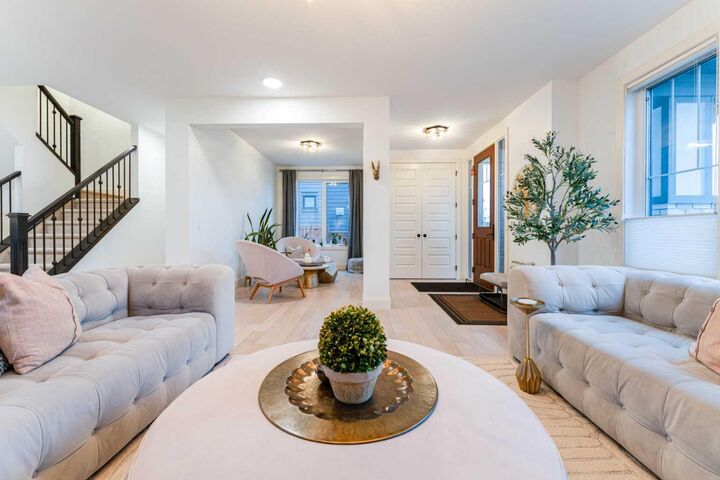
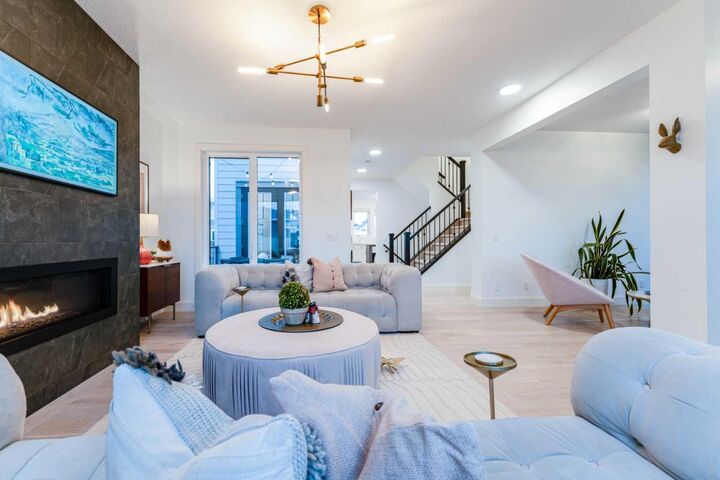
- Fireplace: Living Room
- Fireplace: Tile
- Fireplace: Total Fireplace(s) : 1 Electric
- Foundation: Poured Concrete
Heating and Cooling
- Natural Gas
- None
Basement Information
- Full
Flooring
- Carpet
- Ceramic Tile
- Hardwood
Exterior Features
- Roof: Asphalt Shingle
Utility Information
- Sewer: Public Sewer
Garage
- Double Garage Detached
Parking
- Parking Space(s) : 4carport Space(s) : 1paved
Stories
- 3
Living Area
- 3,029 sqft
Disclaimer: Data is supplied by Pillar 9™ MLS® System. Pillar 9™ is the owner of the copyright in its MLS® System. Data is deemed reliable but is not guaranteed accurate by Pillar 9™. The trademarks MLS®, Multiple Listing Service® and the associated logos are owned by The Canadian Real Estate Association (CREA) and identify the quality of services provided by real estate professionals who are members of CREA. Used under license.
Data is supplied by Pillar 9™ MLS® System. Pillar 9™ is the owner of the copyright in its MLS® System. Data is deemed reliable but is not guaranteed accurate by Pillar 9™. The trademarks MLS®, Multiple Listing Service® and the associated logos are owned by The Canadian Real Estate Association (CREA) and identify the quality of services provided by real estate professionals who are members of CREA. Used under license.
Data is supplied by Pillar 9™ MLS® System. Pillar 9™ is the owner of the copyright in its MLS® System. Data is deemed reliable but is not guaranteed accurate by Pillar 9™. The trademarks MLS®, Multiple Listing Service® and the associated logos are owned by The Canadian Real Estate Association (CREA) and identify the quality of services provided by real estate professionals who are members of CREA. Used under license.


The primary suite includes a fully enclosed shower, dual vanity, and spa-caliber finishes. Two additional bedrooms, five-piece bath, and laundry room complete the second floor. The third floor is the home's standout: a large family room with full bath, plus a dedicated office or media area, easily convertible to a fourth bedroom.
Steps from Harmony Lake, walking paths, and Mickelson National Golf Course. Contact your agent to schedule a private showing.