
Listing Courtesy of: PILLAR 9 - IDX / Listed By: Re/Max First
141 Prince Court 452 Rural Rocky View County, AB T3N 2R4
Active (74 Days)
$419,900 (CAD)
Description
MLS®:
A2318050
A2318050
Lot Size
1,742 SQFT
1,742 SQFT
Type
Single-Family Home
Single-Family Home
Year Built
2025
2025
Style
3 (or More) Storey
3 (or More) Storey
County
Rocky View County
Rocky View County
Listed By
Oliver Trutina, Re/Max First
Source
PILLAR 9 - IDX
Last checked Aug 28 2026 at 6:54 AM EDT
PILLAR 9 - IDX
Last checked Aug 28 2026 at 6:54 AM EDT
Bathroom Details
- Full Bathrooms: 2
- Half Bathroom: 1
Interior Features
- Appliances : Refrigerator
- Appliances : Dishwasher
- Appliances : Electric Range
- Appliances : Microwave Hood Fan
- Laundry/Utility Room : Upper Level
- Breakfast Bar
- Pantry
- Quartz Counters
Subdivision
- None
Lot Information
- Back Lane
Property Features
- Fireplace: Total Fireplace(s) : 0
- Foundation: Poured Concrete
Heating and Cooling
- Forced Air
- None
Condo Information
- Fees: $343/Monthly
Flooring
- Vinyl Plank
Exterior Features
- Roof: Asphalt Shingle
Utility Information
- Sewer: Other
Garage
- Double Garage Attached
Parking
- Parking Space(s) : 2
Stories
- 3
Living Area
- 1,672 sqft
Listing Price History
Date
Event
Price
% Change
$ (+/-)
Jul 04, 2026
Price Changed
$419,900
-5%
-$20,000
Disclaimer: Data is supplied by Pillar 9™ MLS® System. Pillar 9™ is the owner of the copyright in its MLS® System. Data is deemed reliable but is not guaranteed accurate by Pillar 9™. The trademarks MLS®, Multiple Listing Service® and the associated logos are owned by The Canadian Real Estate Association (CREA) and identify the quality of services provided by real estate professionals who are members of CREA. Used under license.
Data is supplied by Pillar 9™ MLS® System. Pillar 9™ is the owner of the copyright in its MLS® System. Data is deemed reliable but is not guaranteed accurate by Pillar 9™. The trademarks MLS®, Multiple Listing Service® and the associated logos are owned by The Canadian Real Estate Association (CREA) and identify the quality of services provided by real estate professionals who are members of CREA. Used under license.
Data is supplied by Pillar 9™ MLS® System. Pillar 9™ is the owner of the copyright in its MLS® System. Data is deemed reliable but is not guaranteed accurate by Pillar 9™. The trademarks MLS®, Multiple Listing Service® and the associated logos are owned by The Canadian Real Estate Association (CREA) and identify the quality of services provided by real estate professionals who are members of CREA. Used under license.


These thoughtfully designed homes feature 3- and 4-bedroom layouts, 2.5 bathrooms, and attached double heated garages. The versatile floorplans provide the flexibility to create a home office, guest suite, fitness room, or additional living space to suit your lifestyle.
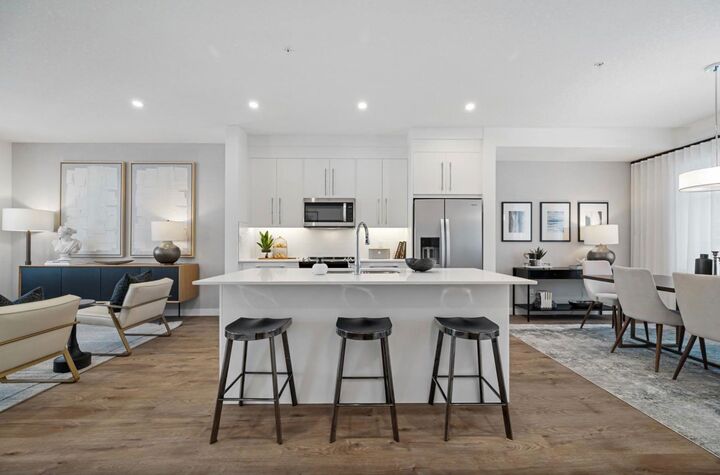
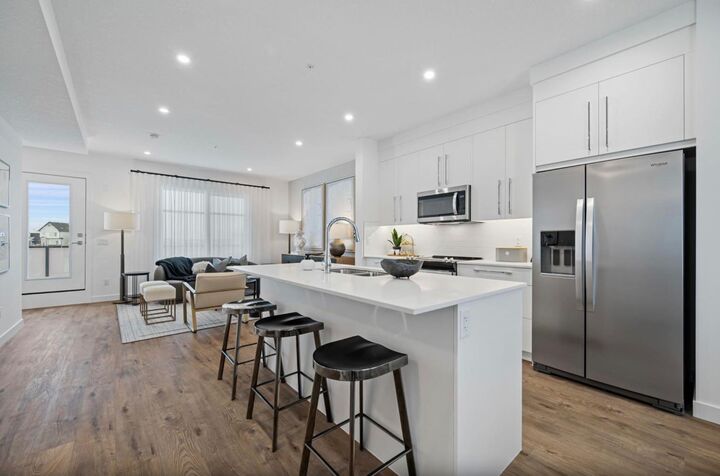
Inside, you'll discover beautifully appointed interiors with approximately 9-foot ceilings, luxury vinyl plank flooring, and open-concept living spaces filled with natural light. The chef-inspired kitchens are designed for both everyday living and entertaining, featuring floor-to-ceiling cabinetry, Quartz countertops, an oversized island, full-height tile backsplash, and a premium stainless steel appliance package.
Upstairs, the spacious primary retreat offers a walk-in closet and a private ensuite, while additional bedrooms and convenient upper-level laundry provide functionality for growing families.
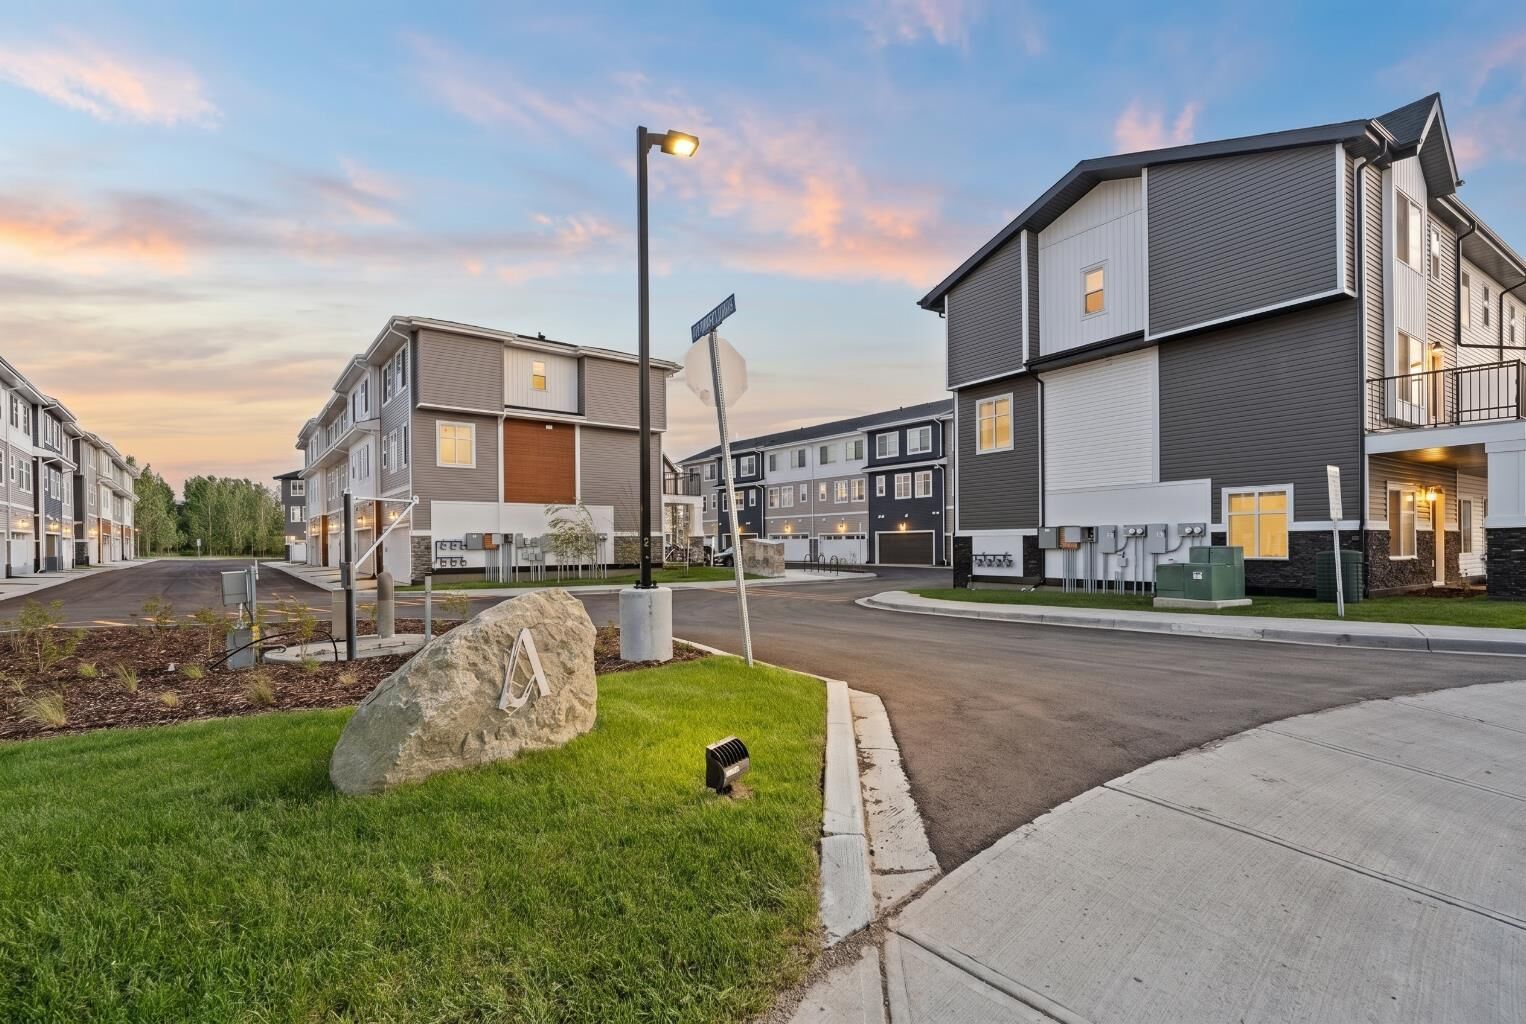
Nestled within Princeton's approximately 65-acre master-planned community, residents enjoy a tranquil setting surrounded by open landscapes while remaining connected to everyday essentials. With convenient access to Stoney Trail, East Hills Shopping Centre, Chestermere Lake, parks, pathways, schools, and YYC International Airport, Arabella delivers the perfect balance of peaceful living and urban accessibility.
Photo gallery showcases a similar home, finishes may vary.