
Listing Courtesy of: PILLAR 9 - IDX / Listed By: Royal Lepage Benchmark
129 South Harmony Drive Rural Rocky View County, AB T3Z 0C5
Active (77 Days)
$1,400,000 (CAD)
Description
MLS®:
A2320455
A2320455
Lot Size
7,405 SQFT
7,405 SQFT
Type
Single-Family Home
Single-Family Home
Year Built
2017
2017
Style
3 (or More) Storey
3 (or More) Storey
County
Rocky View County
Rocky View County
Listed By
Andrew Van Pelt, Royal Lepage Benchmark
Source
PILLAR 9 - IDX
Last checked Aug 28 2026 at 9:41 AM EDT
PILLAR 9 - IDX
Last checked Aug 28 2026 at 9:41 AM EDT
Bathroom Details
- Full Bathrooms: 7
Interior Features
- Appliances : Refrigerator
- Appliances : Dishwasher
- Appliances : Dryer
- Appliances : Window Coverings
- Appliances : Washer
- Laundry/Utility Room : In Unit
- Laundry/Utility Room : Upper Level
- Appliances : Oven
- Double Vanity
- High Ceilings
- No Smoking Home
- Open Floorplan
- Storage
- Walk-In Closet(s)
- Vinyl Windows
- Quartz Counters
Subdivision
- Harmony
Lot Information
- Private
- Back Lane
- Corner Lot
- Front Yard
- Close to Clubhouse
- Lake
Property Features
- Fireplace: Mixed
- Fireplace: Total Fireplace(s) : 1 Gas
- Foundation: Poured Concrete
Heating and Cooling
- Natural Gas
- None
Basement Information
- Full
Flooring
- Carpet
- Hardwood
- Tile
Exterior Features
- Roof: Asphalt Shingle
Utility Information
- Sewer: Public Sewer
Garage
- Triple Garage Detached
Parking
- Parking Space(s) : 3
Stories
- 3
Living Area
- 3,942 sqft
Listing Price History
Date
Event
Price
% Change
$ (+/-)
Jul 31, 2026
Price Changed
$1,400,000
-6%
-$85,000
Jul 05, 2026
Price Changed
$1,485,000
-1%
-$15,000
Disclaimer: Data is supplied by Pillar 9™ MLS® System. Pillar 9™ is the owner of the copyright in its MLS® System. Data is deemed reliable but is not guaranteed accurate by Pillar 9™. The trademarks MLS®, Multiple Listing Service® and the associated logos are owned by The Canadian Real Estate Association (CREA) and identify the quality of services provided by real estate professionals who are members of CREA. Used under license.
Data is supplied by Pillar 9™ MLS® System. Pillar 9™ is the owner of the copyright in its MLS® System. Data is deemed reliable but is not guaranteed accurate by Pillar 9™. The trademarks MLS®, Multiple Listing Service® and the associated logos are owned by The Canadian Real Estate Association (CREA) and identify the quality of services provided by real estate professionals who are members of CREA. Used under license.
Data is supplied by Pillar 9™ MLS® System. Pillar 9™ is the owner of the copyright in its MLS® System. Data is deemed reliable but is not guaranteed accurate by Pillar 9™. The trademarks MLS®, Multiple Listing Service® and the associated logos are owned by The Canadian Real Estate Association (CREA) and identify the quality of services provided by real estate professionals who are members of CREA. Used under license.


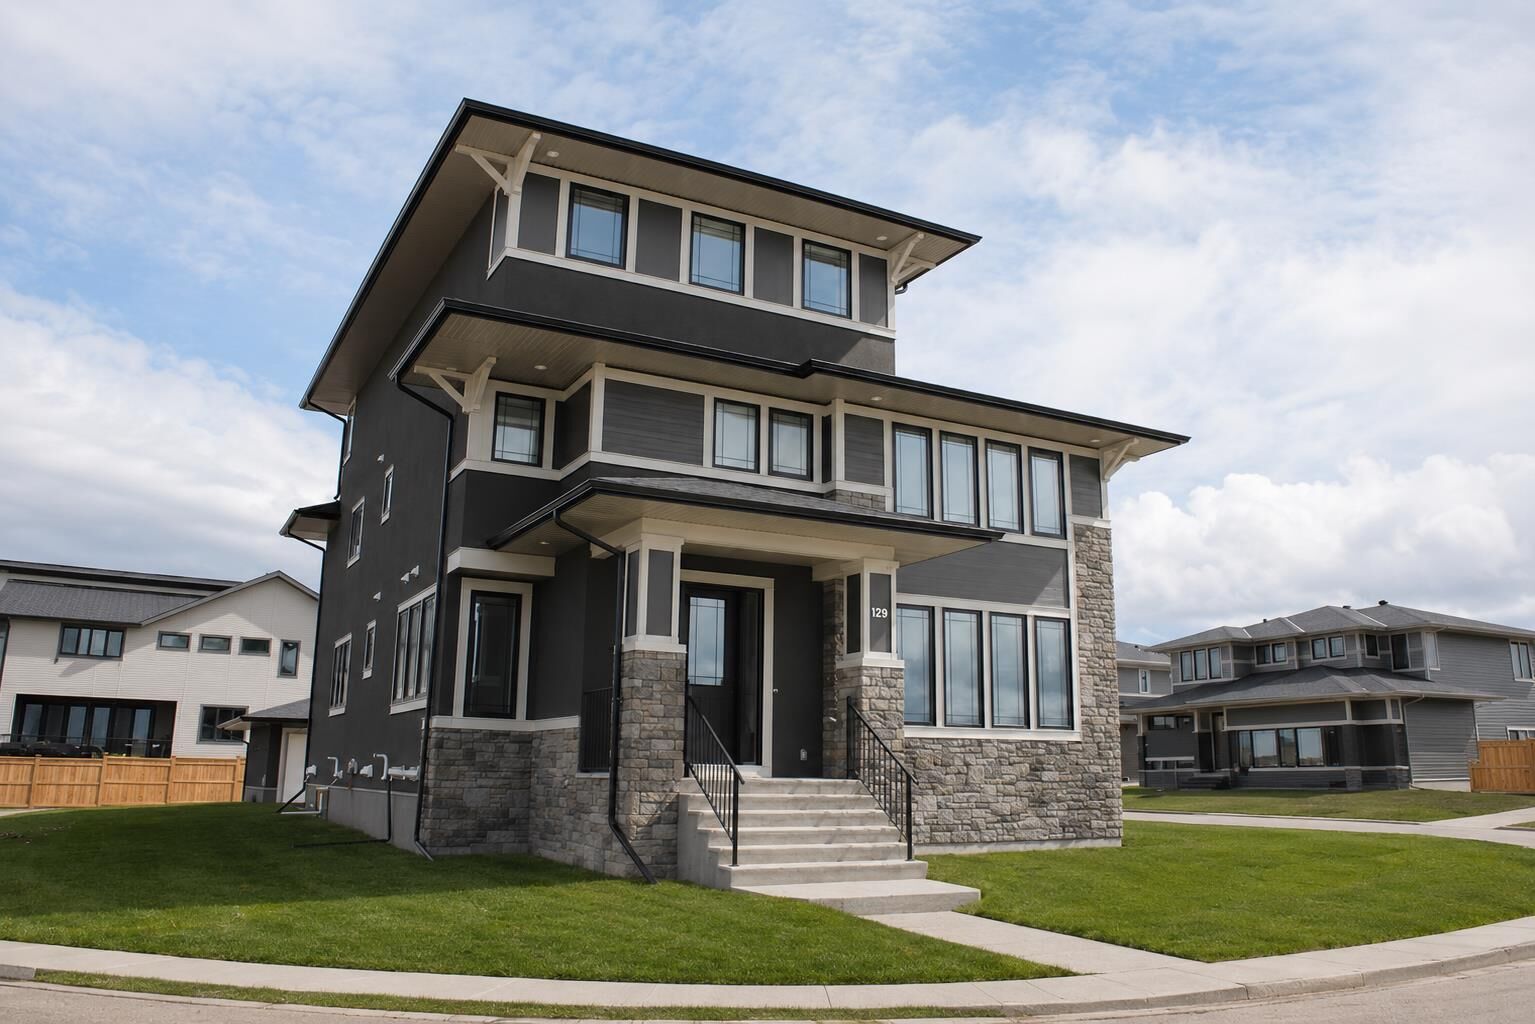
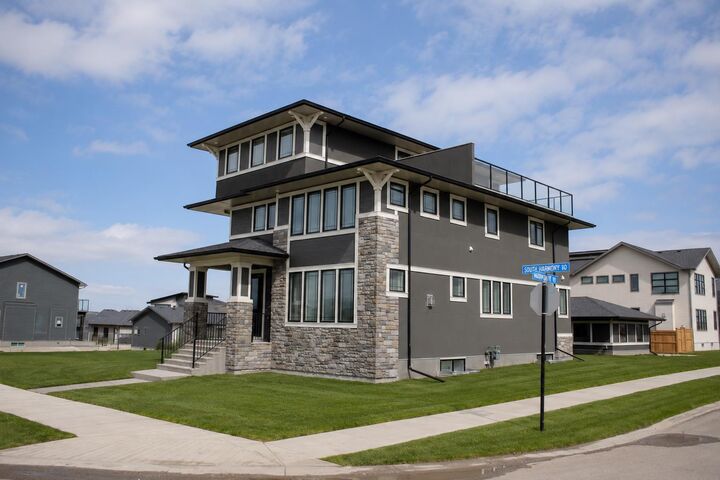
Welcome to this exceptional custom-built luxury home in the award-winning community of Harmony, offering over 5,335 sq. ft. of beautifully developed living space across four finished levels. Designed with both grand-scale entertaining and everyday family living in mind, this stunning residence features 7 spacious bedrooms and 7 full bathrooms, providing ample room for large or multi-generational families.
The bright and open main level showcases soaring 9-foot ceilings, wide-plank hardwood flooring, a striking floor-to-ceiling marble fireplace, and expansive windows that flood the home with natural light. At the heart of the home is a chef-inspired kitchen complete with extended custom cabinetry, quartz and granite countertops, premium KitchenAid stainless steel appliances, a 6-burner gas range, built-in oven, oversized island with prep sink, and a spacious dining area with built-in storage. A private office/flex room with elegant glass doors completes the main floor.
The second level offers a spectacular primary retreat overlooking the lake, featuring a spa-inspired 5-piece ensuite with dual vanities, soaker tub, glass shower, and a large walk-in closet. Three additional bedrooms, each with their own private ensuite, a dedicated workspace, and a well-appointed laundry room provide exceptional functionality for growing families.
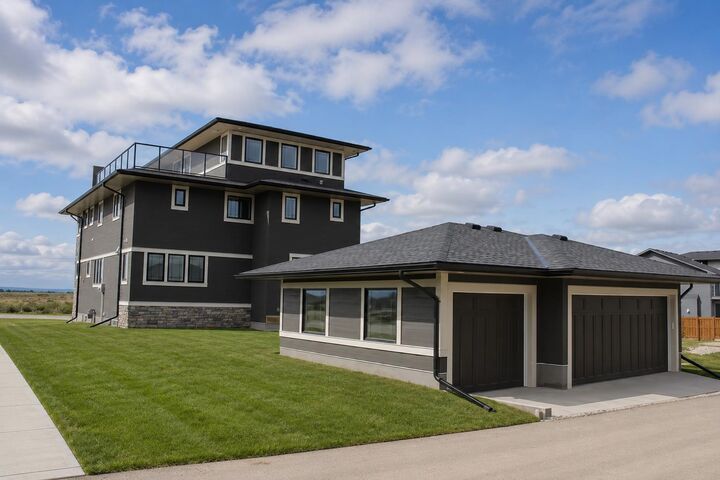
The third level is a true showstopper, featuring an expansive family room, an additional bedroom and full bathroom, plus direct access to a breathtaking rooftop terrace where panoramic mountain and lake views create the perfect setting for relaxing or entertaining.
The fully developed lower level adds even more living space with a large recreation room, two additional bedrooms, and a full bathroom, making it ideal for guests, teenagers, or extended family.
Situated on a generous 7,400 sq. ft. lot, the home is complemented by a triple detached garage and enjoys a prime location within Harmony, just steps from future schools, planned commercial amenities, scenic pathways, the community lake, and the renowned Mickelson National Golf Club. This is a rare opportunity to own one of Harmony's most impressive homes, offering luxury, space, and an unmatched lifestyle just minutes west of Calgary.