
Listing Courtesy of: PILLAR 9 - IDX / Listed By: Grassroots Realty Group
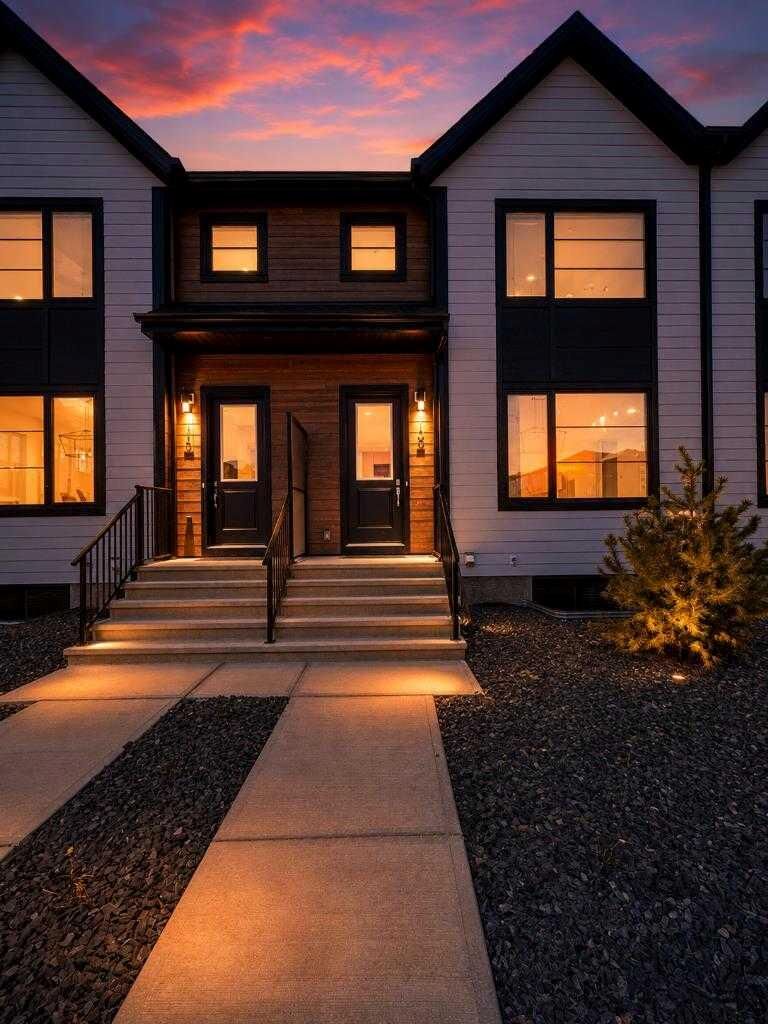
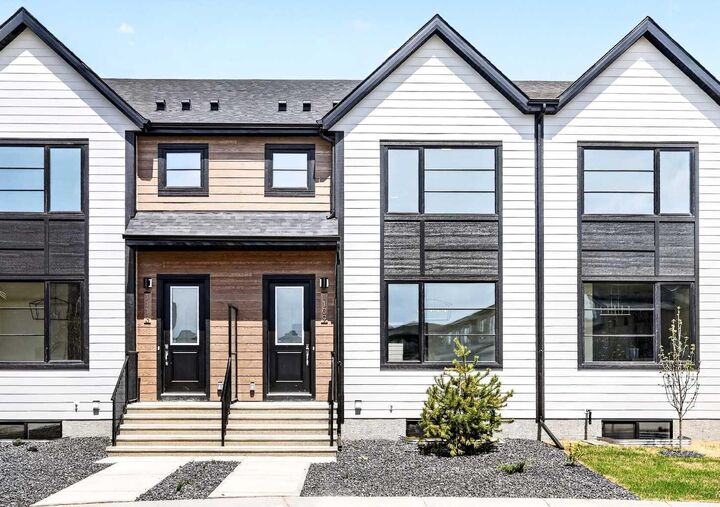
1109 Sailfin Heath Rural Rocky View County, AB T3Z 0J6
Active (90 Days)
$646,710 (CAD)
Description
MLS®:
A2315262
A2315262
Lot Size
2,179 SQFT
2,179 SQFT
Type
Single-Family Home
Single-Family Home
Year Built
2026
2026
Style
2 Storey
2 Storey
County
Rocky View County
Rocky View County
Listed By
John Burroughs, Grassroots Realty Group
Source
PILLAR 9 - IDX
Last checked Aug 28 2026 at 5:38 AM EDT
PILLAR 9 - IDX
Last checked Aug 28 2026 at 5:38 AM EDT
Bathroom Details
- Full Bathrooms: 2
- Half Bathroom: 1
Interior Features
- Appliances : Refrigerator
- Appliances : Dishwasher
- Appliances : Built-In Oven
- Appliances : Dryer
- Appliances : Garage Control(s)
- Appliances : Microwave
- Laundry/Utility Room : Laundry Room
- Appliances : Gas Cooktop
- Appliances : Washer
- Appliances : Bar Fridge
- Built-In Features
- Closet Organizers
- Double Vanity
- Kitchen Island
- No Smoking Home
- Open Floorplan
- No Animal Home
- Smart Home
- Quartz Counters
Subdivision
- Harmony
Lot Information
- Landscaped
- Low Maintenance Landscape
- Back Yard
- Close to Clubhouse
Property Features
- Fireplace: Total Fireplace(s) : 1 Electric
- Foundation: Poured Concrete
Heating and Cooling
- Forced Air
- Rough-In
Basement Information
- Full
Flooring
- Carpet
- Ceramic Tile
- Vinyl Plank
Exterior Features
- Roof: Asphalt Shingle
Utility Information
- Sewer: Public Sewer
Garage
- Double Garage Attached
Parking
- Parking Space(s) : 2
Stories
- 2
Living Area
- 1,741 sqft
Disclaimer: Data is supplied by Pillar 9™ MLS® System. Pillar 9™ is the owner of the copyright in its MLS® System. Data is deemed reliable but is not guaranteed accurate by Pillar 9™. The trademarks MLS®, Multiple Listing Service® and the associated logos are owned by The Canadian Real Estate Association (CREA) and identify the quality of services provided by real estate professionals who are members of CREA. Used under license.
Data is supplied by Pillar 9™ MLS® System. Pillar 9™ is the owner of the copyright in its MLS® System. Data is deemed reliable but is not guaranteed accurate by Pillar 9™. The trademarks MLS®, Multiple Listing Service® and the associated logos are owned by The Canadian Real Estate Association (CREA) and identify the quality of services provided by real estate professionals who are members of CREA. Used under license.
Data is supplied by Pillar 9™ MLS® System. Pillar 9™ is the owner of the copyright in its MLS® System. Data is deemed reliable but is not guaranteed accurate by Pillar 9™. The trademarks MLS®, Multiple Listing Service® and the associated logos are owned by The Canadian Real Estate Association (CREA) and identify the quality of services provided by real estate professionals who are members of CREA. Used under license.


Inside this masterfully designed 3-bedroom, 2.5-bath residence, over $45,000 in premier builder upgrades elevate everyday living. The chef’s kitchen is a culinary showpiece, boasting a premium Bosch appliance package with a gas cooktop, a silgranit sink, and an integrated wine center complete with a built-in beverage fridge and custom backsplash. The sun-drenched living room centers around an upgraded, architectural Dal-Tile Haddonstone custom fireplace, while elegant spindle railings guide you through the transition spaces.
Every inch of this home has been thoughtfully curated for effortless organization and comfort. The primary suite serves as a private oasis, featuring an upgraded ensuite and a massive walk-in closet outfitted with a custom California Closets system. Off the back, you will find a detached two-car garage and a dedicated rear mudroom with upgraded custom lockers to seamlessly tuck away your outdoor gear. Skip the build delays and move straight into designer luxury—schedule your private tour today!