
Listing Courtesy of: PILLAR 9 - IDX / Listed By: eXp Realty
11 McKendrick Point Rural Rocky View County, AB T3H 3Z5
Active (135 Days)
$3,949,000 (CAD)
Description
MLS®:
A2301869
A2301869
Lot Size
2.2 acres
2.2 acres
Type
Single-Family Home
Single-Family Home
Year Built
2015
2015
Style
Acreage With Residence, 2 Storey
Acreage With Residence, 2 Storey
County
Rocky View County
Rocky View County
Listed By
Jonathan Popowich, eXp Realty
Source
PILLAR 9 - IDX
Last checked Aug 28 2026 at 8:11 AM EDT
PILLAR 9 - IDX
Last checked Aug 28 2026 at 8:11 AM EDT
Bathroom Details
- Full Bathrooms: 4
- Half Bathroom: 1
Interior Features
- Appliances : Dishwasher
- Laundry/Utility Room : Main Level
- Appliances : Built-In Refrigerator
- Appliances : Garage Control(s)
- Appliances : Microwave
- Appliances : Range Hood
- Appliances : Washer/Dryer
- Appliances : Window Coverings
- Laundry/Utility Room : Laundry Room
- Appliances : Washer/Dryer Stacked
- Laundry/Utility Room : Upper Level
- Appliances : Double Oven
- Appliances : Wine Refrigerator
- Appliances : Gas Range
- Bar
- Built-In Features
- Central Vacuum
- Chandelier
- Closet Organizers
- Double Vanity
- Granite Counters
- High Ceilings
- Open Floorplan
- Pantry
- Soaking Tub
- Walk-In Closet(s)
- Recessed Lighting
- Appliances : Central Air Conditioner
Subdivision
- None
Lot Information
- Landscaped
- Cul-De-Sac
- Treed
- Underground Sprinklers
- Back Yard
Property Features
- Fireplace: Great Room
- Fireplace: Recreation Room
- Fireplace: Outside
- Fireplace: Total Fireplace(s) : 3 Gas
- Foundation: Poured Concrete
Heating and Cooling
- Natural Gas
- Central Air
Basement Information
- Full
Flooring
- Carpet
- Ceramic Tile
- Hardwood
Exterior Features
- Roof: Asphalt Shingle
Utility Information
- Sewer: Septic Field, Septic Tank
Parking
- Quad or More Attached
- Parking Space(s) : 8
Stories
- 2
Living Area
- 4,589 sqft
Listing Price History
Date
Event
Price
% Change
$ (+/-)
Jul 06, 2026
Price Changed
$3,949,000
-1%
-$50,999
May 21, 2026
Price Changed
$3,999,999
-6%
-$249,001
Disclaimer: Data is supplied by Pillar 9™ MLS® System. Pillar 9™ is the owner of the copyright in its MLS® System. Data is deemed reliable but is not guaranteed accurate by Pillar 9™. The trademarks MLS®, Multiple Listing Service® and the associated logos are owned by The Canadian Real Estate Association (CREA) and identify the quality of services provided by real estate professionals who are members of CREA. Used under license.
Data is supplied by Pillar 9™ MLS® System. Pillar 9™ is the owner of the copyright in its MLS® System. Data is deemed reliable but is not guaranteed accurate by Pillar 9™. The trademarks MLS®, Multiple Listing Service® and the associated logos are owned by The Canadian Real Estate Association (CREA) and identify the quality of services provided by real estate professionals who are members of CREA. Used under license.
Data is supplied by Pillar 9™ MLS® System. Pillar 9™ is the owner of the copyright in its MLS® System. Data is deemed reliable but is not guaranteed accurate by Pillar 9™. The trademarks MLS®, Multiple Listing Service® and the associated logos are owned by The Canadian Real Estate Association (CREA) and identify the quality of services provided by real estate professionals who are members of CREA. Used under license.


From the moment you step inside, the home makes an impression. Soaring ceilings, expansive windows, and a dramatic floor-to-ceiling feature fireplace anchor the main living space, while natural light pours in from every angle. The layout balances open-concept living with defined, functional spaces, including a main floor office and private primary retreat.
The kitchen is a true centrepiece. Fully custom and built to perform, it features dual Sub-Zero fridge/freezer combinations, a Wolf range, steam oven, bar fridge, and a statement Hammersmith hood fan. A massive island invites gathering, while a walk-through pantry and exceptional mudroom with built-in dog wash and laundry keep everyday life organized behind the scenes.
The primary suite offers unobstructed views, a fully customized walk-in closet, and a spa-inspired ensuite. A BainUltra hydrotherapy tub with chromatherapy, remote control, and headrest anchors the space, complemented by a walk-in shower and refined finishes.
Upstairs includes generous bedrooms, a central lounge, and a second full laundry room, offering flexibility for family or guests.
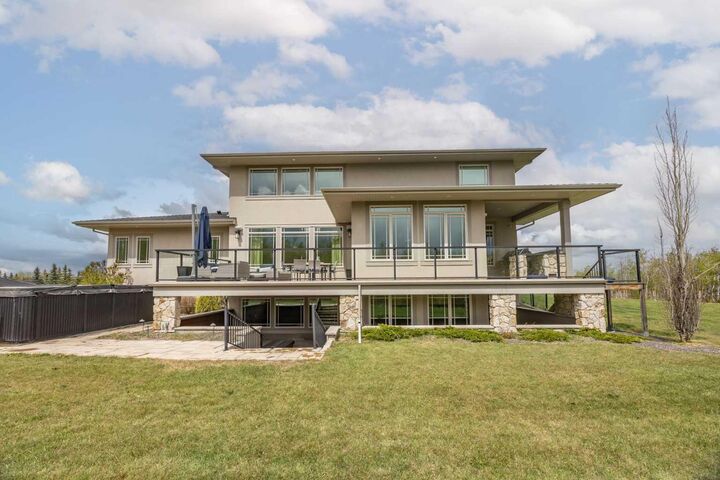
The walkout lower level is built for lifestyle, with a large recreation space, games area with pool table, temperature-controlled wine room, bar with fridge and dishwasher, and a dedicated gym. Surround sound and whole-home Control4 automation extend throughout, including outdoor areas.
Additional features include air conditioning, water softener, reverse osmosis system, in-floor heating in select areas, central vacuum, and integrated audio throughout the home and garage. Extensive built-ins and well-planned storage maintain a clean, refined aesthetic.
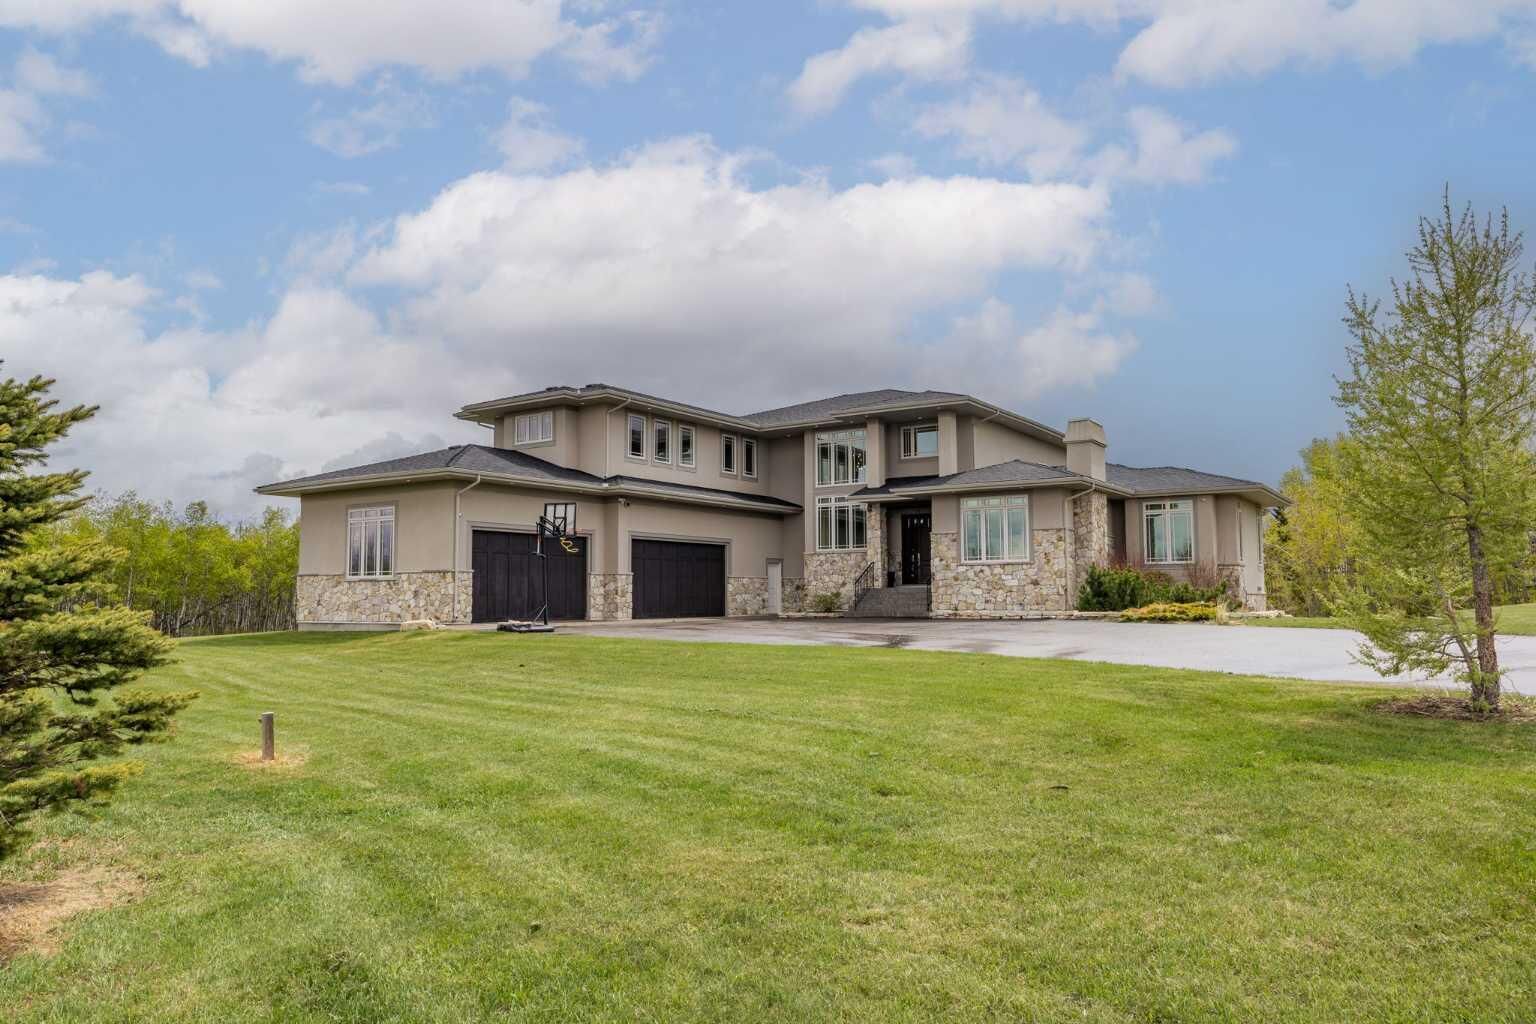
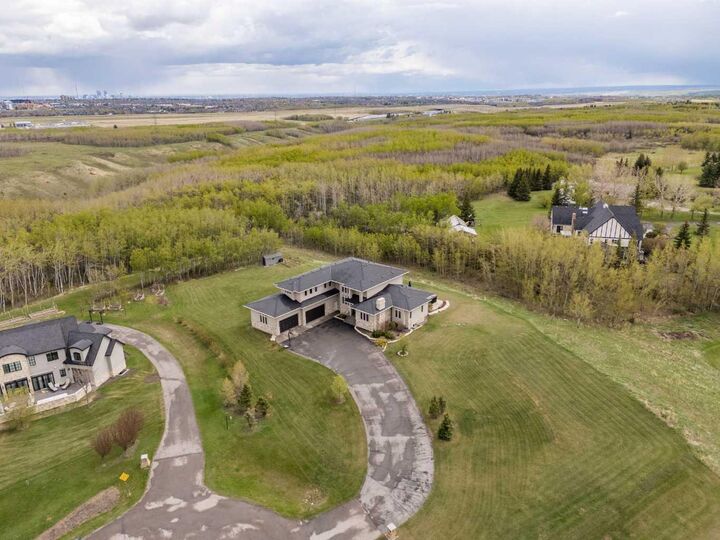
Outside, mature trees and ravine views create a private setting. Enjoy a fully equipped outdoor BBQ kitchen, expansive deck space, swim spa, irrigation systems, and a fully enclosed dog run.
An oversized quad garage with heated slab, natural light, and commercial side-mount openers completes the home.
A rare offering where craftsmanship, setting, and functionality come together in a truly meaningful way.