
Listing Courtesy of: PILLAR 9 - IDX / Listed By: Grassroots Realty Group
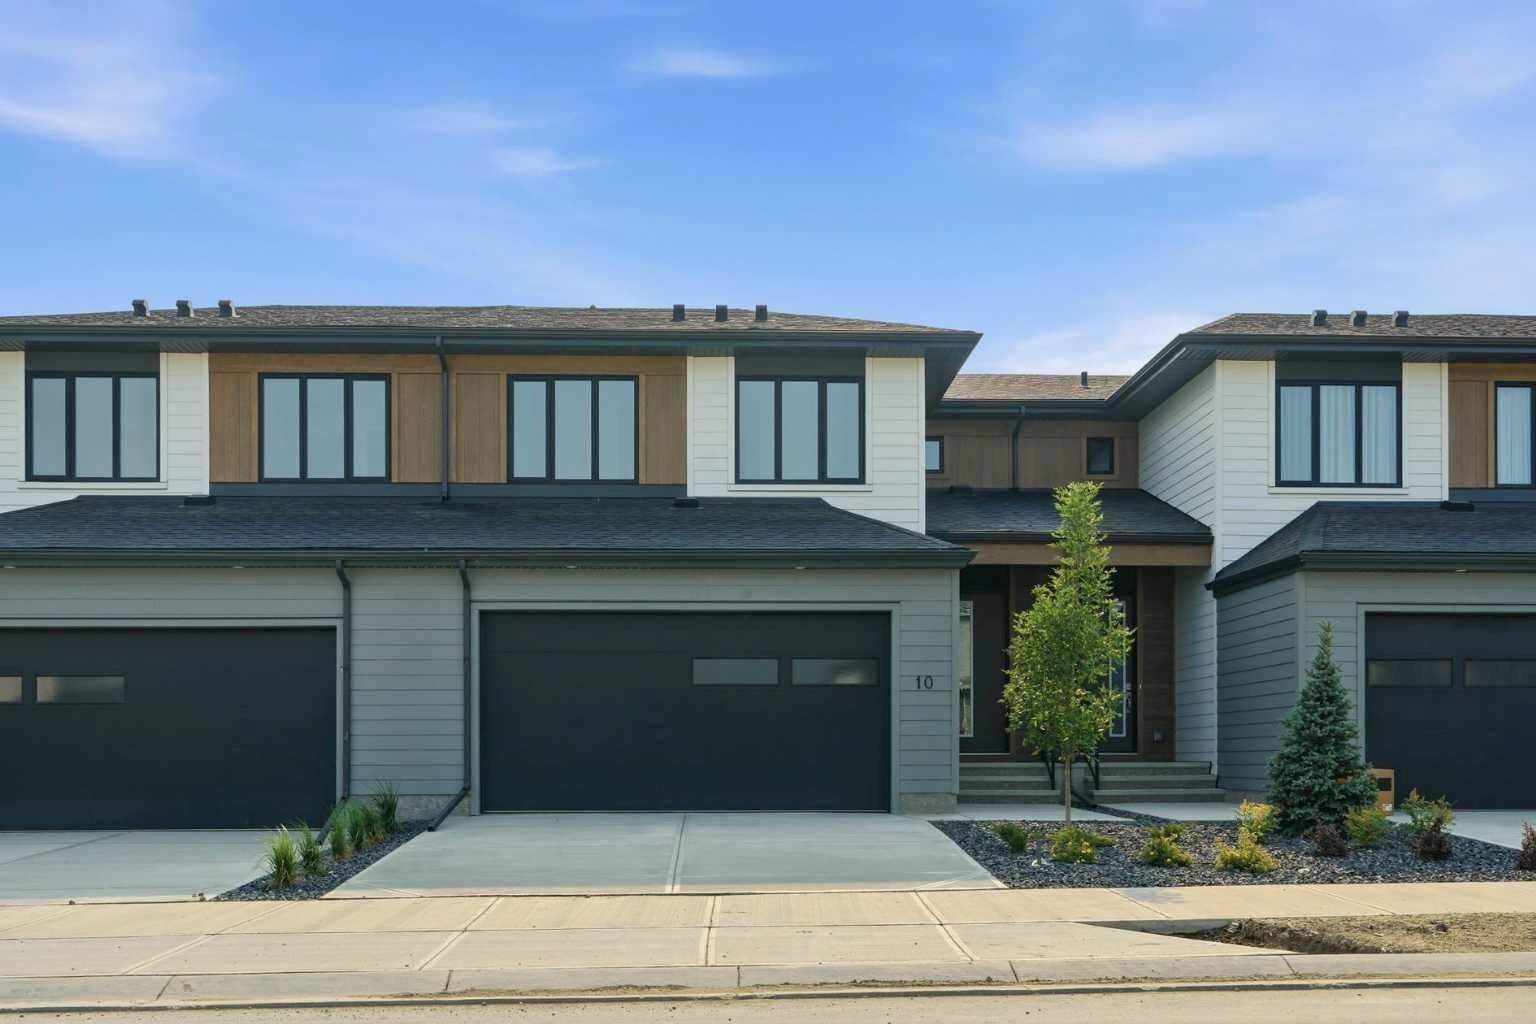
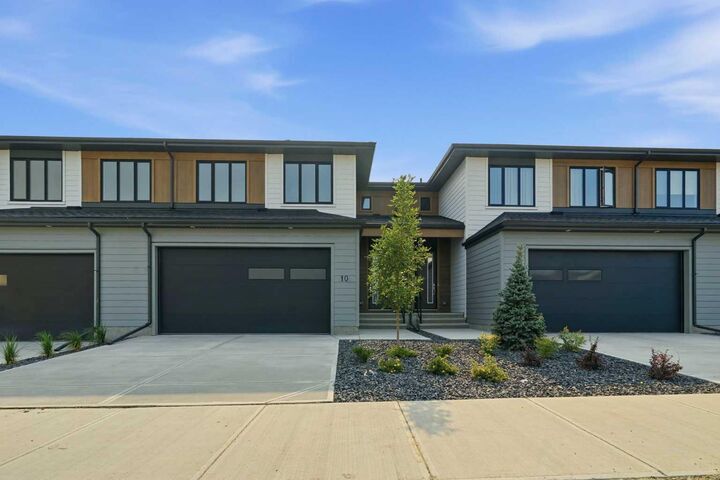
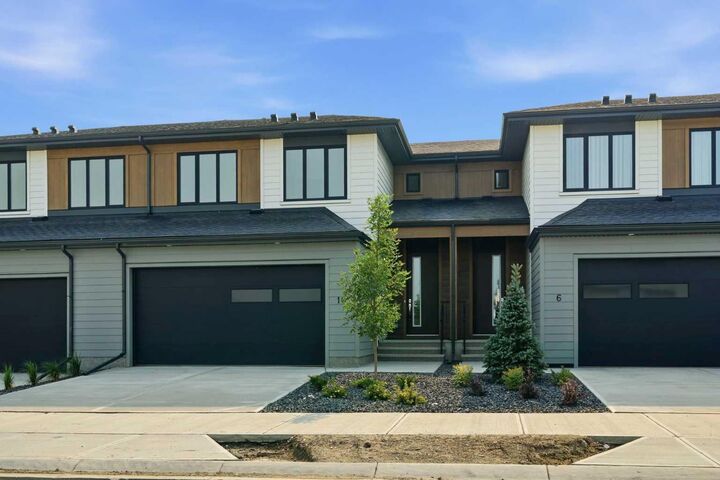
10 Harbour Way Rural Rocky View County, AB T3Z 0K1
Active (89 Days)
$704,624 (CAD)
Description
MLS®:
A2316546
A2316546
Lot Size
3,049 SQFT
3,049 SQFT
Type
Single-Family Home
Single-Family Home
Year Built
2026
2026
Style
2 Storey
2 Storey
County
Rocky View County
Rocky View County
Listed By
John Burroughs, Grassroots Realty Group
Source
PILLAR 9 - IDX
Last checked Aug 28 2026 at 3:07 AM EDT
PILLAR 9 - IDX
Last checked Aug 28 2026 at 3:07 AM EDT
Bathroom Details
- Full Bathrooms: 2
- Half Bathroom: 1
Interior Features
- Appliances : Refrigerator
- Appliances : Dishwasher
- Appliances : Dryer
- Appliances : Garage Control(s)
- Appliances : Microwave
- Laundry/Utility Room : Laundry Room
- Appliances : Washer
- Appliances : Electric Range
- Built-In Features
- Closet Organizers
- Double Vanity
- High Ceilings
- No Smoking Home
- Open Floorplan
- Pantry
- Separate Entrance
- Walk-In Closet(s)
- No Animal Home
- Smart Home
- Quartz Counters
Subdivision
- Harmony
Lot Information
- Landscaped
- Low Maintenance Landscape
- Back Yard
- Backs on to Park/Green Space
- Close to Clubhouse
Property Features
- Fireplace: Total Fireplace(s) : 1 Electric
- Foundation: Poured Concrete
Heating and Cooling
- Forced Air
- None
Basement Information
- Full
Flooring
- Carpet
- Tile
- Vinyl Plank
Exterior Features
- Roof: Asphalt Shingle
Utility Information
- Sewer: Public Sewer
Garage
- Double Garage Attached
Parking
- Parking Space(s) : 4
Stories
- 2
Living Area
- 1,839 sqft
Disclaimer: Data is supplied by Pillar 9™ MLS® System. Pillar 9™ is the owner of the copyright in its MLS® System. Data is deemed reliable but is not guaranteed accurate by Pillar 9™. The trademarks MLS®, Multiple Listing Service® and the associated logos are owned by The Canadian Real Estate Association (CREA) and identify the quality of services provided by real estate professionals who are members of CREA. Used under license.
Data is supplied by Pillar 9™ MLS® System. Pillar 9™ is the owner of the copyright in its MLS® System. Data is deemed reliable but is not guaranteed accurate by Pillar 9™. The trademarks MLS®, Multiple Listing Service® and the associated logos are owned by The Canadian Real Estate Association (CREA) and identify the quality of services provided by real estate professionals who are members of CREA. Used under license.
Data is supplied by Pillar 9™ MLS® System. Pillar 9™ is the owner of the copyright in its MLS® System. Data is deemed reliable but is not guaranteed accurate by Pillar 9™. The trademarks MLS®, Multiple Listing Service® and the associated logos are owned by The Canadian Real Estate Association (CREA) and identify the quality of services provided by real estate professionals who are members of CREA. Used under license.


Step inside to an expansive, open-concept main floor adorned with luxury vinyl plank flooring, high-end stainless steel appliances, and a sleek, upgraded living room fireplace that serves as the perfect cozy centerpiece. The gourmet kitchen is a chef’s dream, featuring upgraded base, upper, and island cabinetry, and a premium Silgranit sink. Upstairs, the convenience continues with customized built-ins in the laundry room, while the main bathroom shines with upgraded floor tile and matching premium cabinetry. The star of the upper level is the breathtaking, spa-like primary ensuite—a private sanctuary you will simply never want to leave.
With 3.5 pristine bathrooms and a double attached garage, convenience is unmatched. Need more space? Expand your footprint with an additional 748 sq. ft. of unfinished below-grade space, ready for you to customize into your own personal masterpiece. How does 2,587 total square feet of potential sound? Beyond your front door, an unparalleled lifestyle awaits. Enjoy pristine mountain views while paddling across two spectacular lakes spanning over 140 acres. Golf enthusiasts will love being steps from a world-renowned Mickelson golf course, while wellness seekers can look forward to the brand-new Basecamp Nordic Spa, currently breaking ground. Plus, enjoy future convenience with the highly anticipated "Costco 2.0" slated for 2026-27. Don’t miss your chance to own a piece of this lakeside paradise. Home is extremely close to completion and will be available for in-person viewing in the first week of June. More photos coming soon, and completed RMS outside builder floor plan. Get ready and schedule your private tour today!