
Listing Courtesy of: PILLAR 9 - IDX / Listed By: Remax Aca Realty
25054 South Pine Lake Road 5043 Rural Red Deer County, AB T0M 1R0
Active (94 Days)
$349,900 (CAD)
Description
MLS®:
A2314947
A2314947
Lot Size
3,138 SQFT
3,138 SQFT
Type
Single-Family Home
Single-Family Home
Year Built
2022
2022
Style
Bungalow
Bungalow
County
Red Deer County
Red Deer County
Listed By
Barry McCurdy, Remax Aca Realty
Source
PILLAR 9 - IDX
Last checked Aug 29 2026 at 4:02 AM EDT
PILLAR 9 - IDX
Last checked Aug 29 2026 at 4:02 AM EDT
Bathroom Details
- Full Bathroom: 1
Interior Features
- Appliances : Dishwasher
- Appliances : Electric Stove
- Laundry/Utility Room : Main Level
- Appliances : Washer/Dryer Stacked
- Appliances : Microwave Hood Fan
- High Ceilings
Subdivision
- Whispering Pines
Lot Information
- Gentle Sloping
Property Features
- Fireplace: Total Fireplace(s) : 0
- Foundation: Poured Concrete
- Foundation: Piling(s)
Heating and Cooling
- Natural Gas
- None
Basement Information
- Crawl Space
Condo Information
- Fees: $202/Monthly
Flooring
- Laminate
Exterior Features
- Roof: Asphalt Shingle
Utility Information
- Sewer: Other
Parking
- Stall
- Parking Space(s) : 2
Stories
- 1
Living Area
- 939 sqft
Disclaimer: Data is supplied by Pillar 9™ MLS® System. Pillar 9™ is the owner of the copyright in its MLS® System. Data is deemed reliable but is not guaranteed accurate by Pillar 9™. The trademarks MLS®, Multiple Listing Service® and the associated logos are owned by The Canadian Real Estate Association (CREA) and identify the quality of services provided by real estate professionals who are members of CREA. Used under license.
Data is supplied by Pillar 9™ MLS® System. Pillar 9™ is the owner of the copyright in its MLS® System. Data is deemed reliable but is not guaranteed accurate by Pillar 9™. The trademarks MLS®, Multiple Listing Service® and the associated logos are owned by The Canadian Real Estate Association (CREA) and identify the quality of services provided by real estate professionals who are members of CREA. Used under license.
Data is supplied by Pillar 9™ MLS® System. Pillar 9™ is the owner of the copyright in its MLS® System. Data is deemed reliable but is not guaranteed accurate by Pillar 9™. The trademarks MLS®, Multiple Listing Service® and the associated logos are owned by The Canadian Real Estate Association (CREA) and identify the quality of services provided by real estate professionals who are members of CREA. Used under license.


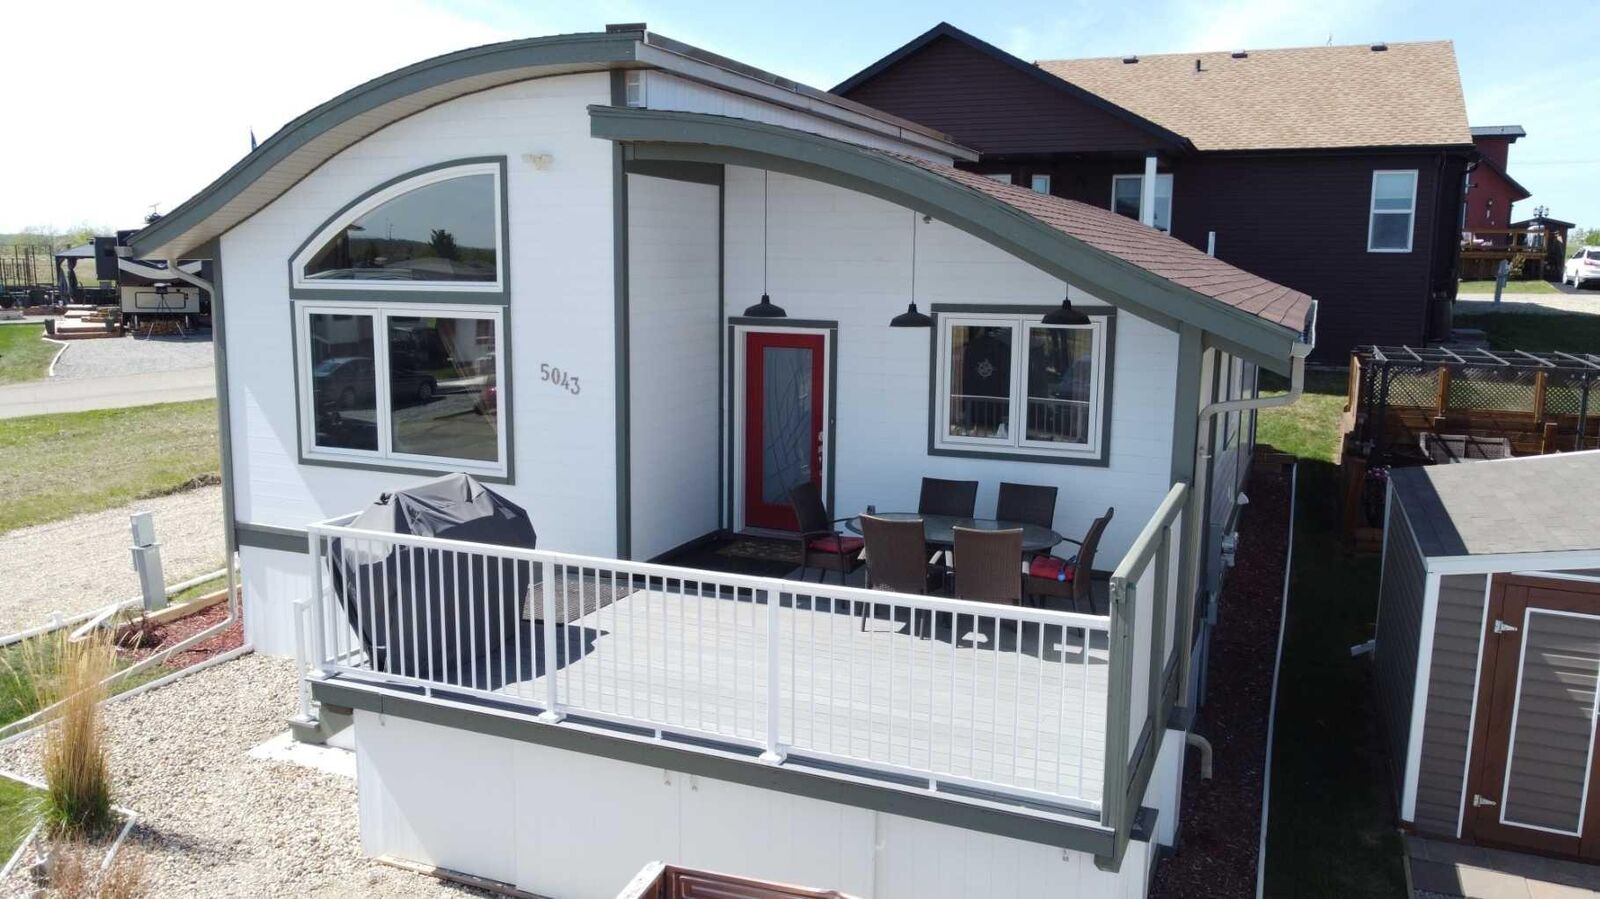
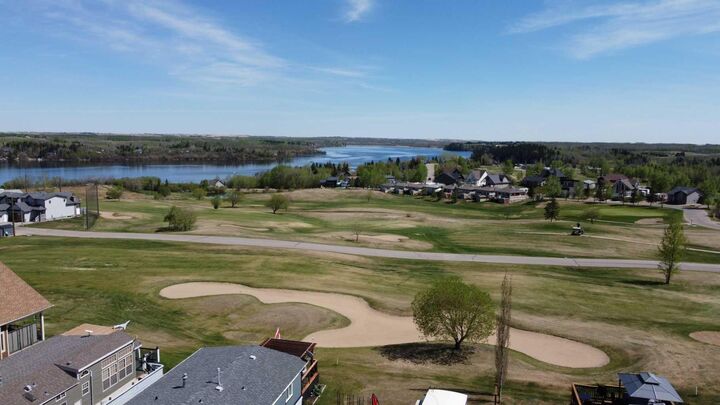
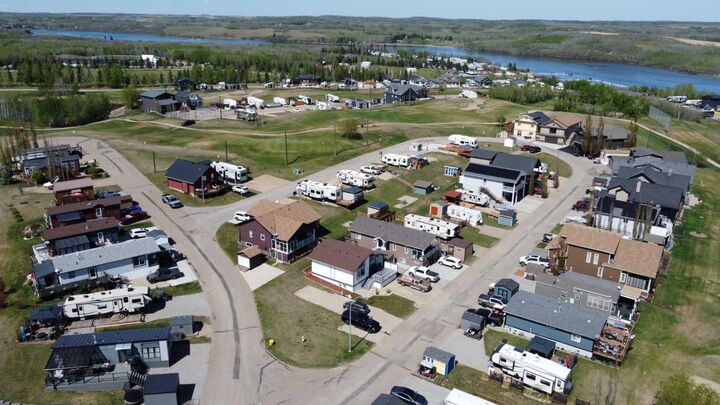
This recreational property is one of the best in the lower price range-more affordable for those on the budget. A very relaxing place to be, the owner planted some beautiful perennials at the front as she loves gardening. Stunning landscaping! Located at the quiet end of the road-perfect for relaxing after a long day of work. You will have a slight View of the golf course and lake. The home will provide enjoyment for many years to come. The deck is an ideal place to sit back & enjoy a meal or a cool drink. There is storage in the crawl space for those extras as well as a double-parking spot for your vehicles.
Condo fee $202/month includes water, sewer, garbage as well as grass maintenance & clubhouse access.