
Listing Courtesy of: PILLAR 9 - IDX / Listed By: Re/Max Real Estate Central Alberta
425062 Range Road 250 Rural Ponoka County, AB T4J 1R1
Active (27 Days)
$920,000 (CAD)
Description
MLS®:
A2333957
A2333957
Lot Size
5.68 acres
5.68 acres
Type
Single-Family Home
Single-Family Home
Year Built
2012
2012
Style
Bungalow, Acreage With Residence
Bungalow, Acreage With Residence
County
Ponoka County
Ponoka County
Listed By
Todd Reed, Re/Max Real Estate Central Alberta
Source
PILLAR 9 - IDX
Last checked Aug 28 2026 at 11:56 AM EDT
PILLAR 9 - IDX
Last checked Aug 28 2026 at 11:56 AM EDT
Bathroom Details
- Full Bathrooms: 2
- Half Bathroom: 1
Interior Features
- Appliances : Refrigerator
- Appliances : Dishwasher
- Laundry/Utility Room : Main Level
- Appliances : Washer/Dryer
- Appliances : Window Coverings
- Appliances : Gas Stove
- Appliances : Water Conditioner
- Central Vacuum
- Kitchen Island
- Open Floorplan
- Vaulted Ceiling(s)
- Vinyl Windows
Subdivision
- None
Lot Information
- Landscaped
- Rectangular Lot
- Garden
- Many Trees
Property Features
- Fireplace: Living Room
- Fireplace: Total Fireplace(s) : 1 Gas
- Foundation: Poured Concrete
Heating and Cooling
- Natural Gas
- None
Basement Information
- Full
Flooring
- Carpet
- Linoleum
- Hardwood
Exterior Features
- Roof: Asphalt Shingle
Utility Information
- Sewer: Septic Field
Garage
- Double Garage Detached
Parking
- Parking Space(s) : 4
Stories
- 1
Living Area
- 1,401 sqft
Disclaimer: Data is supplied by Pillar 9™ MLS® System. Pillar 9™ is the owner of the copyright in its MLS® System. Data is deemed reliable but is not guaranteed accurate by Pillar 9™. The trademarks MLS®, Multiple Listing Service® and the associated logos are owned by The Canadian Real Estate Association (CREA) and identify the quality of services provided by real estate professionals who are members of CREA. Used under license.
Data is supplied by Pillar 9™ MLS® System. Pillar 9™ is the owner of the copyright in its MLS® System. Data is deemed reliable but is not guaranteed accurate by Pillar 9™. The trademarks MLS®, Multiple Listing Service® and the associated logos are owned by The Canadian Real Estate Association (CREA) and identify the quality of services provided by real estate professionals who are members of CREA. Used under license.
Data is supplied by Pillar 9™ MLS® System. Pillar 9™ is the owner of the copyright in its MLS® System. Data is deemed reliable but is not guaranteed accurate by Pillar 9™. The trademarks MLS®, Multiple Listing Service® and the associated logos are owned by The Canadian Real Estate Association (CREA) and identify the quality of services provided by real estate professionals who are members of CREA. Used under license.


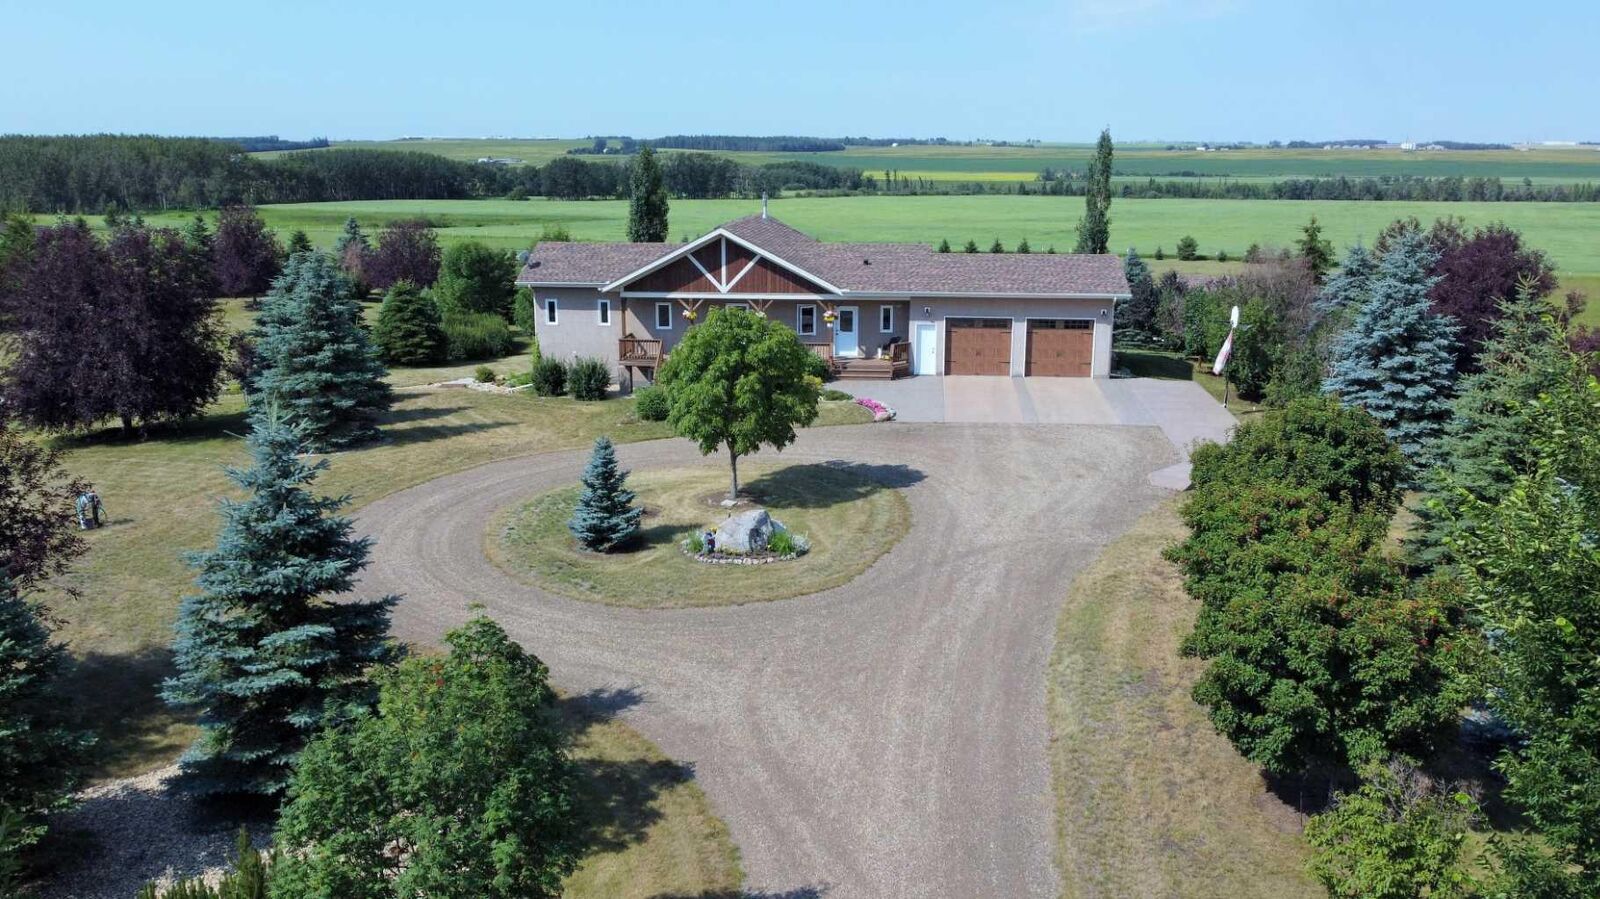
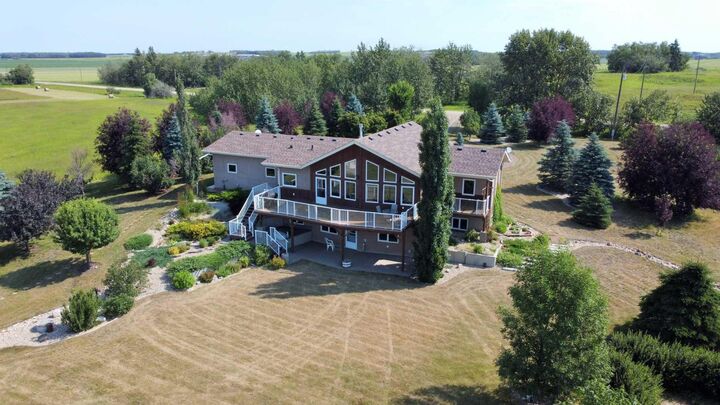
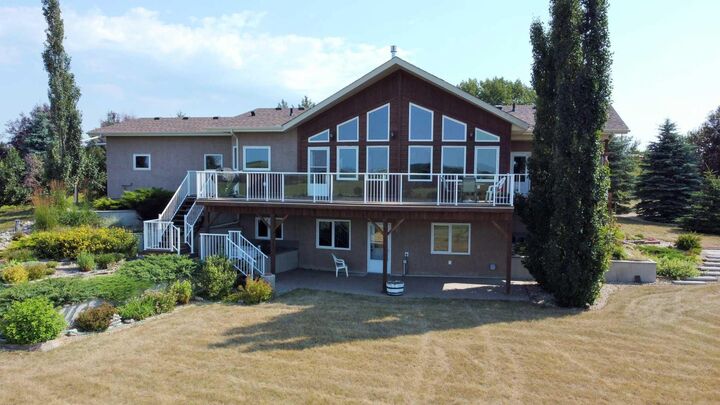
The incredible yard is the result of years of careful planning and craftsmanship, featuring mature trees, rock gardens, flowers, and ornamental shrubs that blend together in perfect harmony. Take in the spectacular surroundings from three decks, the welcoming front deck with built-in seating, the private deck off the primary bedroom, or the full-length deck overlooking the backyard. A covered patio off the walk-out basement provides yet another peaceful place to relax and enjoy the outdoors. Inside, the home offers 2 bedrooms on the main level and 2 additional bedrooms downstairs. A spacious front entry welcomes you into the heart of the home, where the custom hickory kitchen showcases quality cabinetry, a large island with extra-deep drawers, raised dishwasher, corner pantry, and gas stove. Beautiful hickory hardwood flooring, a vaulted ceiling, and a cozy gas fireplace complete the bright and spacious living area. The primary bedroom features generous closet space and direct access to its own private deck. The oversized main bathroom includes a jetted tub, separate shower, abundant cabinetry, and rough-in plumbing for a second sink. A convenient 2-piece bathroom with main floor laundry completes the main level. The fully finished walk-out basement has in-floor heating and features oversized windows that provide excellent natural light throughout the large family room, recreation area, two additional bedrooms, and a spacious 3-piece bathroom. The mechanical room offers ample storage space. Car enthusiasts and hobbyists will appreciate the heated double attached garage, along with the impressive 22' x 33' heated detached shop/garage with insulated concrete construction. The property is also equipped with a second water well and multiple hydrants for convenient yard irrigation.
The west half of the property is currently seeded to hay, offering endless possibilities for horses, livestock, hobby farming, gardens, orchards, or simply additional open space. This is a rare opportunity to own a meticulously maintained acreage where exceptional craftsmanship, outstanding landscaping, and peaceful country living come together in one remarkable property.