
Listing Courtesy of: PILLAR 9 - IDX / Listed By: Cir Realty
39 Ridge Drive Rural Ponoka County, AB T0C 2J0
Active (65 Days)
$649,900 (CAD)
Description
MLS®:
A2320669
A2320669
Lot Size
0.47 acres
0.47 acres
Type
Single-Family Home
Single-Family Home
Year Built
2019
2019
Style
Bungalow-Villa
Bungalow-Villa
Views
Views
Views
County
Ponoka County
Ponoka County
Listed By
Teena Dunn, Cir Realty
Source
PILLAR 9 - IDX
Last checked Aug 28 2026 at 6:24 AM EDT
PILLAR 9 - IDX
Last checked Aug 28 2026 at 6:24 AM EDT
Bathroom Details
- Full Bathroom: 1
- Half Bathroom: 1
Interior Features
- Appliances : Refrigerator
- Appliances : Window Coverings
- Laundry/Utility Room : In Basement
- Laundry/Utility Room : Electric Dryer Hookup
- Appliances : Electric Oven
- Appliances : Satellite Tv Dish
- Breakfast Bar
- Ceiling Fan(s)
- Chandelier
- High Ceilings
- Kitchen Island
- No Smoking Home
- Open Floorplan
- Storage
- No Animal Home
- Vaulted Ceiling(s)
- Crown Molding
- Beamed Ceilings
- Recreation Facilities
- Vinyl Windows
Subdivision
- None
Lot Information
- Landscaped
- Views
- Lawn
- Low Maintenance Landscape
- Street Lighting
- Rectangular Lot
- Sloped
- Back Lane
- Back Yard
- Fruit Trees/Shrub(s)
- Close to Clubhouse
- Lake
- Yard Drainage
Property Features
- Fireplace: Gas
- Fireplace: Mantle
- Fireplace: Great Room
- Fireplace: Insert
- Fireplace: Total Fireplace(s) : 1 Decorative
- Foundation: Icf Block
Heating and Cooling
- Natural Gas
- None
Basement Information
- Full
Flooring
- Laminate
Exterior Features
- Roof: Asphalt Shingle
Utility Information
- Utilities: Electricity Connected, Sewer Connected, Water Connected, Natural Gas Connected
- Sewer: Holding Tank
Parking
- Secured
- Parking Space(s) : 10
Stories
- 1
Living Area
- 1,043 sqft
Disclaimer: Data is supplied by Pillar 9™ MLS® System. Pillar 9™ is the owner of the copyright in its MLS® System. Data is deemed reliable but is not guaranteed accurate by Pillar 9™. The trademarks MLS®, Multiple Listing Service® and the associated logos are owned by The Canadian Real Estate Association (CREA) and identify the quality of services provided by real estate professionals who are members of CREA. Used under license.
Data is supplied by Pillar 9™ MLS® System. Pillar 9™ is the owner of the copyright in its MLS® System. Data is deemed reliable but is not guaranteed accurate by Pillar 9™. The trademarks MLS®, Multiple Listing Service® and the associated logos are owned by The Canadian Real Estate Association (CREA) and identify the quality of services provided by real estate professionals who are members of CREA. Used under license.
Data is supplied by Pillar 9™ MLS® System. Pillar 9™ is the owner of the copyright in its MLS® System. Data is deemed reliable but is not guaranteed accurate by Pillar 9™. The trademarks MLS®, Multiple Listing Service® and the associated logos are owned by The Canadian Real Estate Association (CREA) and identify the quality of services provided by real estate professionals who are members of CREA. Used under license.


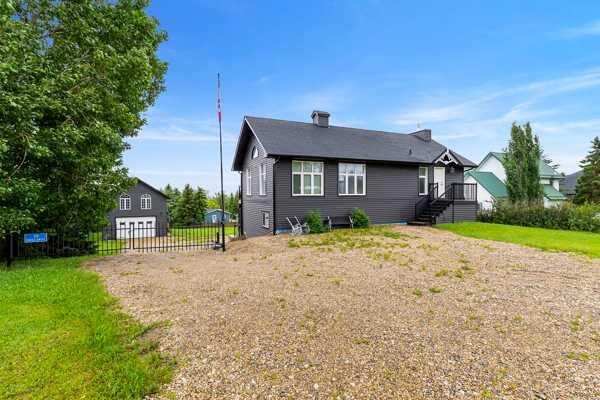
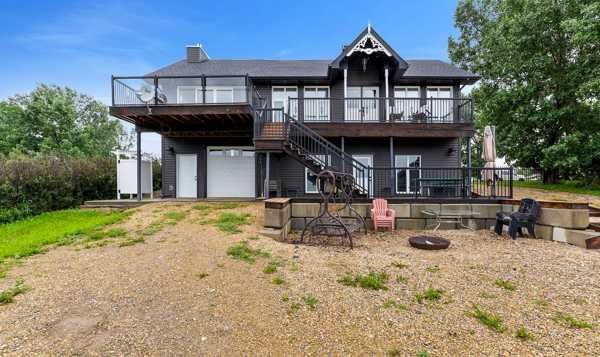
Adding to the property's appeal is a spacious unfished loft above the oversized garage, with 4 additional bedrooms, open kitchen living room area providing ample accommodation for guests, extended family, or weekend lake retreats.
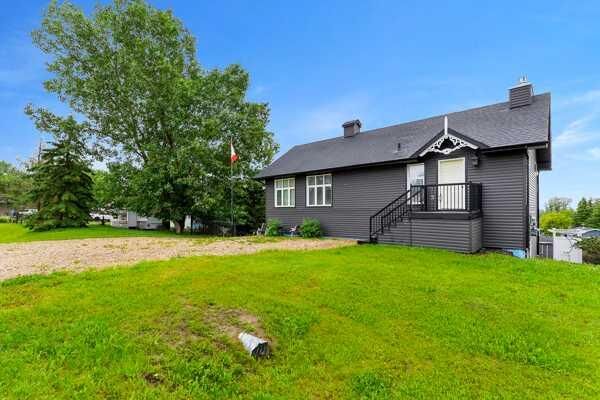
Set on a stunning lake lot, this property offers breathtaking views, plenty of outdoor space, and endless opportunities to enjoy boating, fishing, swimming, and all that lake life has to offer. Whether you're looking for a year-round residence, a family vacation getaway, or an investment property, this unique Gull Lake gem delivers exceptional value and unforgettable memories.
Don't miss your opportunity to own a piece of paradise on one of Alberta's most desirable lakes.