
Listing Courtesy of: PILLAR 9 - IDX / Listed By: Real Broker
08406 30-0 Range SE Rural Pincher Creek No. 9, M.d. of, AB T0K 1W0
Active (107 Days)
$2,000,000 (CAD)
Description
MLS®:
A2307757
A2307757
Lot Size
10.18 acres
10.18 acres
Type
Single-Family Home
Single-Family Home
Year Built
1996
1996
Style
Acreage With Residence, 2 Storey
Acreage With Residence, 2 Storey
County
Pincher Creek No. 9
Pincher Creek No. 9
Listed By
Tyler Martineau, Real Broker
Source
PILLAR 9 - IDX
Last checked Aug 28 2026 at 4:08 AM EDT
PILLAR 9 - IDX
Last checked Aug 28 2026 at 4:08 AM EDT
Bathroom Details
- Full Bathrooms: 5
- Half Bathroom: 1
Interior Features
- Appliances : See Remarks
- Laundry/Utility Room : Main Level
- Laundry/Utility Room : In Basement
- Breakfast Bar
- Ceiling Fan(s)
- Central Vacuum
- Closet Organizers
- Double Vanity
- French Door
- Granite Counters
- High Ceilings
- Kitchen Island
- Open Floorplan
- Pantry
- Jetted Tub
- Wet Bar
- Recessed Lighting
- Crown Molding
- Elevator
Subdivision
- None
Lot Information
- Back Yard
Property Features
- Fireplace: Total Fireplace(s) : 1 Gas
- Foundation: Poured Concrete
Heating and Cooling
- Forced Air
- Central Air
Basement Information
- Full
Flooring
- Carpet
- Laminate
- Ceramic Tile
- Hardwood
Exterior Features
- Roof: Asphalt Shingle
Utility Information
- Sewer: Septic System
Parking
- Rv Garage
Stories
- 2
Living Area
- 3,437 sqft
Listing Price History
Date
Event
Price
% Change
$ (+/-)
Jul 28, 2026
Price Changed
$2,000,000
-20%
-$500,000
Disclaimer: Data is supplied by Pillar 9™ MLS® System. Pillar 9™ is the owner of the copyright in its MLS® System. Data is deemed reliable but is not guaranteed accurate by Pillar 9™. The trademarks MLS®, Multiple Listing Service® and the associated logos are owned by The Canadian Real Estate Association (CREA) and identify the quality of services provided by real estate professionals who are members of CREA. Used under license.
Data is supplied by Pillar 9™ MLS® System. Pillar 9™ is the owner of the copyright in its MLS® System. Data is deemed reliable but is not guaranteed accurate by Pillar 9™. The trademarks MLS®, Multiple Listing Service® and the associated logos are owned by The Canadian Real Estate Association (CREA) and identify the quality of services provided by real estate professionals who are members of CREA. Used under license.
Data is supplied by Pillar 9™ MLS® System. Pillar 9™ is the owner of the copyright in its MLS® System. Data is deemed reliable but is not guaranteed accurate by Pillar 9™. The trademarks MLS®, Multiple Listing Service® and the associated logos are owned by The Canadian Real Estate Association (CREA) and identify the quality of services provided by real estate professionals who are members of CREA. Used under license.


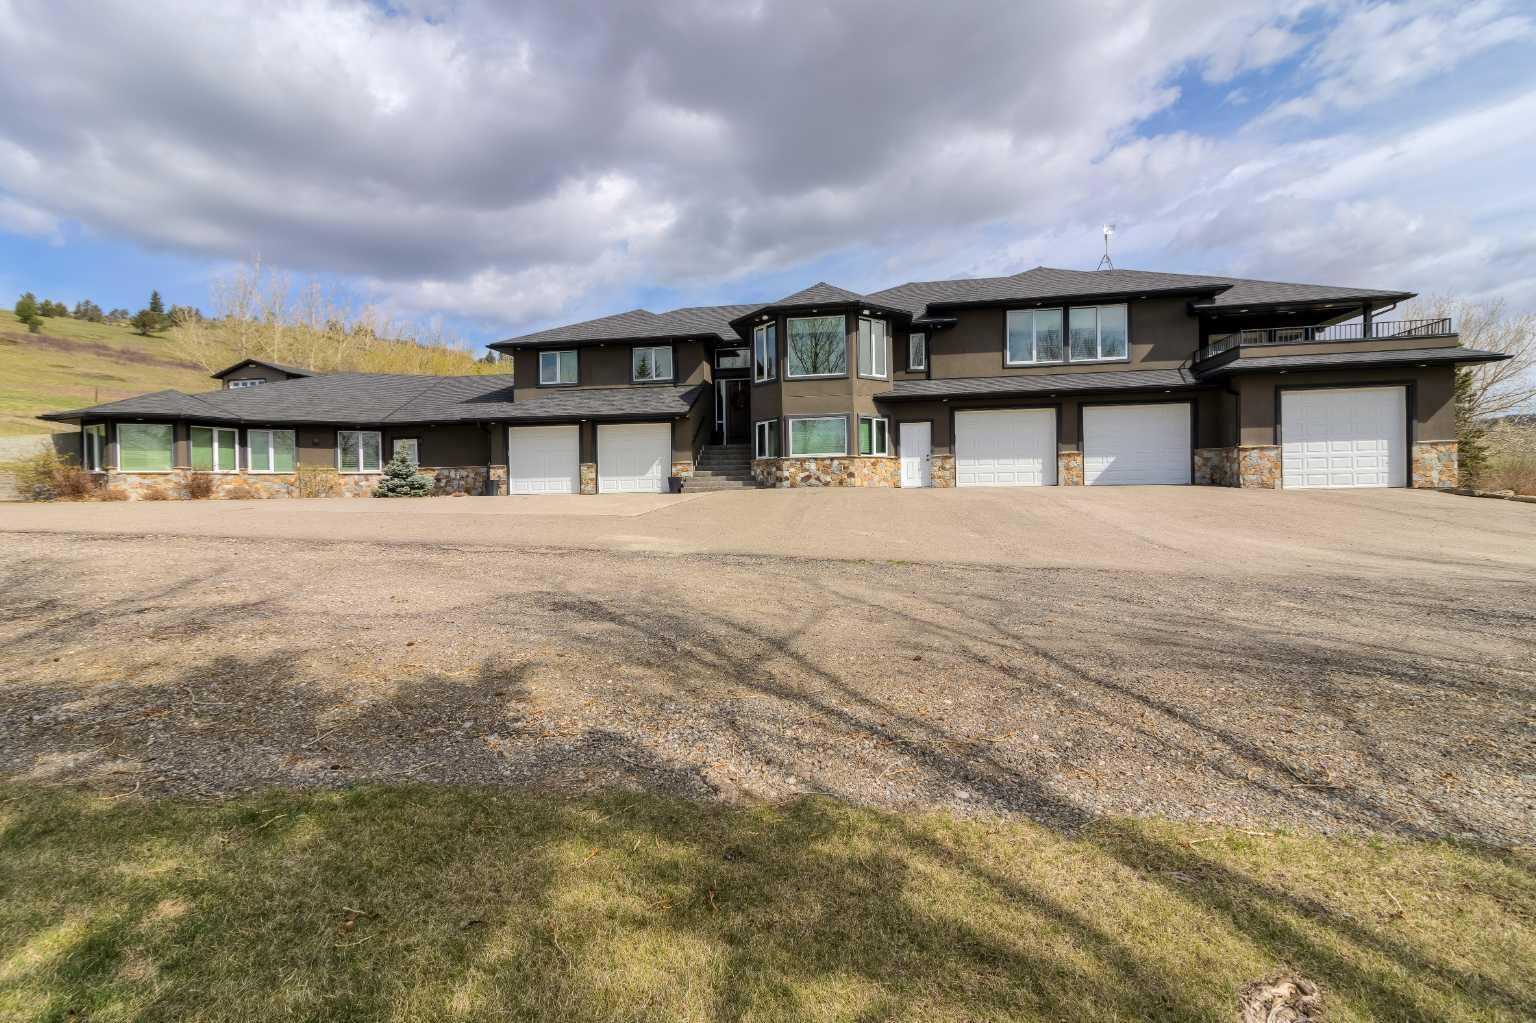
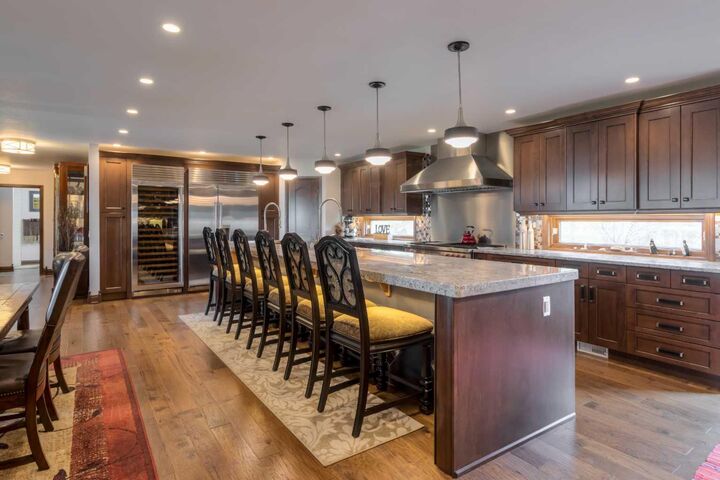
Designed for both entertaining and everyday living, the home features multiple garages, an incredible games and entertainment room, and expansive living spaces ideal for hosting family and friends. Whether you have guests visiting often or simply love to entertain, this property offers room for everyone to gather in style and comfort.
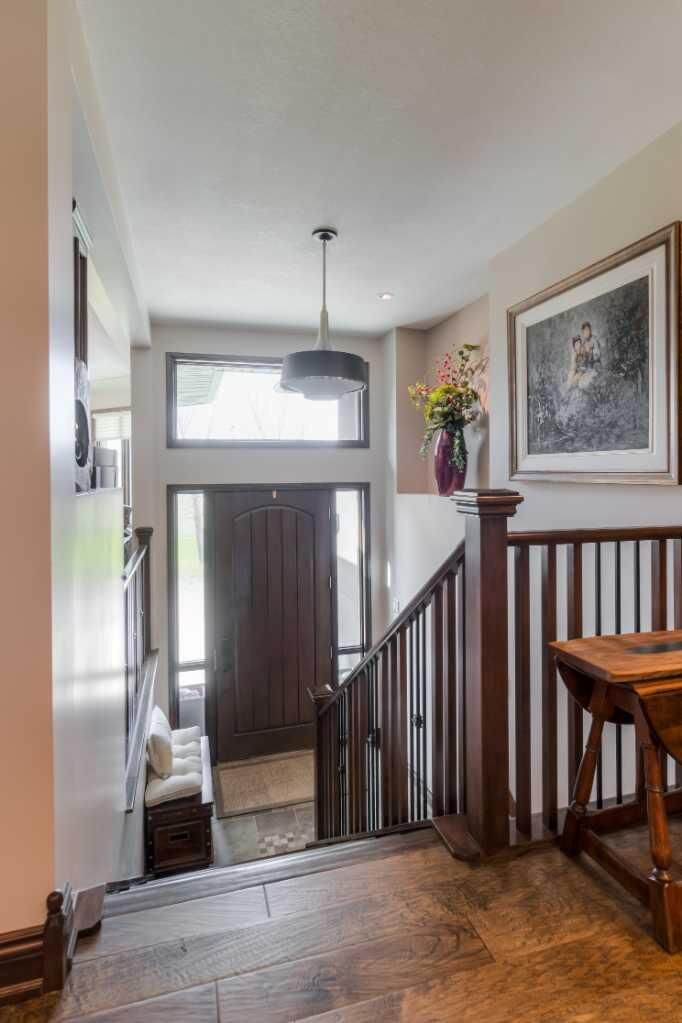
Every detail of this home showcases exceptional craftsmanship and premium finishes, reflecting pride of ownership and timeless quality throughout. An elevator adds both convenience and accessibility, making this home as functional as it is impressive.
Set on extensive grounds with truly breathtaking panoramic views, this remarkable property offers one of the most picturesque settings imaginable. If you’ve been searching for a home that delivers space, luxury, quality, and unforgettable views, this is the opportunity you’ve been waiting for.