
Listing Courtesy of: PILLAR 9 - IDX / Listed By: Real Broker
4141 Township Road 340 4 Rural Mountain View County, AB T0M 1C0
Active (15 Days)
$1,195,000 (CAD)
Description
MLS®:
A2332592
A2332592
Lot Size
2 acres
2 acres
Type
Single-Family Home
Single-Family Home
Year Built
2025
2025
Style
Bungalow, Acreage With Residence
Bungalow, Acreage With Residence
Views
Views
Views
County
Mountain View County
Mountain View County
Listed By
Dusko Sremac, Real Broker
Source
PILLAR 9 - IDX
Last checked Aug 28 2026 at 4:38 AM EDT
PILLAR 9 - IDX
Last checked Aug 28 2026 at 4:38 AM EDT
Bathroom Details
- Full Bathrooms: 3
Interior Features
- Appliances : Refrigerator
- Appliances : Dishwasher
- Appliances : Built-In Oven
- Appliances : Dryer
- Appliances : Garage Control(s)
- Laundry/Utility Room : In Basement
- Appliances : Washer
- Appliances : Gas Stove
- Appliances : Water Softener
- Appliances : Wine Refrigerator
- Ceiling Fan(s)
- Double Vanity
- Soaking Tub
- See Remarks
- Appliances : Central Air Conditioner
Subdivision
- Eagle Hill
Lot Information
- Views
- Open Lot
Property Features
- Fireplace: Total Fireplace(s) : 1 Gas
- Foundation: Icf Block
Heating and Cooling
- Natural Gas
- Central Air
Basement Information
- Full
Flooring
- Carpet
- Ceramic Tile
- Wood
Exterior Features
- Roof: Asphalt Shingle
Utility Information
- Sewer: Septic Field, Septic Tank
Garage
- Double Garage Attached
Parking
- Oversized
- Parking Space(s) : 6
Stories
- 1
Living Area
- 1,757 sqft
Disclaimer: Data is supplied by Pillar 9™ MLS® System. Pillar 9™ is the owner of the copyright in its MLS® System. Data is deemed reliable but is not guaranteed accurate by Pillar 9™. The trademarks MLS®, Multiple Listing Service® and the associated logos are owned by The Canadian Real Estate Association (CREA) and identify the quality of services provided by real estate professionals who are members of CREA. Used under license.
Data is supplied by Pillar 9™ MLS® System. Pillar 9™ is the owner of the copyright in its MLS® System. Data is deemed reliable but is not guaranteed accurate by Pillar 9™. The trademarks MLS®, Multiple Listing Service® and the associated logos are owned by The Canadian Real Estate Association (CREA) and identify the quality of services provided by real estate professionals who are members of CREA. Used under license.
Data is supplied by Pillar 9™ MLS® System. Pillar 9™ is the owner of the copyright in its MLS® System. Data is deemed reliable but is not guaranteed accurate by Pillar 9™. The trademarks MLS®, Multiple Listing Service® and the associated logos are owned by The Canadian Real Estate Association (CREA) and identify the quality of services provided by real estate professionals who are members of CREA. Used under license.


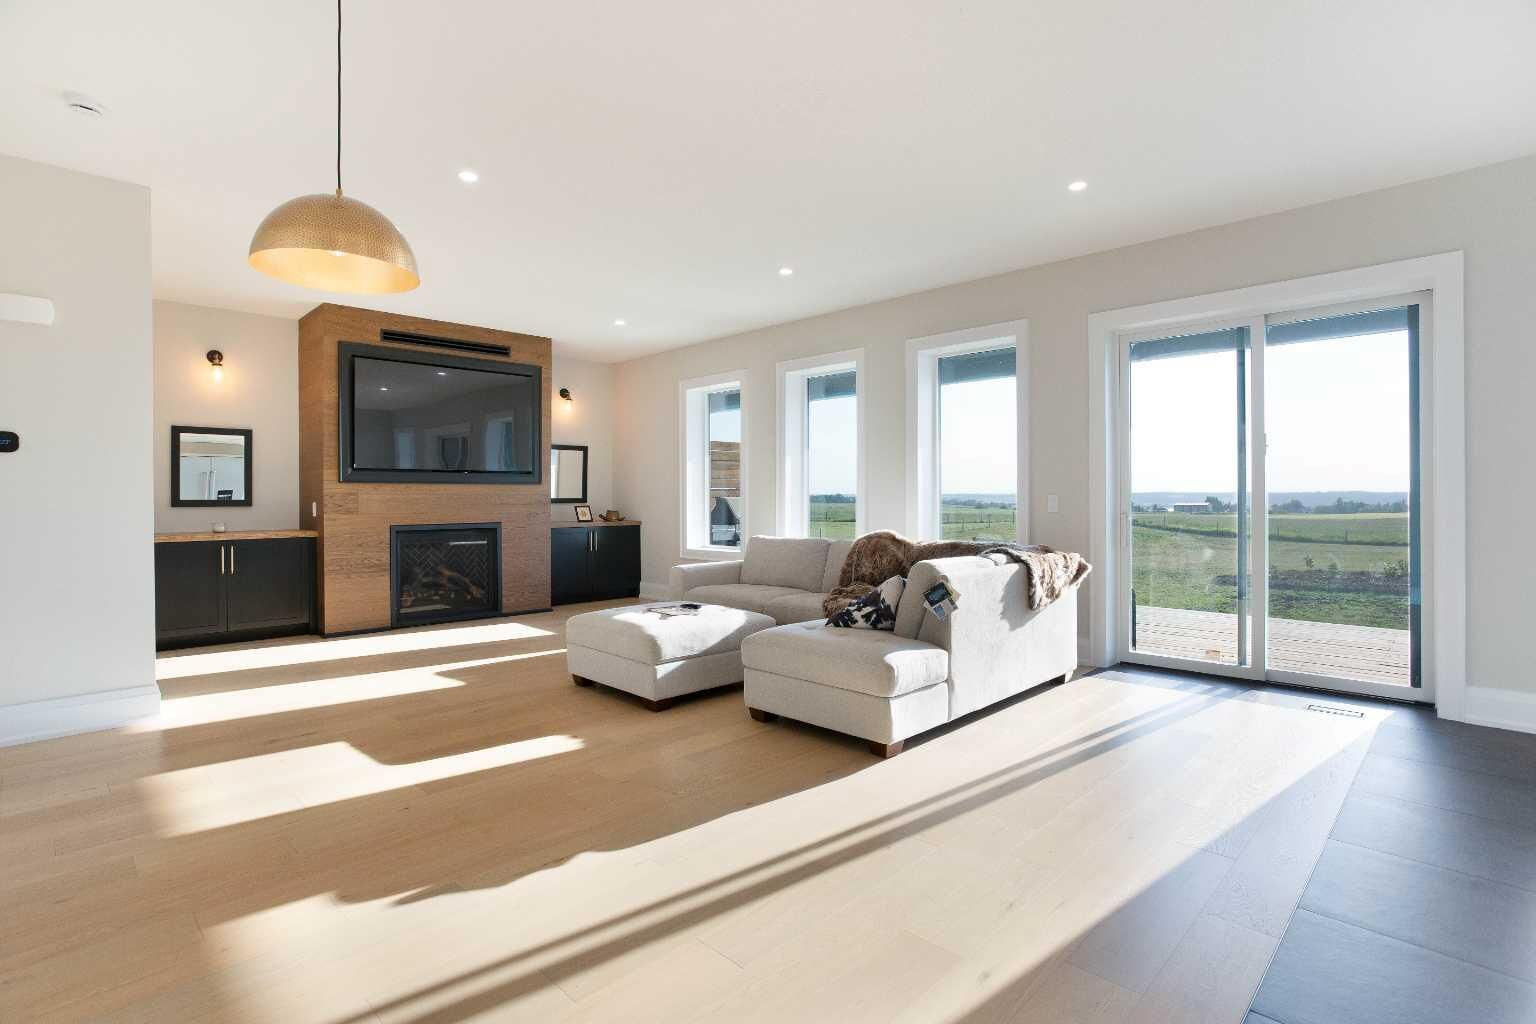
The chef's galley kitchen was designed for people who actually cook, bringing quartz countertops, a dual fuel gas stove, a commercial size fridge, a full wall of custom cabinetry, and travertine tile accents. Two bedrooms on the main floor include a master suite featuring a master bathroom with mountain views. Solid wood interior doors, poplar trim, and porcelain tiled entries speak to the craftsmanship in every corner. These are the details you notice a year in, not just on the first walkthrough.
The fully developed 1,800 sq ft basement adds a third bedroom, a 3 piece bath with walk in shower, a spacious family room that easily handles a media setup, games area, or home gym, plus laundry and generous utility and storage space. Thanks to the ICF envelope, the lower level stays warm, quiet, and comfortable year round.
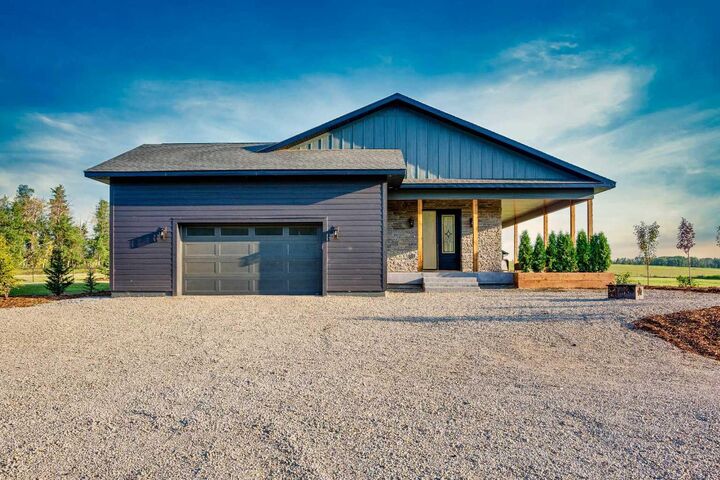
Built to last and built to save you money. ICF construction runs full wall to the trusses, giving you exterior walls over 14 inches thick, R80 insulation through the living space and the oversized 27 by 25 double attached garage, and Hardie Board exterior. The result is a home that is remarkably quiet, holds its temperature through cold snaps and summer heat, and costs a fraction of comparable acreage homes to heat. Add the excellent water well, septic system, and 10 Year Structural New Home Warranty, and the peace of mind is built right in.
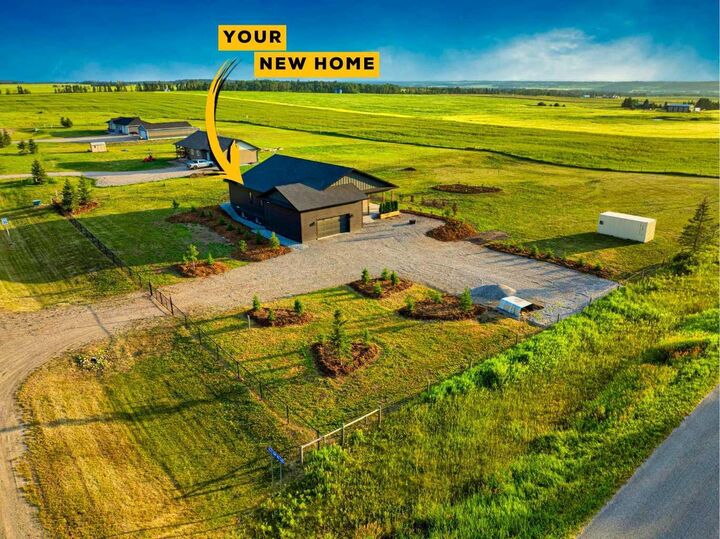
Outside, 1,000 sq ft of covered wraparound deck invites true year round living, perfectly positioned for panoramic sunsets over the Rockies. Covered means you use it in the rain, in the snow, and through the height of summer. The two acres are fully fenced, fully landscaped, and many trees have already been planted and are settling in, with room for a shop, a garden, animals, or simply space and quiet.
Eagle Hill gives you the quiet of country living with Sundre and Olds minutes away for every amenity. Custom build, acreage, mountain views, and construction quality at this level rarely arrive in the same package. Homes like this do not come along often. Book your private showing today.