
Listing Courtesy of: PILLAR 9 - IDX / Listed By: Cir Realty
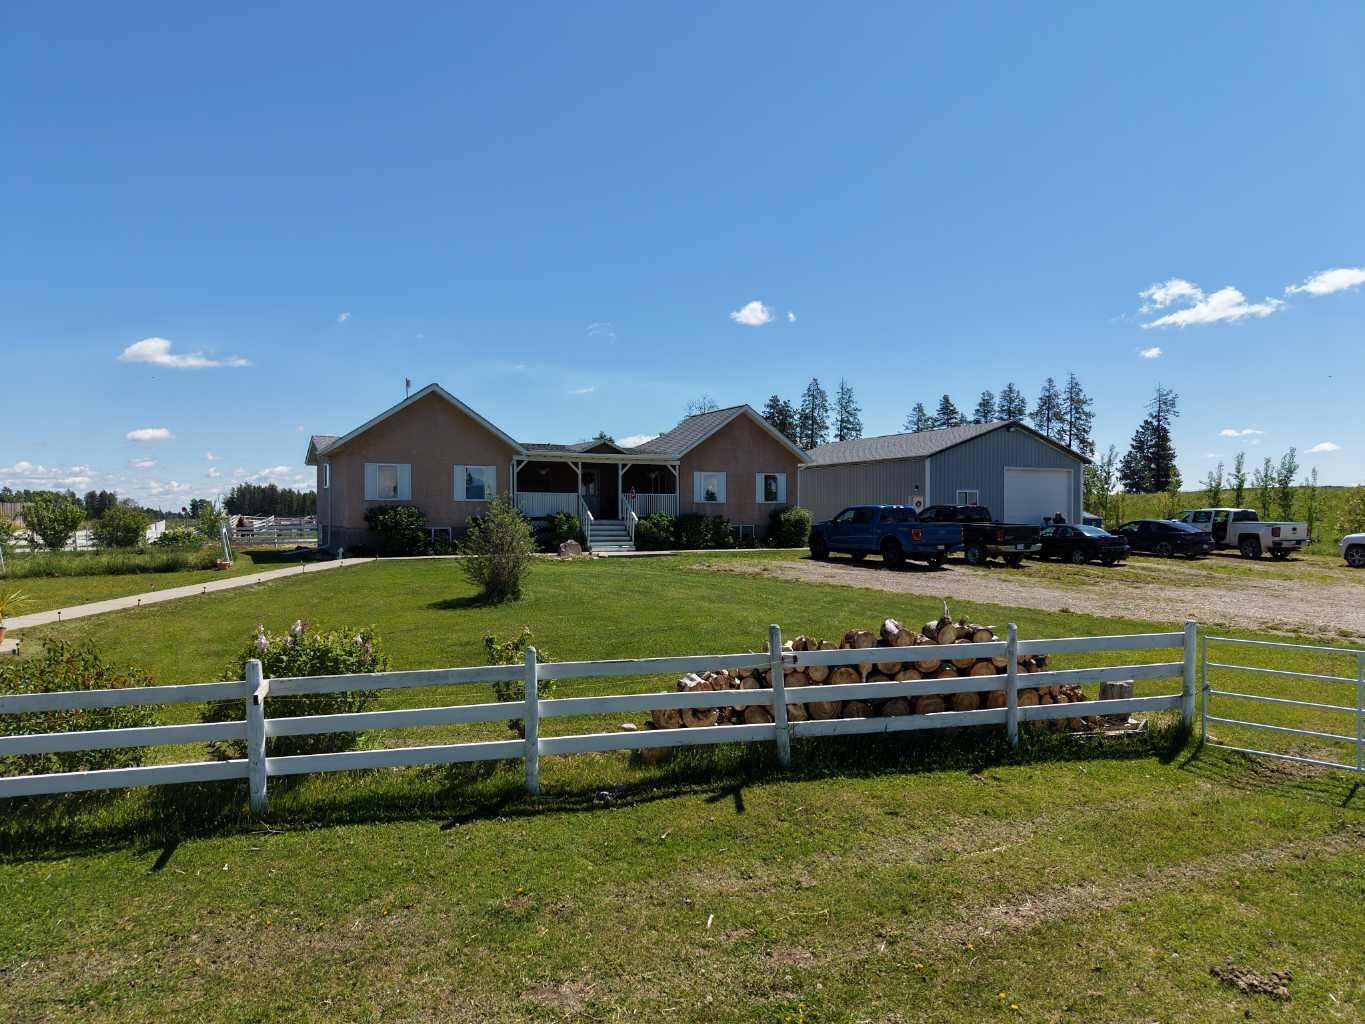
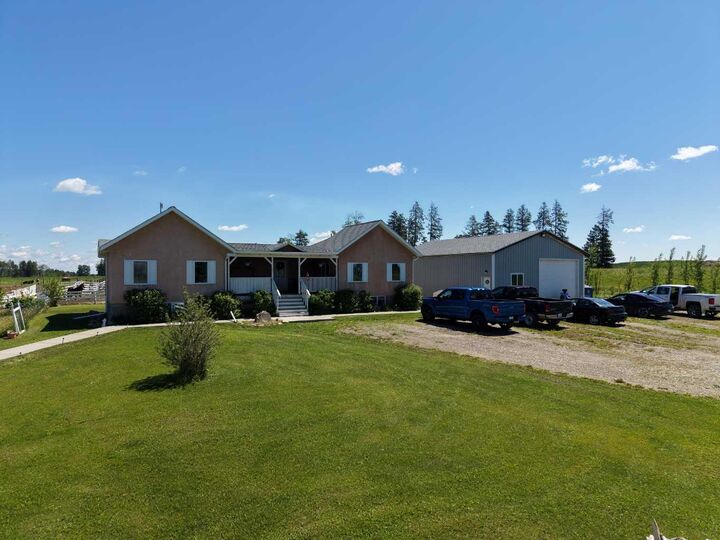
33139 Range Road 55 10 Rural Mountain View County, AB T0M 1X0
Active (98 Days)
$899,000 (CAD)
Description
MLS®:
A2313371
A2313371
Lot Size
19.03 acres
19.03 acres
Type
Single-Family Home
Single-Family Home
Year Built
1992
1992
Style
Acreage With Residence, Mobile Home-Single Wide
Acreage With Residence, Mobile Home-Single Wide
County
Mountain View County
Mountain View County
Listed By
Thomas King, Cir Realty
Source
PILLAR 9 - IDX
Last checked Aug 28 2026 at 6:24 AM EDT
PILLAR 9 - IDX
Last checked Aug 28 2026 at 6:24 AM EDT
Bathroom Details
- Full Bathrooms: 2
- Half Bathroom: 1
Interior Features
- Appliances : Refrigerator
- Appliances : Stove(s)
- Appliances : Dishwasher
- Laundry/Utility Room : Main Level
- Appliances : Dryer
- Appliances : Window Coverings
- Laundry/Utility Room : Laundry Room
- Appliances : Washer
- Breakfast Bar
- High Ceilings
- Kitchen Island
- Vaulted Ceiling(s)
Subdivision
- None
Lot Information
- Rolling Slope
- Garden
- Cleared
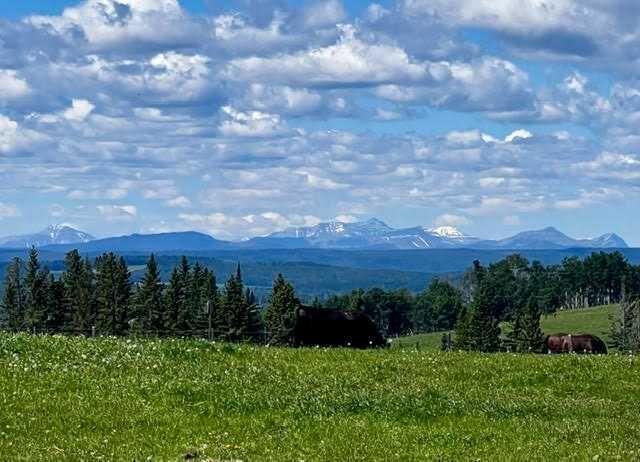
- Meadow
Property Features
- Fireplace: Total Fireplace(s) : 1 Wood Burning Stove
- Foundation: Poured Concrete
Heating and Cooling
- Forced Air
- None
Basement Information
- Full
Flooring
- Linoleum
- Laminate
- Vinyl
- Vinyl Plank
Exterior Features
- Roof: Asphalt Shingle
Utility Information
- Sewer: Septic Field, Septic Tank
Parking
- Quad or More Detached
- Parking Space(s) : 6
Stories
- 1
Living Area
- 1,372 sqft
Listing Price History
Date
Event
Price
% Change
$ (+/-)
Jun 15, 2026
Price Changed
$899,000
-6%
-$60,000
Disclaimer: Data is supplied by Pillar 9™ MLS® System. Pillar 9™ is the owner of the copyright in its MLS® System. Data is deemed reliable but is not guaranteed accurate by Pillar 9™. The trademarks MLS®, Multiple Listing Service® and the associated logos are owned by The Canadian Real Estate Association (CREA) and identify the quality of services provided by real estate professionals who are members of CREA. Used under license.
Data is supplied by Pillar 9™ MLS® System. Pillar 9™ is the owner of the copyright in its MLS® System. Data is deemed reliable but is not guaranteed accurate by Pillar 9™. The trademarks MLS®, Multiple Listing Service® and the associated logos are owned by The Canadian Real Estate Association (CREA) and identify the quality of services provided by real estate professionals who are members of CREA. Used under license.
Data is supplied by Pillar 9™ MLS® System. Pillar 9™ is the owner of the copyright in its MLS® System. Data is deemed reliable but is not guaranteed accurate by Pillar 9™. The trademarks MLS®, Multiple Listing Service® and the associated logos are owned by The Canadian Real Estate Association (CREA) and identify the quality of services provided by real estate professionals who are members of CREA. Used under license.


-The shop is heated, insulated, and is wired for a welder.
-There is a walking trail with garden benches.
-There is an automatic waterer that is accessed by the pastures and the corrals.
-Fruit trees include apple, crabapple, cherry, choke cherry, and plum.
-There is a cement walkway leading to a patio with fire-pit.
- a small water feature by the patio. - 9 horse shelters and many other items, including furniture and shop stuff, are all up for negotiation. This is truly a property where everything has been thought of so all you need to do is bring your critters, family and dreams and move in!!