
Listing Courtesy of: PILLAR 9 - IDX / Listed By: Cir Realty
31442 Range Road 45 Rural Mountain View County, AB T0M 1X0
Active (158 Days)
$2,199,900 (CAD)
Description
MLS®:
A2295590
A2295590
Lot Size
150.96 acres
150.96 acres
Type
Single-Family Home
Single-Family Home
Year Built
1986
1986
Style
Acreage With Residence, 2 Storey
Acreage With Residence, 2 Storey
County
Mountain View County
Mountain View County
Listed By
Stacey Kelly, Cir Realty
Source
PILLAR 9 - IDX
Last checked Aug 28 2026 at 6:54 AM EDT
PILLAR 9 - IDX
Last checked Aug 28 2026 at 6:54 AM EDT
Bathroom Details
- Full Bathrooms: 5
- Half Bathroom: 1
Interior Features
- Appliances : Refrigerator
- Appliances : Dishwasher
- Laundry/Utility Room : Main Level
- Appliances : Washer/Dryer
- Appliances : Gas Stove
- Appliances : Microwave Hood Fan
- See Remarks
Subdivision
- None
Lot Information
- Treed
- Backs on to Park/Green Space
- Gentle Sloping
- Farm
Property Features
- Fireplace: Total Fireplace(s) : 1 Wood Burning Stove
- Foundation: Poured Concrete
Heating and Cooling
- Natural Gas
- None
Basement Information
- Full
Flooring
- Laminate
Exterior Features
- Roof: Clay Tile
Utility Information
- Sewer: Septic Field, Septic Tank
Garage
- Single Garage Attached
Stories
- 2
Living Area
- 2,091 sqft
Disclaimer: Data is supplied by Pillar 9™ MLS® System. Pillar 9™ is the owner of the copyright in its MLS® System. Data is deemed reliable but is not guaranteed accurate by Pillar 9™. The trademarks MLS®, Multiple Listing Service® and the associated logos are owned by The Canadian Real Estate Association (CREA) and identify the quality of services provided by real estate professionals who are members of CREA. Used under license.
Data is supplied by Pillar 9™ MLS® System. Pillar 9™ is the owner of the copyright in its MLS® System. Data is deemed reliable but is not guaranteed accurate by Pillar 9™. The trademarks MLS®, Multiple Listing Service® and the associated logos are owned by The Canadian Real Estate Association (CREA) and identify the quality of services provided by real estate professionals who are members of CREA. Used under license.
Data is supplied by Pillar 9™ MLS® System. Pillar 9™ is the owner of the copyright in its MLS® System. Data is deemed reliable but is not guaranteed accurate by Pillar 9™. The trademarks MLS®, Multiple Listing Service® and the associated logos are owned by The Canadian Real Estate Association (CREA) and identify the quality of services provided by real estate professionals who are members of CREA. Used under license.


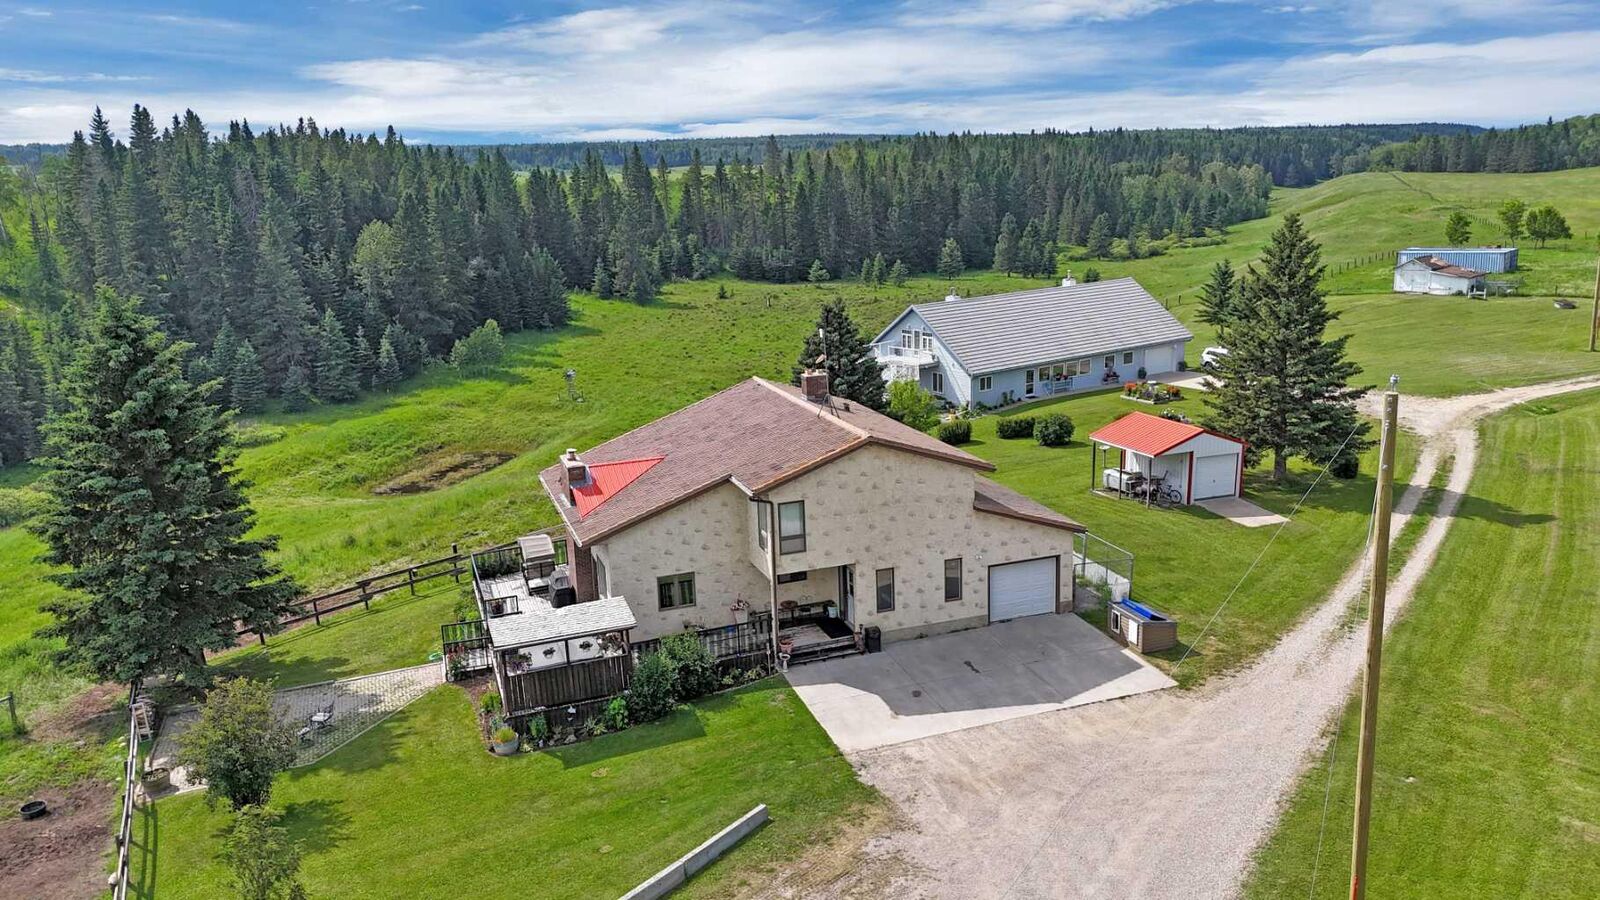
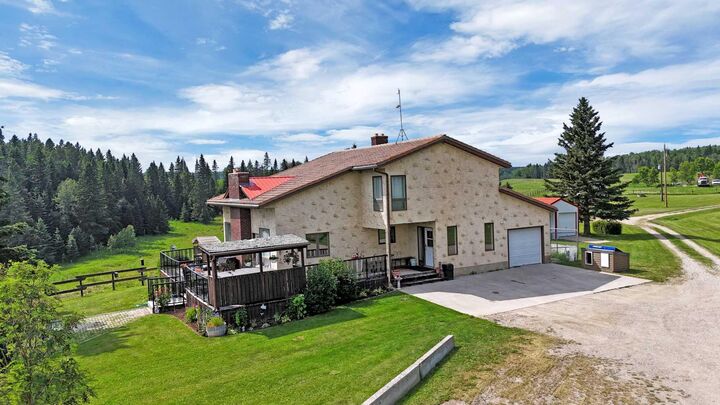
The main 2 STOREY HOME (2269 SQ FT ABOVE GRADE) is BRIGHT & INVITING with an OPEN CONCEPT KITCHEN, DINING & LIVING AREA and a NEW WOOD STOVE adding warmth and charm. The main floor also features 1 BEDROOM, a 4 PIECE BATH, and LAUNDRY for added convenience. Enjoy ACCESS TO AN OVERSIZED DECK—perfect for entertaining—which LEADS DIRECTLY TO A FIREPIT AREA, ideal for relaxing and taking in the peaceful country setting. Upstairs you’ll find a spacious PRIMARY SUITE, 2 ADDITIONAL BEDROOMS, and another 4 PIECE BATHROOM. A SINGLE ATTACHED GARAGE completes the home.
The second home is a well-designed BUNGALOW (3158 SQ FT) featuring a BRIGHT OPEN CONCEPT COUNTRY KITCHEN, DINING & LIVING ROOM AREA, perfect for gathering and everyday living. The home offers a spacious PRIMARY SUITE WITH 4 PIECE ENSUITE, plus a SECOND BEDROOM WITH ITS OWN 4 PIECE ENSUITE. An additional FAMILY ROOM provides flexibility and could easily be used as another bedroom. Upstairs, the FULLY DEVELOPED LOFT adds even more living space and includes its own 4 PIECE BATHROOM, making it ideal for guests or extended family. This home also features a SINGLE ATTACHED GARAGE.
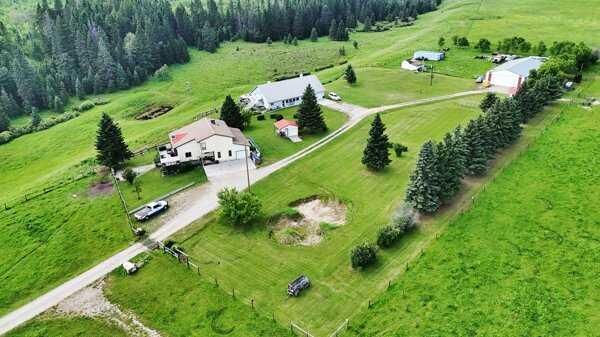
The SHOP is split for functionality with a HEATED WORKSHOP on one side and COLD STORAGE on the other, plus a BARN for livestock or additional storage.
With 151 ACRES of Usable Land, Incredible Views, and Endless Possibilities, this is a Rare Opportunity to Own a Truly Versatile and Scenic Property.