
Listing Courtesy of: PILLAR 9 - IDX / Listed By: Royal Lepage Modern Realty
58306 Range Road 92 Rural Lac Ste. Anne County, AB T0E 1N0
Active (5 Days)
$385,000 (CAD)
Description
MLS®:
A2339318
A2339318
Lot Size
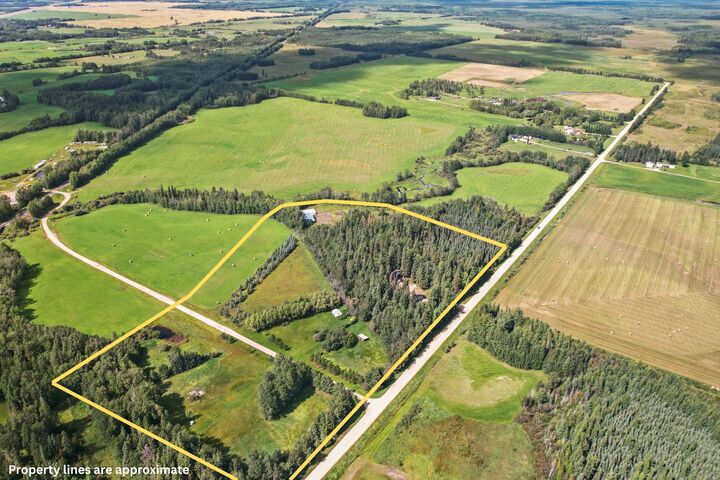
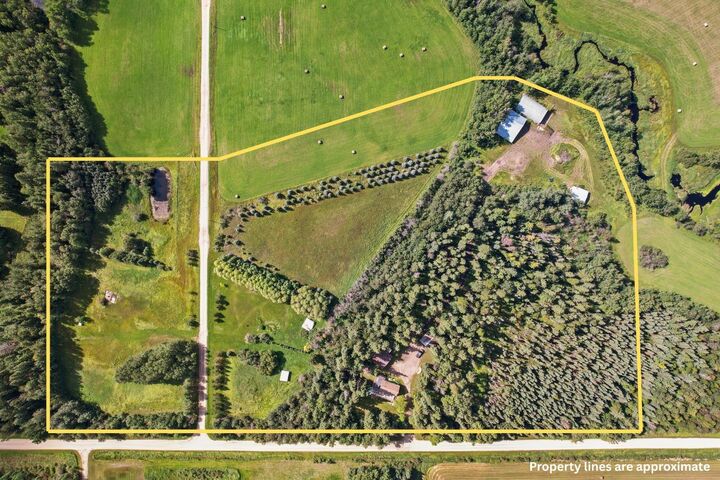
18.68 acres
18.68 acres
Type
Single-Family Home
Single-Family Home
Year Built
1945
1945
Style
Acreage With Residence, 2 Storey
Acreage With Residence, 2 Storey
County
Lac Ste. Anne County
Lac Ste. Anne County
Listed By
Janet Kuehn, Royal Lepage Modern Realty
Source
PILLAR 9 - IDX
Last checked Aug 28 2026 at 9:41 AM EDT
PILLAR 9 - IDX
Last checked Aug 28 2026 at 9:41 AM EDT
Bathroom Details
- Full Bathrooms: 2
Interior Features
- Appliances : Refrigerator
- Appliances : Electric Stove
- Appliances : Dryer
- Laundry/Utility Room : In Basement
- Appliances : Washer
- Ceiling Fan(s)
- Closet Organizers
- High Ceilings
- Kitchen Island
- Open Floorplan
- Natural Woodwork
Subdivision
- None
Lot Information
- Private
- Lawn
- Low Maintenance Landscape
- Front Yard
- Garden
- Many Trees
- Meadow
- Native Plants
- Farm
Property Features
- Fireplace: Wood Burning Stove
- Fireplace: Total Fireplace(s) : 1 Living Room
- Foundation: Poured Concrete
Heating and Cooling
- Natural Gas
- None
Basement Information
- Full
Flooring
- Carpet
- Linoleum
- Laminate
- Hardwood
Exterior Features
- Roof: Asphalt Shingle
Utility Information
- Sewer: Septic Tank, Open Discharge
Garage
- Double Garage Detached
Parking
- Rv Access/Parking
Stories
- 2
Living Area
- 1,424 sqft
Disclaimer: Data is supplied by Pillar 9™ MLS® System. Pillar 9™ is the owner of the copyright in its MLS® System. Data is deemed reliable but is not guaranteed accurate by Pillar 9™. The trademarks MLS®, Multiple Listing Service® and the associated logos are owned by The Canadian Real Estate Association (CREA) and identify the quality of services provided by real estate professionals who are members of CREA. Used under license.
Data is supplied by Pillar 9™ MLS® System. Pillar 9™ is the owner of the copyright in its MLS® System. Data is deemed reliable but is not guaranteed accurate by Pillar 9™. The trademarks MLS®, Multiple Listing Service® and the associated logos are owned by The Canadian Real Estate Association (CREA) and identify the quality of services provided by real estate professionals who are members of CREA. Used under license.
Data is supplied by Pillar 9™ MLS® System. Pillar 9™ is the owner of the copyright in its MLS® System. Data is deemed reliable but is not guaranteed accurate by Pillar 9™. The trademarks MLS®, Multiple Listing Service® and the associated logos are owned by The Canadian Real Estate Association (CREA) and identify the quality of services provided by real estate professionals who are members of CREA. Used under license.


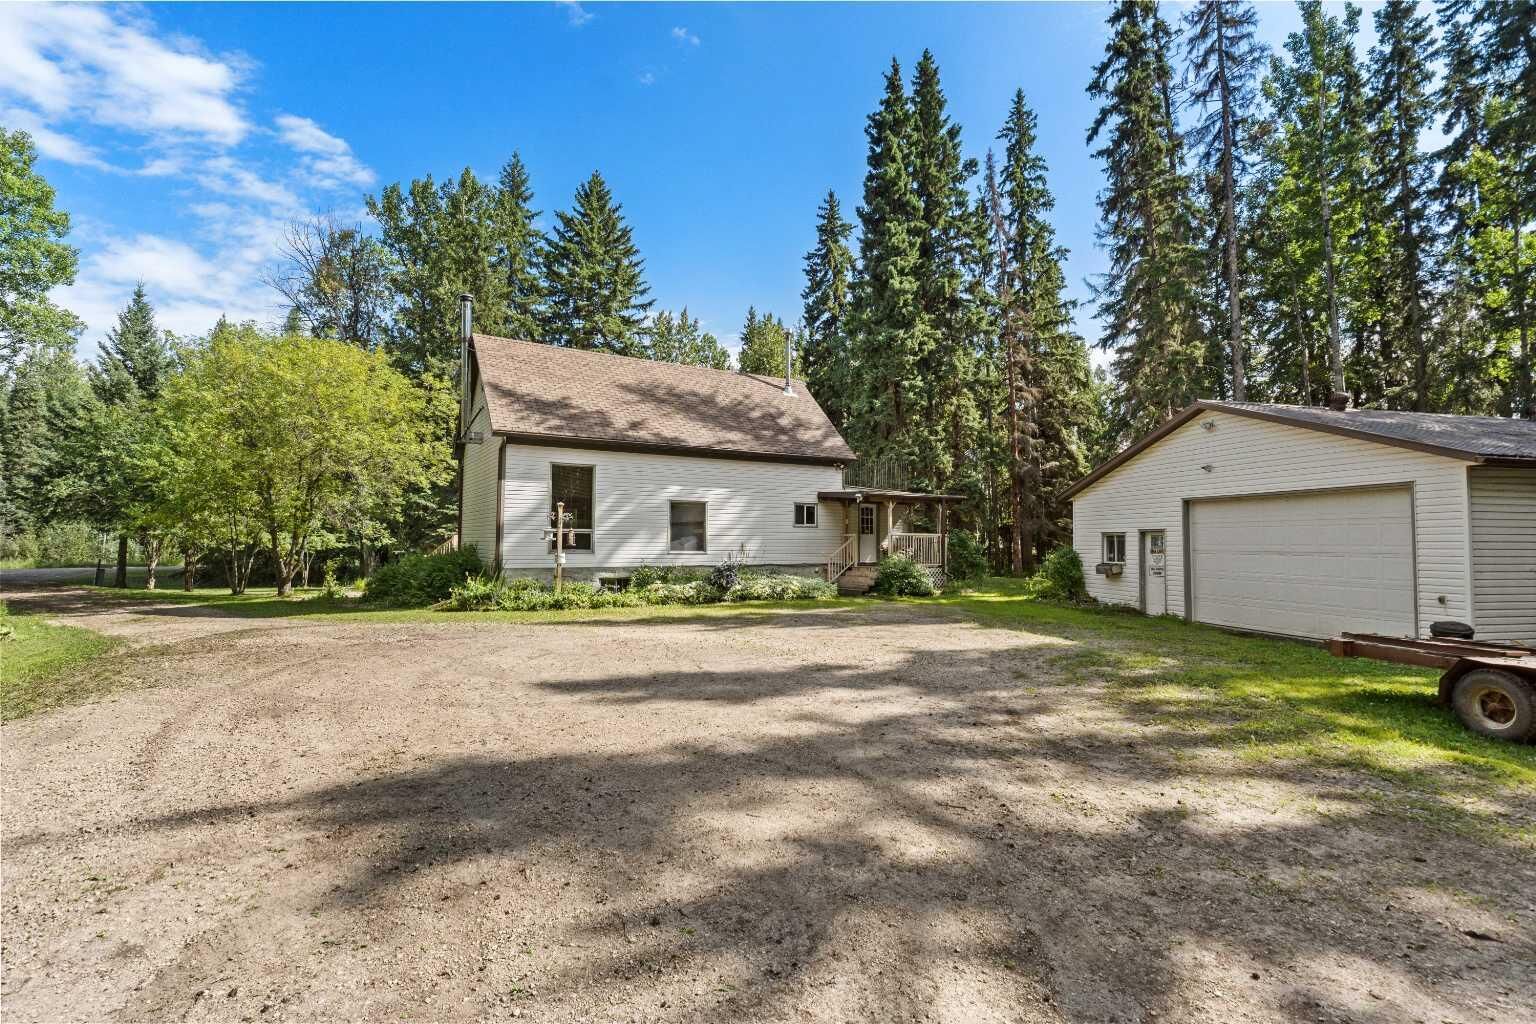
A warm, welcoming enclosed porch greets you as you enter the home, leading into a light-filled main floor with a striking open layout that sweeps all the way up to the top floor. At the heart of the home sits a central wood stove, that adds undeniable rustic character. Highlighting the main level is hardwood floors and a dining area that opens directly onto a spacious deck, ideal for quiet mornings or summer entertaining, as well as a bathroom featuring a separate shower alongside an authentic, remarkably well-preserved cast iron clawfoot tub. Upstairs, the top floor offers a sweeping open design that works brilliantly as a primary bedroom loft, complete with direct access to a private back balcony overlooking the grounds. Downstairs, the basement provides two additional rooms that lack modern window egress, a second three-piece bathroom, dedicated utility space, and extra storage.
Beyond the main home, the property is packed with exceptional infrastructure for hobby farmers, mechanics, or anyone needing serious storage. Near the house, you will find a 32' x 40' heated detached garage with its own water cistern, though the older boiler system is untested, along with a sturdy 30' x 32' covered metal shed. Following the driveway to the back of the land leads you to an expansive utility site featuring a 38' x 60' metal Quonset set on a concrete pad, and massive 40' x 48' pole hay shed. The functional former hobby farm setting also features a dugout , a secondary concrete pad, and a well shed housing the pressure tank alongside the main gas meter and power pole. On the south side, the acreage shares road access with the farm behind. Offered at an accessible price point, this character-filled property is ready for its next owner to transform its quirky roots and endless space into a truly spectacular rural haven.