
Listing Courtesy of: PILLAR 9 - IDX / Listed By: Re/Max La Biche Realty
63303 867 Highway 253 Rural Lac La Biche County, AB T0A 1S1
Active (370 Days)
$240,000 (CAD)
Description
MLS®:
A2250134
A2250134
Lot Size
0.82 acres
0.82 acres
Type
Single-Family Home
Single-Family Home
Year Built
2000
2000
Style
Modular Home
Modular Home
County
Lac La Biche
Lac La Biche
Listed By
Jocelyn Ouellette, Re/Max La Biche Realty
Source
PILLAR 9 - IDX
Last checked Aug 28 2026 at 4:08 AM EDT
PILLAR 9 - IDX
Last checked Aug 28 2026 at 4:08 AM EDT
Bathroom Details
- Full Bathroom: 1
Interior Features
- Appliances : Dishwasher
- Laundry/Utility Room : In Hall
- Ceiling Fan(s)
- Low Flow Plumbing Fixtures
Subdivision
- Fork Lake Estates
Lot Information
- No Neighbours Behind
- Irregular Lot
- Back Yard
- Front Yard
- Pie Shaped Lot
- Fruit Trees/Shrub(s)
- Garden
- Lake
- Native Plants
Property Features
- Fireplace: Total Fireplace(s) : 2 Wood Burning
- Foundation: Block
Heating and Cooling
- Forced Air
- None
Flooring
- Laminate
Exterior Features
- Roof: Metal
Utility Information
- Utilities: Natural Gas Connected
- Sewer: Holding Tank
Garage
- Double Garage Detached
Parking
- Parking Space(s) : 10
Stories
- 1
Living Area
- 914 sqft
Listing Price History
Date
Event
Price
% Change
$ (+/-)
Feb 10, 2026
Price Changed
$240,000
-9%
-$25,000
Disclaimer: Data is supplied by Pillar 9™ MLS® System. Pillar 9™ is the owner of the copyright in its MLS® System. Data is deemed reliable but is not guaranteed accurate by Pillar 9™. The trademarks MLS®, Multiple Listing Service® and the associated logos are owned by The Canadian Real Estate Association (CREA) and identify the quality of services provided by real estate professionals who are members of CREA. Used under license.
Data is supplied by Pillar 9™ MLS® System. Pillar 9™ is the owner of the copyright in its MLS® System. Data is deemed reliable but is not guaranteed accurate by Pillar 9™. The trademarks MLS®, Multiple Listing Service® and the associated logos are owned by The Canadian Real Estate Association (CREA) and identify the quality of services provided by real estate professionals who are members of CREA. Used under license.
Data is supplied by Pillar 9™ MLS® System. Pillar 9™ is the owner of the copyright in its MLS® System. Data is deemed reliable but is not guaranteed accurate by Pillar 9™. The trademarks MLS®, Multiple Listing Service® and the associated logos are owned by The Canadian Real Estate Association (CREA) and identify the quality of services provided by real estate professionals who are members of CREA. Used under license.


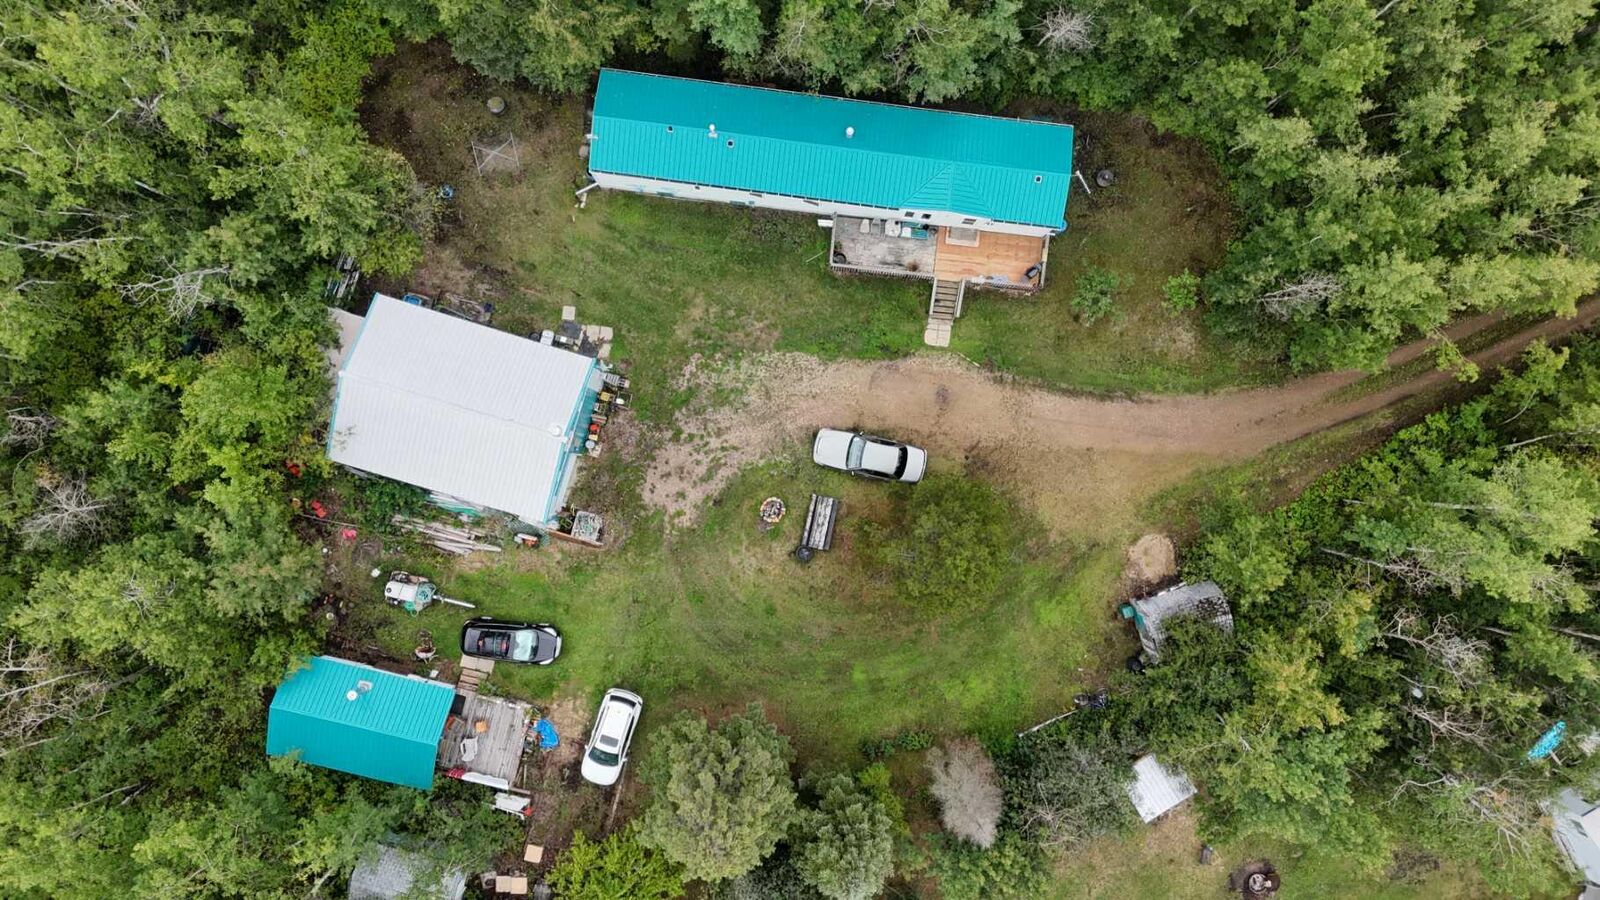
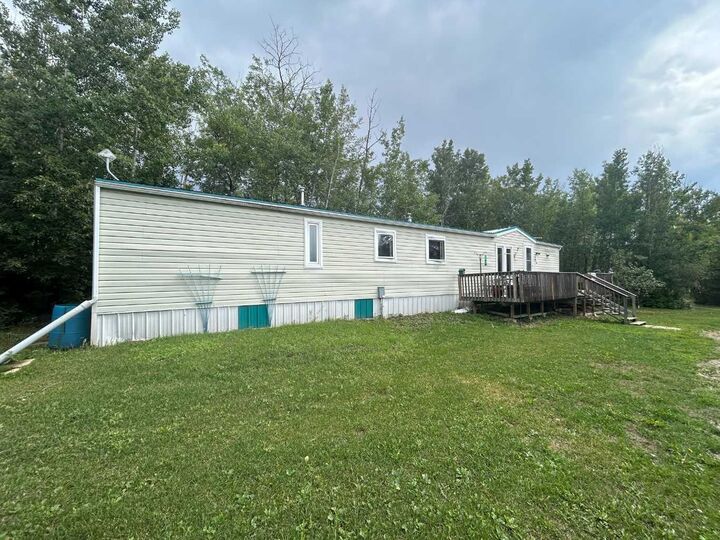
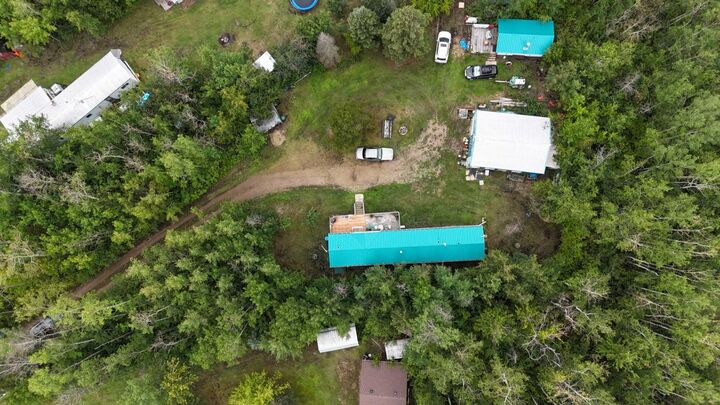
Step outside to a spacious 34x8 west-facing deck, ideal for relaxing and entertaining. A charming open-concept cabin with woodstove adds extra space for guests or quiet retreats. The 30x24 shop is heated with a woodstove—perfect for projects, storage, or hobbies.
Utilities include a 2200-gallon cistern and a 2200-gallon septic system, making it ready for full-time living. Whether you're looking for a serene escape or a low-maintenance permanent home, this property has it all!