
Listing Courtesy of: PILLAR 9 - IDX / Listed By: Re/Max La Biche Realty
290, 677325 Churchill Park Road Rural Lac La Biche County, AB T0A 2C1
Active (3 Days)
$1,075,000 (CAD)
Description
MLS®:
A2339511
A2339511
Lot Size
1.02 acres
1.02 acres
Type
Single-Family Home
Single-Family Home
Year Built
2012
2012
Style
Bungalow, Acreage With Residence
Bungalow, Acreage With Residence
County
Lac La Biche
Lac La Biche
Listed By
James Piquette, Re/Max La Biche Realty
Source
PILLAR 9 - IDX
Last checked Aug 28 2026 at 4:08 AM EDT
PILLAR 9 - IDX
Last checked Aug 28 2026 at 4:08 AM EDT
Bathroom Details
- Full Bathrooms: 2
- Half Bathroom: 1
Interior Features
- Appliances : Refrigerator
- Appliances : Dishwasher
- Laundry/Utility Room : Main Level
- Appliances : Built-In Gas Range
- Appliances : Built-In Oven
- Appliances : Garage Control(s)
- Appliances : Range Hood
- Appliances : Washer/Dryer
- Appliances : Freezer
- Laundry/Utility Room : In Hall
- Appliances : Wine Refrigerator
- Breakfast Bar
- Built-In Features
- Central Vacuum
- Closet Organizers
- High Ceilings
- Kitchen Island
- Open Floorplan
- Soaking Tub
- Storage
- Sauna
- Quartz Counters
Subdivision
- Lakeview Estate_Llbc
Lot Information
- Private
- Lawn
- Fruit Trees/Shrub(s)
- Garden
- Secluded
- Interior Lot
- Lake
Property Features
- Fireplace: Gas
- Fireplace: Living Room
- Fireplace: Stone
- Fireplace: Family Room
- Fireplace: Total Fireplace(s) : 2 Double Sided
- Foundation: Slab
Heating and Cooling
- Natural Gas
- Central Air
Flooring
- Ceramic Tile
- Hardwood
Exterior Features
- Roof: Asphalt Shingle
Garage
- Single Garage Attached
Parking
- Workshop In Garage
- Parking Space(s) : 4
Stories
- 1
Living Area
- 2,993 sqft
Disclaimer: Data is supplied by Pillar 9™ MLS® System. Pillar 9™ is the owner of the copyright in its MLS® System. Data is deemed reliable but is not guaranteed accurate by Pillar 9™. The trademarks MLS®, Multiple Listing Service® and the associated logos are owned by The Canadian Real Estate Association (CREA) and identify the quality of services provided by real estate professionals who are members of CREA. Used under license.
Data is supplied by Pillar 9™ MLS® System. Pillar 9™ is the owner of the copyright in its MLS® System. Data is deemed reliable but is not guaranteed accurate by Pillar 9™. The trademarks MLS®, Multiple Listing Service® and the associated logos are owned by The Canadian Real Estate Association (CREA) and identify the quality of services provided by real estate professionals who are members of CREA. Used under license.
Data is supplied by Pillar 9™ MLS® System. Pillar 9™ is the owner of the copyright in its MLS® System. Data is deemed reliable but is not guaranteed accurate by Pillar 9™. The trademarks MLS®, Multiple Listing Service® and the associated logos are owned by The Canadian Real Estate Association (CREA) and identify the quality of services provided by real estate professionals who are members of CREA. Used under license.


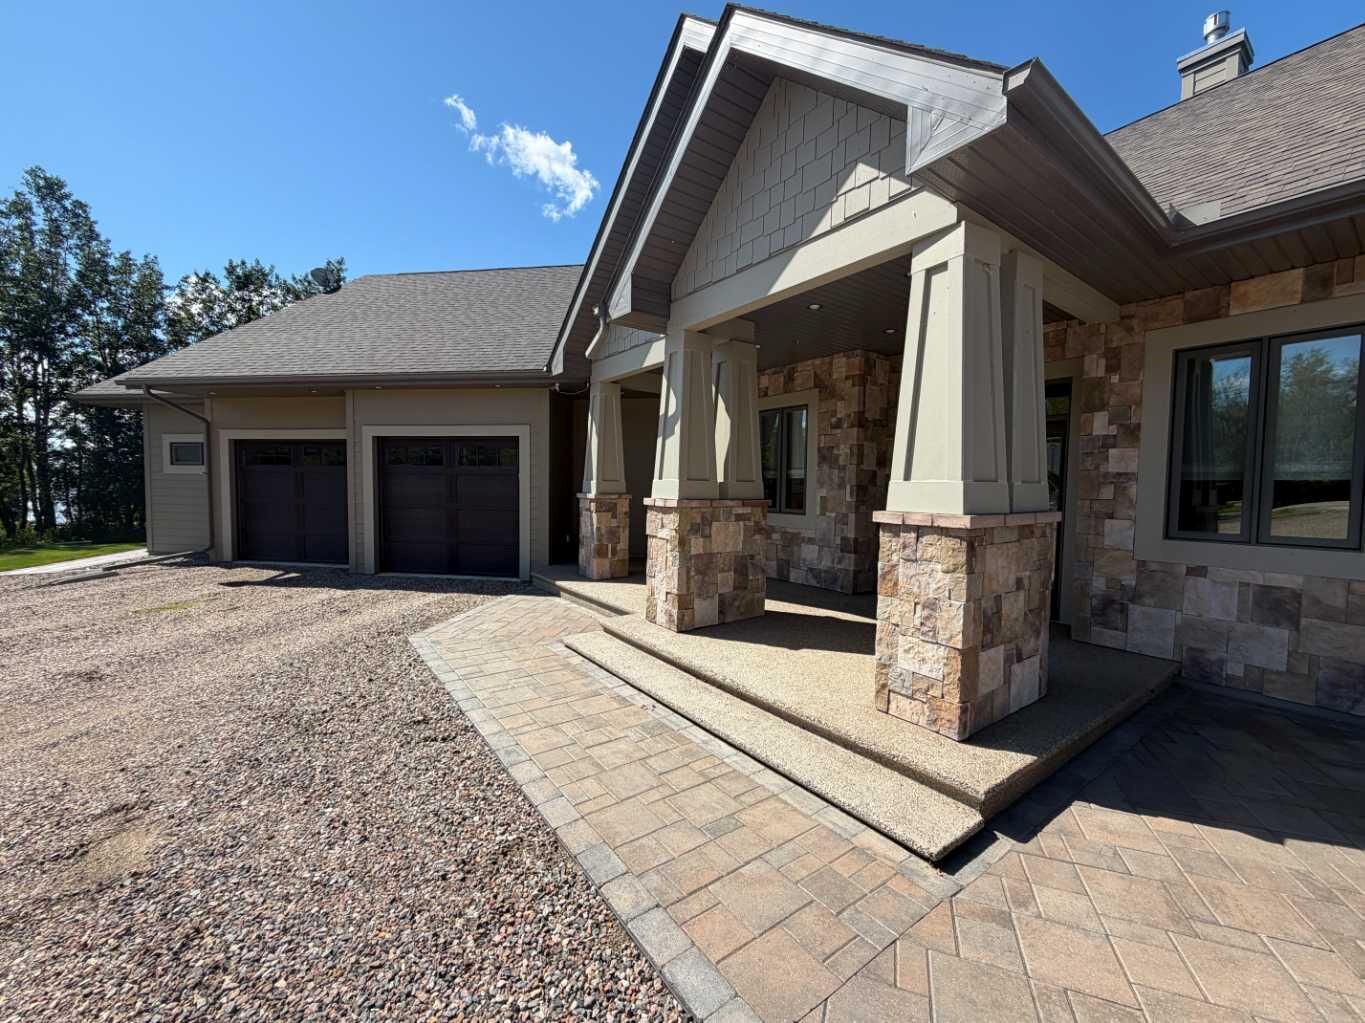
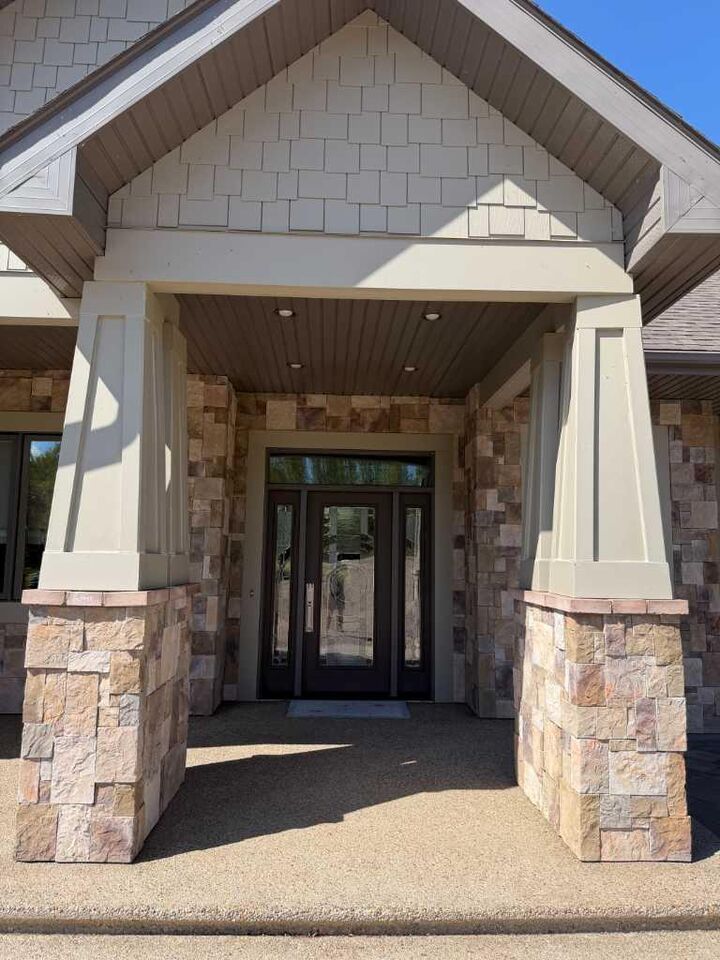
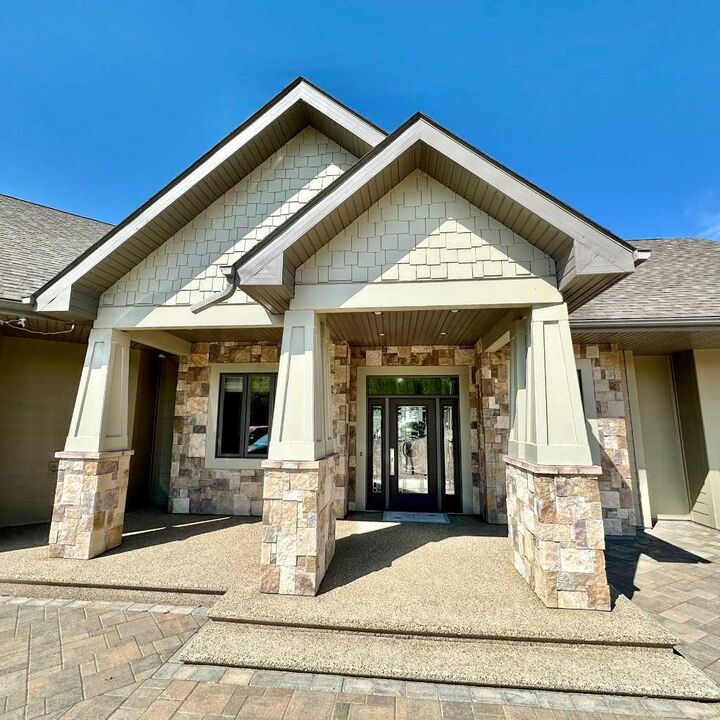
A wide driveway provides plenty of parking and leads to the stunning stonework-covered entrance. Step through the beautiful decorative glass door into a spacious foyer where guests are welcomed with room to comfortably enter and gather. On either side of the entrance are versatile rooms that could be used as home offices, craft rooms, library spaces, or even converted into additional storage or a convenient coat room.
Inside, natural wood flooring, soaring ceilings, large windows, and a striking stone fireplace create a warm and inviting atmosphere while bringing the beauty of the outdoors inside. The sitting room offers a wonderful place to relax and take in views of the incredible gardens, or continue into the expansive open-concept kitchen and dining area. The kitchen is a dream, featuring tall custom cabinetry, modern stainless-steel appliances, an abundance of prep space, gorgeous oversized stone countertops, a dedicated coffee station, and a huge pantry.
Across from the kitchen is another inviting sitting area featuring a two-way gas fireplace, allowing you to enjoy the warmth and ambiance from both the interior and the screened outdoor space. The screened area provides the perfect spot to set up your lounge furniture and enjoy the peaceful surroundings.
This home continues to impress with a comfortable media room featuring beautiful windows, a 4-piece bathroom, a convenient 2-piece guest bathroom, and additional bedrooms. The media room could easily be converted to a 4th bedroom if desired, giving you flexibility to suit your lifestyle.
The primary bedroom is a true retreat, complete with an impressive ensuite and large walk-in closet. The luxurious bathroom features a large vanity, double shower, deep soaker tub, and your very own sauna—creating the perfect space to unwind at the end of the day.
Outside, the property continues to shine. The attached double garage provides convenient access and additional storage, while a detached garage and separate storage building at the end of the long driveway offer even more room for vehicles, toys, hobbies, or equipment. The private backyard is beautifully enclosed with high wooden fencing and features mature trees, secret garden spaces, and a patio area ready for summer barbecues and entertaining.
This is a property that truly offers peace, privacy, and stillness while remaining close to the amenities you love. From your front door, you can walk to Sir Winston Churchill Park and the Lac La Biche Golf & Country Club. Call to book a showing of a one-of-a-kind home where beautiful indoor spaces meet nature!