
Listing Courtesy of: PILLAR 9 - IDX / Listed By: Royal Lepage The Realty Group
7925 Carriage Lane Drive Rural Grande Prairie No. 1, County of, AB T8X 0G4
Active (82 Days)
$1,089,000 (CAD)
Description
MLS®:
A2318847
A2318847
Lot Size
0.5 acres
0.5 acres
Type
Single-Family Home
Single-Family Home
Year Built
2007
2007
Style
2 Storey
2 Storey
County
Grande Prairie County No. 1
Grande Prairie County No. 1
Listed By
Katey Klaus, Royal Lepage The Realty Group
Source
PILLAR 9 - IDX
Last checked Aug 28 2026 at 1:11 PM EDT
PILLAR 9 - IDX
Last checked Aug 28 2026 at 1:11 PM EDT
Bathroom Details
- Full Bathrooms: 2
- Half Bathroom: 1
Interior Features
- Appliances : Refrigerator
- Appliances : Dishwasher
- Laundry/Utility Room : Main Level
- Appliances : Washer/Dryer
- Appliances : Electric Oven
- High Ceilings
- Kitchen Island
Subdivision
- Carriage Lane Estates
Lot Information
- Back Yard
- Yard Drainage
Property Features
- Fireplace: Total Fireplace(s) : 0
- Foundation: Icf Block
Heating and Cooling
- Wood Stove
- None
Basement Information
- Full
Flooring
- Hardwood
- Tile
Exterior Features
- Roof: Asphalt
Utility Information
- Utilities: Natural Gas Available
- Sewer: Septic Tank
Garage
- Triple Garage Attached
Parking
- Rv Access/Parking
- Parking Space(s) : 7
Stories
- 2
Living Area
- 2,857 sqft
Disclaimer: Data is supplied by Pillar 9™ MLS® System. Pillar 9™ is the owner of the copyright in its MLS® System. Data is deemed reliable but is not guaranteed accurate by Pillar 9™. The trademarks MLS®, Multiple Listing Service® and the associated logos are owned by The Canadian Real Estate Association (CREA) and identify the quality of services provided by real estate professionals who are members of CREA. Used under license.
Data is supplied by Pillar 9™ MLS® System. Pillar 9™ is the owner of the copyright in its MLS® System. Data is deemed reliable but is not guaranteed accurate by Pillar 9™. The trademarks MLS®, Multiple Listing Service® and the associated logos are owned by The Canadian Real Estate Association (CREA) and identify the quality of services provided by real estate professionals who are members of CREA. Used under license.
Data is supplied by Pillar 9™ MLS® System. Pillar 9™ is the owner of the copyright in its MLS® System. Data is deemed reliable but is not guaranteed accurate by Pillar 9™. The trademarks MLS®, Multiple Listing Service® and the associated logos are owned by The Canadian Real Estate Association (CREA) and identify the quality of services provided by real estate professionals who are members of CREA. Used under license.


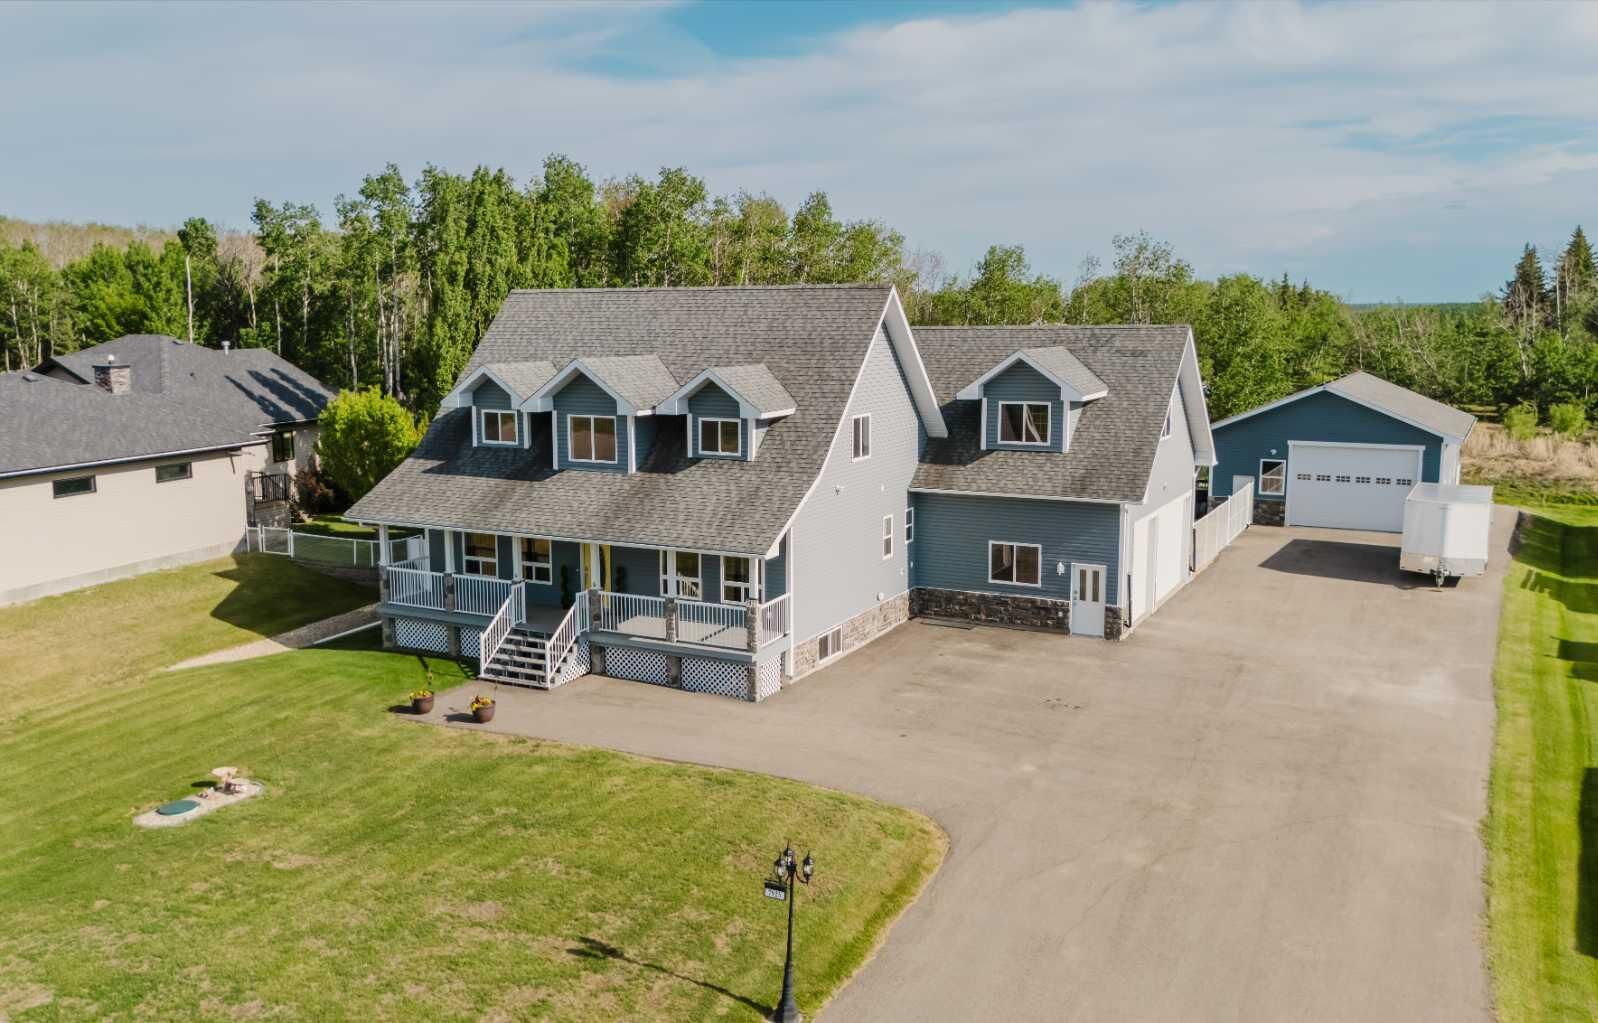
family. From the “age in place” main level floor plan featuring master with en-suite, steam
shower, living room, kitchen, dining area, powder room and laundry, to the two, second-
floor childhood dream bedrooms with a shared double sink bathroom, surprising walk-in
closets, gable window seats, and even a secret “Narnia-like” bonus space, the wonder
continues to the basement. Nine-foot ceilings, separate garage entrance, 2 bedrooms,
full bath and theatre-like family room make this a very livable and private space.
This practical home boasts generous storage on each floor for your seasonal treasures
and everyday needs. The over garage bonus room has potential room for whatever
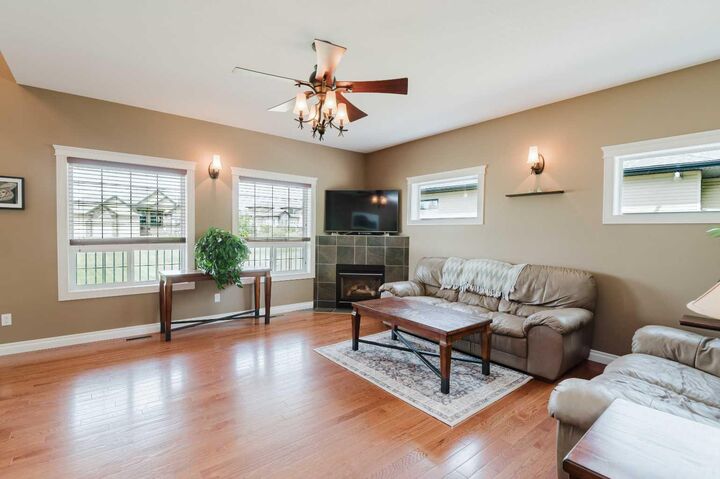
your heart desires, with large rooms and extra storage space there are many opportunities for this room. Even your pet is accommodated in a fully fenced back yard and main floor fireplace to curl up in front of while you enjoy a warm drink on a chilly day. The cement surround on the
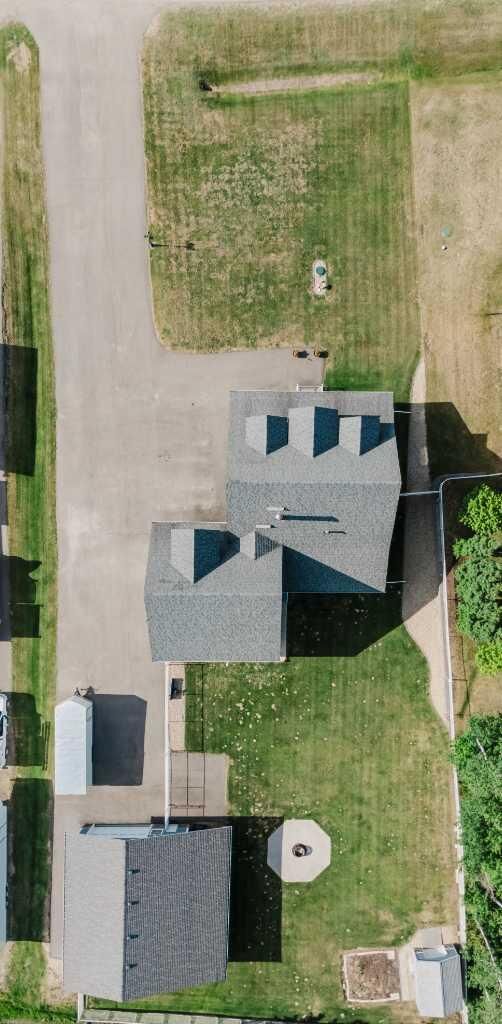
massive firepit makes S’mores evenings a family must , while the more rambunctious
members have room to run.
The heated 30x40 shop with carport supports the triple car garage and can even
provide enough covered storage for your toys and daily drivers to be covered all year
long. Now that is true luxury living here in Northern Alberta! And the outdoor parking?
Come see , and judge for yourself!