
Listing Courtesy of: PILLAR 9 - IDX / Listed By: Sutton Group Grande Prairie Professionals
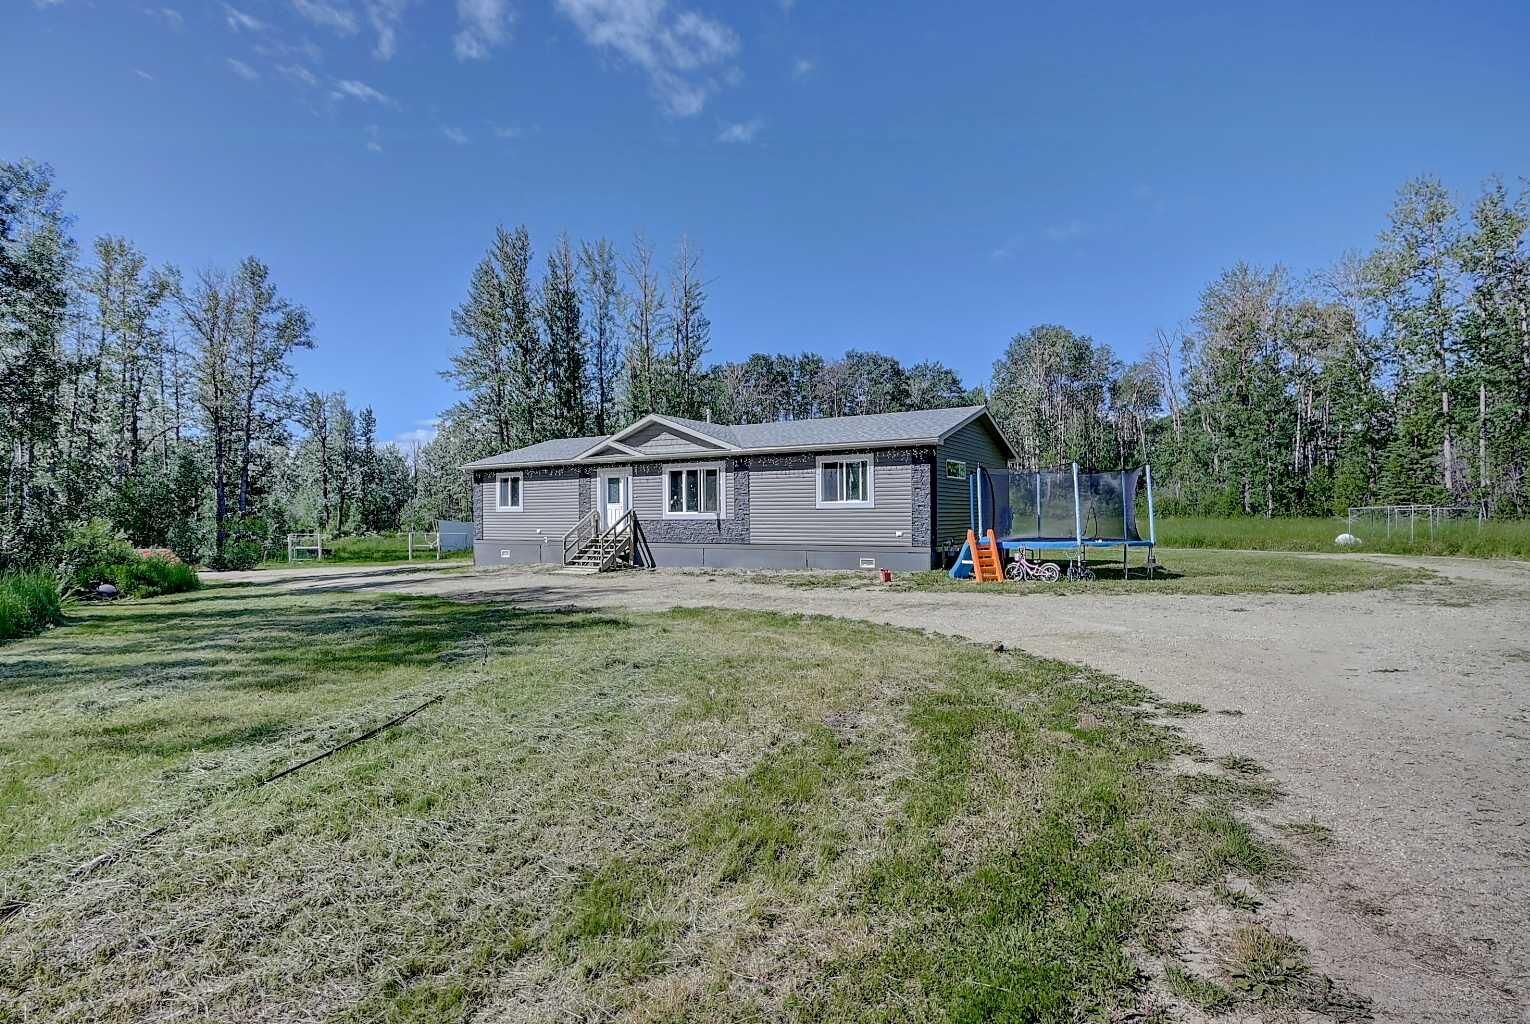
745002 Range Road 55 Rural Grande Prairie No. 1, County of, AB T8X 4G9
Pending (47 Days)
$519,900 (CAD)
Description
MLS®:
A2328701
A2328701
Lot Size
9.88 acres
9.88 acres
Type
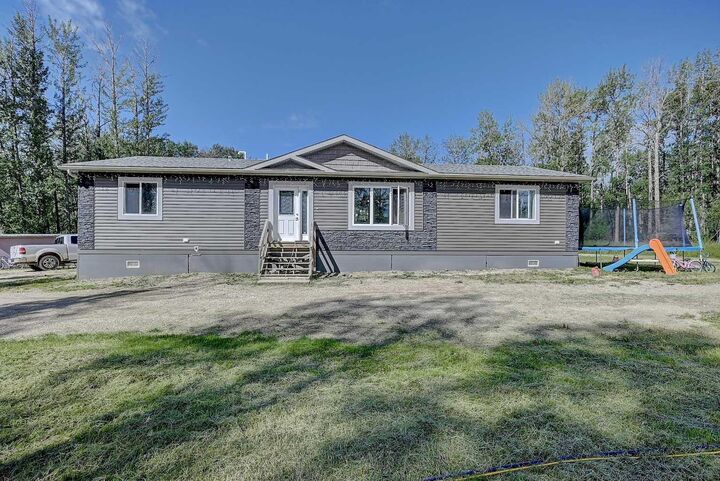
Single-Family Home
Single-Family Home
Year Built
2017
2017
Style
Acreage With Residence, Mobile Home-Double Wide
Acreage With Residence, Mobile Home-Double Wide
County
Grande Prairie County No. 1
Grande Prairie County No. 1
Listed By
Daine Montgomery, Sutton Group Grande Prairie Professionals
Source
PILLAR 9 - IDX
Last checked Aug 28 2026 at 6:44 PM EDT
PILLAR 9 - IDX
Last checked Aug 28 2026 at 6:44 PM EDT
Bathroom Details
- Full Bathrooms: 2
Interior Features
- Appliances : Refrigerator
- Appliances : Dishwasher
- Laundry/Utility Room : Main Level
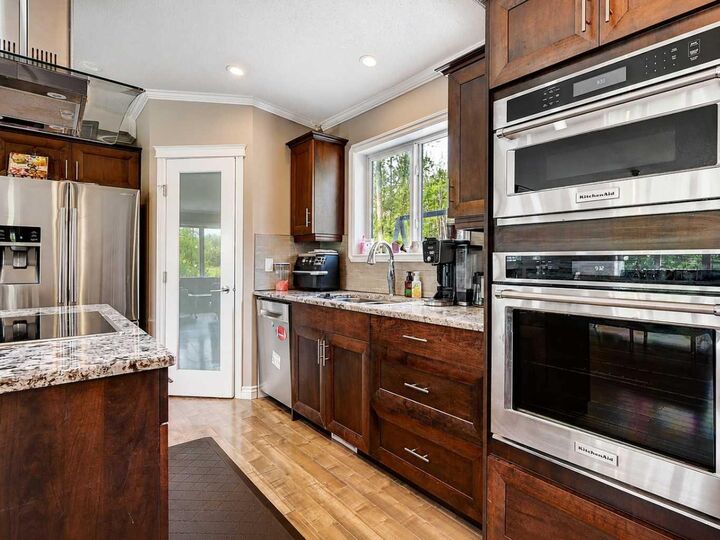
- Appliances : Built-In Oven
- Appliances : Washer/Dryer
- Appliances : Built-In Electric Range
- Kitchen Island
Subdivision
- None
Lot Information
- Many Trees
Property Features
- Fireplace: Total Fireplace(s) : 0
- Foundation: Piling(s)
Heating and Cooling
- Forced Air
- None
Flooring
- Laminate
Exterior Features
- Roof: Asphalt Shingle
Utility Information
- Sewer: Septic System
Parking
- Parking Pad
Stories
- 1
Living Area
- 1,680 sqft
Listing Price History
Date
Event
Price
% Change
$ (+/-)
Aug 04, 2026
Price Changed
$519,900
-4%
-$20,000
Disclaimer: Data is supplied by Pillar 9™ MLS® System. Pillar 9™ is the owner of the copyright in its MLS® System. Data is deemed reliable but is not guaranteed accurate by Pillar 9™. The trademarks MLS®, Multiple Listing Service® and the associated logos are owned by The Canadian Real Estate Association (CREA) and identify the quality of services provided by real estate professionals who are members of CREA. Used under license.
Data is supplied by Pillar 9™ MLS® System. Pillar 9™ is the owner of the copyright in its MLS® System. Data is deemed reliable but is not guaranteed accurate by Pillar 9™. The trademarks MLS®, Multiple Listing Service® and the associated logos are owned by The Canadian Real Estate Association (CREA) and identify the quality of services provided by real estate professionals who are members of CREA. Used under license.
Data is supplied by Pillar 9™ MLS® System. Pillar 9™ is the owner of the copyright in its MLS® System. Data is deemed reliable but is not guaranteed accurate by Pillar 9™. The trademarks MLS®, Multiple Listing Service® and the associated logos are owned by The Canadian Real Estate Association (CREA) and identify the quality of services provided by real estate professionals who are members of CREA. Used under license.


The custom manufactured home features 3 spacious bedrooms and 2 full bathrooms, designed with comfort and functionality in mind. The inviting primary suite is a true retreat, complete with a generous walk-in closet and a luxurious 5-piece ensuite featuring dual sinks, a soaker tub, and a separate shower.
The open-concept living spaces provide a warm and welcoming atmosphere, with plenty of natural light and room for family gatherings or entertaining guests. Kitchen has quartz counter tops and upgraded appliances. Whether you're enjoying your morning coffee while taking in the peaceful views or spending your evenings watching the sunset over your property, this acreage offers the perfect blend of rural tranquility and modern convenience.
If you've been searching for a move-in-ready country property with room for horses, recreation, and endless possibilities, this exceptional acreage is one you won't want to miss.