
Listing Courtesy of: PILLAR 9 - IDX / Listed By: Re/Max Grande Prairie
742077 Range Road 64 Rural Grande Prairie No. 1, County of, AB T0H 3C0
Active (113 Days)
$799,000 (CAD)
Description
MLS®:
A2308229
A2308229
Lot Size
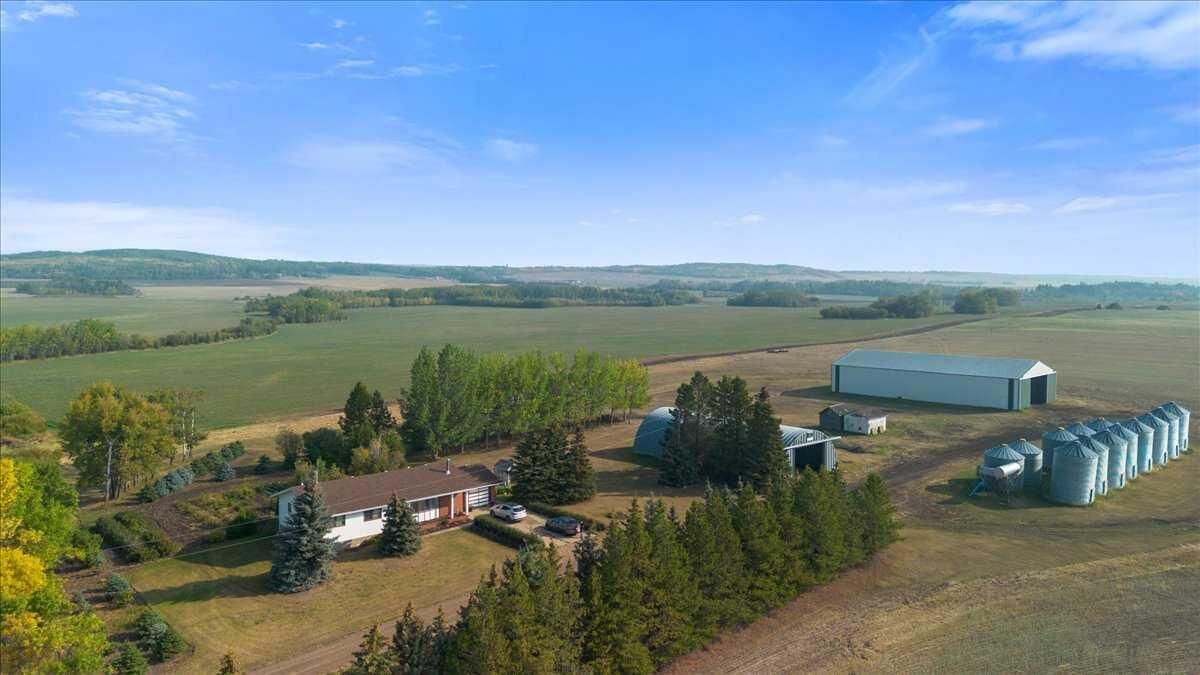
12.65 acres
12.65 acres
Type
Single-Family Home
Single-Family Home
Year Built
1977
1977
Style
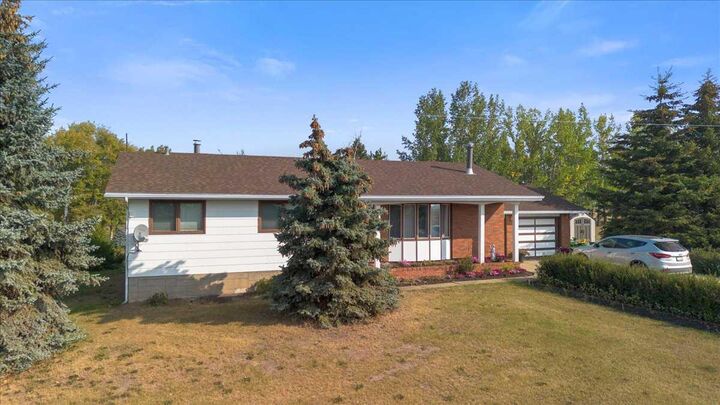
Bungalow, Acreage With Residence
Bungalow, Acreage With Residence
County
Grande Prairie County No. 1
Grande Prairie County No. 1
Listed By
Wayne Lock, Re/Max Grande Prairie
Source
PILLAR 9 - IDX
Last checked Aug 28 2026 at 11:56 AM EDT
PILLAR 9 - IDX
Last checked Aug 28 2026 at 11:56 AM EDT
Bathroom Details
- Full Bathrooms: 2
- Half Bathroom: 1
Interior Features
- Appliances : Refrigerator
- Appliances : Dishwasher
- Appliances : Electric Stove
- Laundry/Utility Room : Main Level
- Kitchen Island
- No Smoking Home
- No Animal Home
- Laminate Counters
Subdivision
- Webster
Lot Information
- Landscaped
- Private
- Lawn
- Back Yard
- Front Yard
- Fruit Trees/Shrub(s)
- Garden
- Many Trees
- Secluded
Property Features
- Fireplace: Wood Burning
- Fireplace: Total Fireplace(s) : 1 Living Room
- Foundation: Poured Concrete
Heating and Cooling
- Natural Gas
- None
Basement Information
- Full
Flooring
- Carpet
- Vinyl Plank
Exterior Features
- Roof: Asphalt Shingle
Utility Information
- Sewer: Septic Field
Garage
- Single Garage Attached
Parking
- Gravel Driveway
- Parking Space(s) : 50
Stories
- 1
Living Area
- 1,578 sqft
Listing Price History
Date
Event
Price
% Change
$ (+/-)
May 20, 2026
Price Changed
$799,000
-6%
-$50,000
Disclaimer: Data is supplied by Pillar 9™ MLS® System. Pillar 9™ is the owner of the copyright in its MLS® System. Data is deemed reliable but is not guaranteed accurate by Pillar 9™. The trademarks MLS®, Multiple Listing Service® and the associated logos are owned by The Canadian Real Estate Association (CREA) and identify the quality of services provided by real estate professionals who are members of CREA. Used under license.
Data is supplied by Pillar 9™ MLS® System. Pillar 9™ is the owner of the copyright in its MLS® System. Data is deemed reliable but is not guaranteed accurate by Pillar 9™. The trademarks MLS®, Multiple Listing Service® and the associated logos are owned by The Canadian Real Estate Association (CREA) and identify the quality of services provided by real estate professionals who are members of CREA. Used under license.
Data is supplied by Pillar 9™ MLS® System. Pillar 9™ is the owner of the copyright in its MLS® System. Data is deemed reliable but is not guaranteed accurate by Pillar 9™. The trademarks MLS®, Multiple Listing Service® and the associated logos are owned by The Canadian Real Estate Association (CREA) and identify the quality of services provided by real estate professionals who are members of CREA. Used under license.


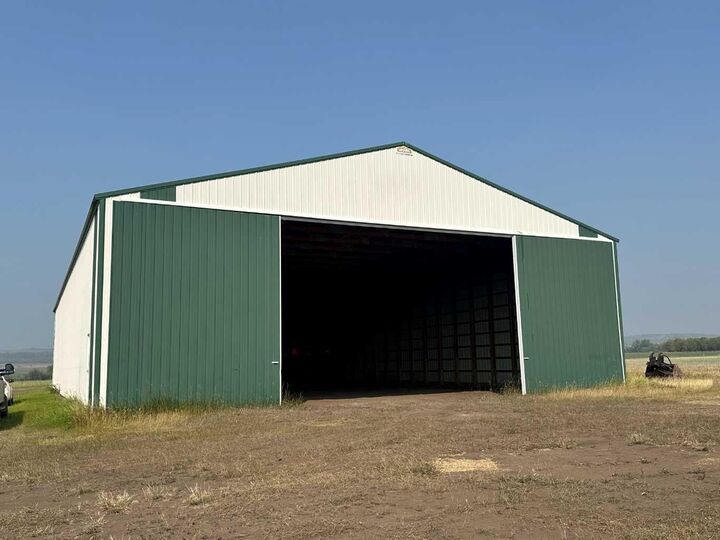
The home was re-shingled 3 years ago. New Hot water heater and a new pressure tank. This property boasts the most beautiful, park-like yard imaginable! Gorgeous, mature trees, flower beds, a huge garden, a raspberry patch, and a beautiful lawn make up this attractive landscape! Two large, cold storage shops, include one 40' x 80' metal Quonset and one 60' x 120' metal shop with an 18' high door on both ends. Perfect for someone with a trucking business or a need to store machinery or a guy that just wants some nice big shops to work in! This fabulous acreage must be seen to be fully appreciated. It truly has the most gorgeous yard, a great home and well built, huge shops, all in a peaceful country setting!