
Listing Courtesy of: PILLAR 9 - IDX / Listed By: Re/Max Grande Prairie
732061 Rge Rd 65 Rural Grande Prairie No. 1, County of, AB T0H 3C0
Active (77 Days)
$1,395,000 (CAD)
Description
MLS®:
A2320450
A2320450
Lot Size
3.79 acres
3.79 acres
Type
Single-Family Home
Single-Family Home
Year Built
2009
2009
Style
Acreage With Residence, 2 Storey
Acreage With Residence, 2 Storey
County
Grande Prairie County No. 1
Grande Prairie County No. 1
Listed By
Duayne Peterson, Re/Max Grande Prairie
Source
PILLAR 9 - IDX
Last checked Aug 28 2026 at 7:40 AM EDT
PILLAR 9 - IDX
Last checked Aug 28 2026 at 7:40 AM EDT
Bathroom Details
- Full Bathrooms: 4
- Half Bathroom: 1
Interior Features
- Appliances : Refrigerator
- Appliances : Dishwasher
- Appliances : Dryer
- Appliances : Window Coverings
- Laundry/Utility Room : Laundry Room
- Appliances : Washer
- Appliances : Microwave Hood Fan
- Laundry/Utility Room : Upper Level
- Appliances : Gas Range
- Ceiling Fan(s)
- Closet Organizers
- Granite Counters
- Kitchen Island
- No Smoking Home
- Walk-In Closet(s)
- Wired for Sound
- Smart Home
- Crown Molding
- Tray Ceiling(s)
Subdivision
- None
Lot Information
- Landscaped
- Lawn
- Fruit Trees/Shrub(s)
- Many Trees
Property Features
- Fireplace: Total Fireplace(s) : 3 Gas
- Foundation: Poured Concrete
- Foundation: Icf Block
Heating and Cooling
- Forced Air
- Central Air
Basement Information
- Full
Flooring
- Carpet
- Ceramic Tile
- Hardwood
Exterior Features
- Roof: Asphalt Shingle
Utility Information
- Sewer: Mound Septic
Garage
- Triple Garage Attached
Parking
- Parking Space(s) : 10
Stories
- 2
Living Area
- 4,343 sqft
Disclaimer: Data is supplied by Pillar 9™ MLS® System. Pillar 9™ is the owner of the copyright in its MLS® System. Data is deemed reliable but is not guaranteed accurate by Pillar 9™. The trademarks MLS®, Multiple Listing Service® and the associated logos are owned by The Canadian Real Estate Association (CREA) and identify the quality of services provided by real estate professionals who are members of CREA. Used under license.
Data is supplied by Pillar 9™ MLS® System. Pillar 9™ is the owner of the copyright in its MLS® System. Data is deemed reliable but is not guaranteed accurate by Pillar 9™. The trademarks MLS®, Multiple Listing Service® and the associated logos are owned by The Canadian Real Estate Association (CREA) and identify the quality of services provided by real estate professionals who are members of CREA. Used under license.
Data is supplied by Pillar 9™ MLS® System. Pillar 9™ is the owner of the copyright in its MLS® System. Data is deemed reliable but is not guaranteed accurate by Pillar 9™. The trademarks MLS®, Multiple Listing Service® and the associated logos are owned by The Canadian Real Estate Association (CREA) and identify the quality of services provided by real estate professionals who are members of CREA. Used under license.


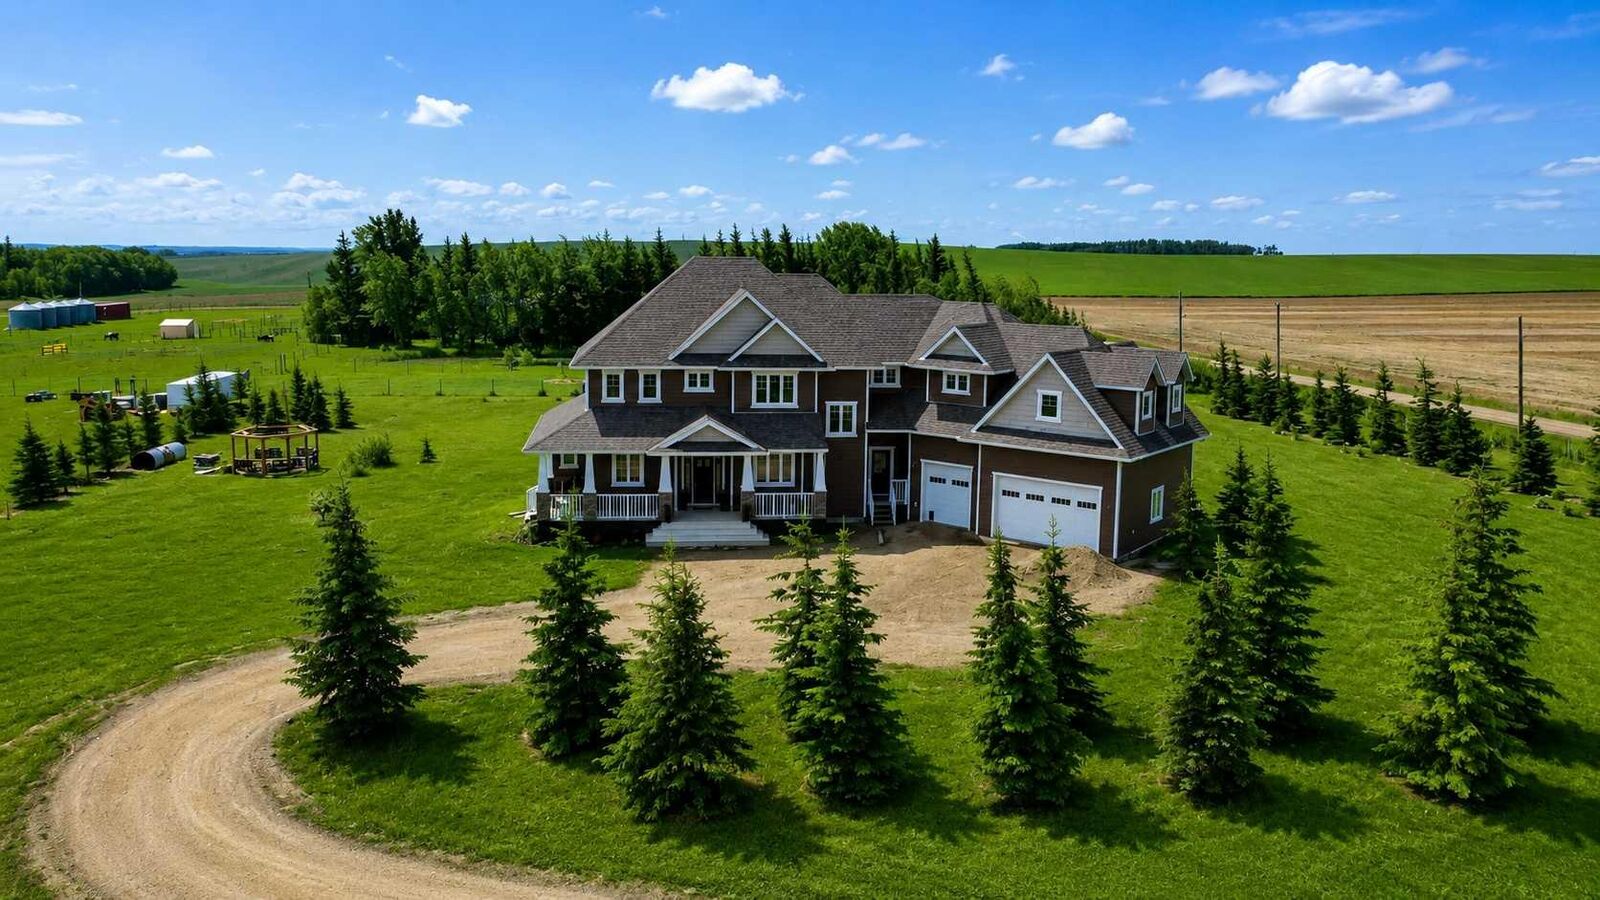
Experience the perfect blend of elegance, craftsmanship, and country serenity in this remarkable custom-built executive home, offering over 6,000 square feet of exceptional living space on 3.79 beautifully landscaped acres. Built by a collection of the area's finest craftsmen, every detail of this stunning residence reflects quality, comfort, and timeless design.
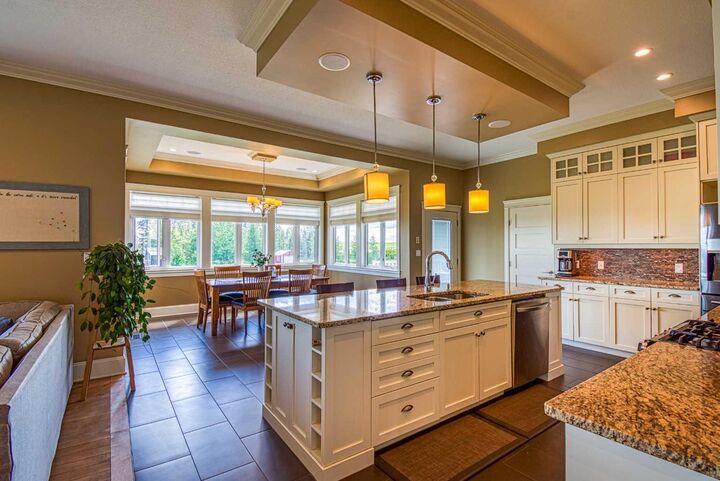
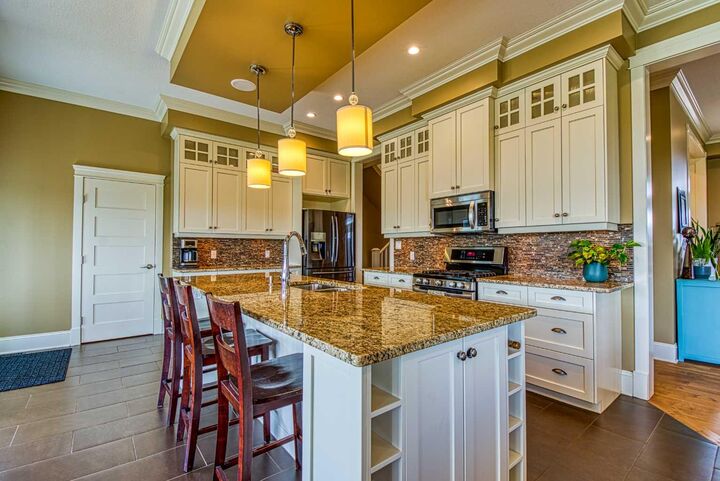
Ideally located on a quiet country road just 10 minutes from city limits and only ¾ mile from pavement, this impressive home features a thoughtfully designed floor plan centered around a spectacular chef's kitchen complete with extensive custom cabinetry, granite countertops, and a large walk-in pantry. The adjoining dining area is surrounded by windows that capture views of the surrounding countryside, while the spacious living room is anchored by a striking feature wall with built-in cabinetry and a cozy gas fireplace.
A tranquil reading room with a second fireplace and adjoining office provides the perfect retreat, while across the grand foyer you'll find a formal dining room accented with classic wainscoting, currently serving as an additional office space. A secondary entrance leads to an extraordinary boot room designed to handle the demands of an active family.
The upper level offers potentially 6 bedrooms, highlighted by an incredible primary suite featuring a third fireplace, abundant windows, and charming horseshoe-shaped window seating. The luxurious ensuite and oversized walk-in closet complete this private sanctuary. Two bedrooms share a convenient Jack-and-Jill bathroom, while two additional bedrooms, an upstairs laundry room, and a massive bonus room above the garage provide ample space for family living.
The fully developed lower level offers outstanding flexibility and could easily function as a second home, featuring a complete kitchen with fridge, stove, microwave, and cabinetry, a large family room, bathroom, utility room, and abundant storage space.
Additional highlights include a huge attached garage, in-floor heating throughout the basement, garage, and all tiled areas, extensive landscaping, and countless quality features too numerous to mention.
A rare opportunity to own a truly exceptional country estate where luxury, functionality, and craftsmanship come together. This extraordinary property must be seen to be fully appreciated.