
Listing Courtesy of: PILLAR 9 - IDX / Listed By: Grassroots Realty Group Ltd.
731006 Range Road 51 Rural Grande Prairie No. 1, County of, AB T8X 4P2
Active (50 Days)
$799,000 (CAD)
Description
MLS®:
A2327552
A2327552
Lot Size
10.75 acres
10.75 acres
Type
Single-Family Home
Single-Family Home
Year Built
2001
2001
Style
Bungalow, Acreage With Residence
Bungalow, Acreage With Residence
County
Grande Prairie County No. 1
Grande Prairie County No. 1
Listed By
Bobbie-Jo McLeod, Grassroots Realty Group Ltd.
Source
PILLAR 9 - IDX
Last checked Aug 28 2026 at 4:38 AM EDT
PILLAR 9 - IDX
Last checked Aug 28 2026 at 4:38 AM EDT
Bathroom Details
- Full Bathrooms: 3
- Half Bathroom: 1
Interior Features
- Appliances : See Remarks
- Laundry/Utility Room : Main Level
- Laundry/Utility Room : Laundry Room
- Ceiling Fan(s)
- Central Vacuum
- French Door
- Kitchen Island
- Open Floorplan
- Soaking Tub
- Walk-In Closet(s)
- Laminate Counters
- Sump Pump(s)
- Natural Woodwork
Subdivision
- None
Lot Information
- Lawn
- Rectangular Lot
- Back Yard
- Garden
- Many Trees
Property Features
- Fireplace: Living Room
- Fireplace: Wood Burning
- Fireplace: Family Room
- Fireplace: Total Fireplace(s) : 1 Double Sided
- Foundation: Wood
Heating and Cooling
- Boiler
- None
Basement Information
- Crawl Space
Flooring
- Carpet
- Linoleum
- Laminate
- Hardwood
Exterior Features
- Roof: Asphalt Shingle
Utility Information
- Sewer: Mound Septic
Garage
- Double Garage Attached
Stories
- 1
Living Area
- 2,956 sqft
Listing Price History
Date
Event
Price
% Change
$ (+/-)
Aug 27, 2026
Price Changed
$799,000
-3%
-$20,900
Jul 27, 2026
Price Changed
$819,900
-4%
-$30,100
Disclaimer: Data is supplied by Pillar 9™ MLS® System. Pillar 9™ is the owner of the copyright in its MLS® System. Data is deemed reliable but is not guaranteed accurate by Pillar 9™. The trademarks MLS®, Multiple Listing Service® and the associated logos are owned by The Canadian Real Estate Association (CREA) and identify the quality of services provided by real estate professionals who are members of CREA. Used under license.
Data is supplied by Pillar 9™ MLS® System. Pillar 9™ is the owner of the copyright in its MLS® System. Data is deemed reliable but is not guaranteed accurate by Pillar 9™. The trademarks MLS®, Multiple Listing Service® and the associated logos are owned by The Canadian Real Estate Association (CREA) and identify the quality of services provided by real estate professionals who are members of CREA. Used under license.
Data is supplied by Pillar 9™ MLS® System. Pillar 9™ is the owner of the copyright in its MLS® System. Data is deemed reliable but is not guaranteed accurate by Pillar 9™. The trademarks MLS®, Multiple Listing Service® and the associated logos are owned by The Canadian Real Estate Association (CREA) and identify the quality of services provided by real estate professionals who are members of CREA. Used under license.


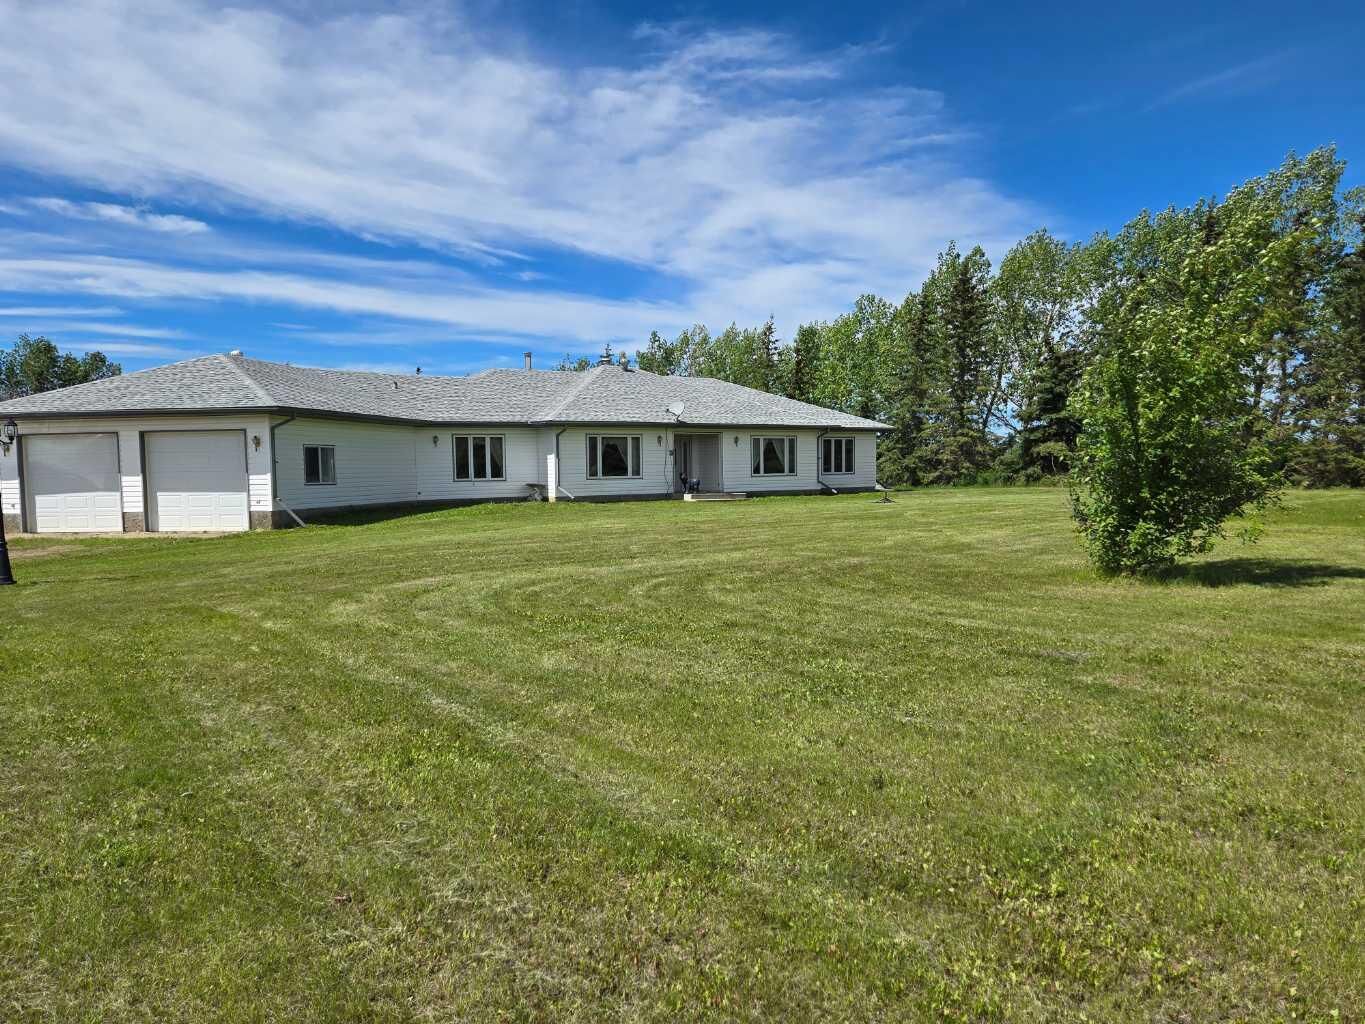
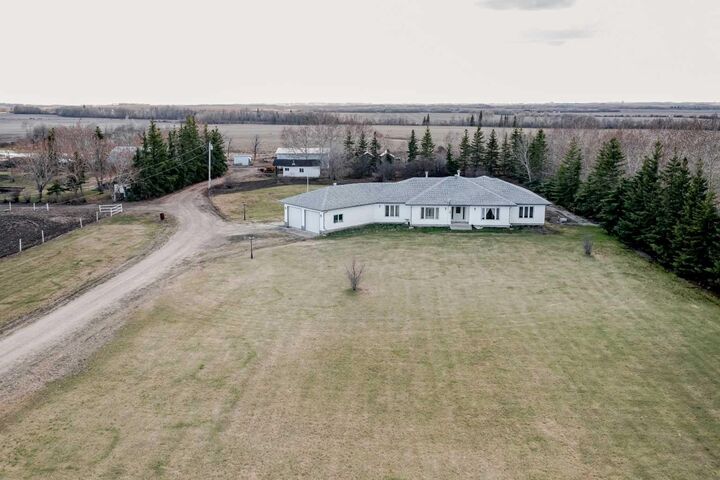
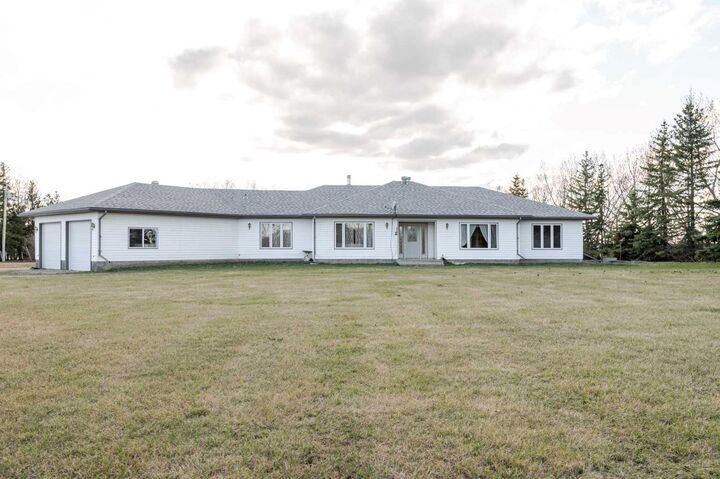
Enjoy the best of rural living on this beautiful 10.7-acre acreage, located just 15 minutes northeast of Grande Prairie. This spacious ranch-style bungalow offers over 2,800 sq. ft. of comfortable, single-level living with 4 bedrooms, 4 bathrooms, and plenty of space for family and entertaining.
The welcoming living room features a stunning double-sided fireplace, creating a warm and inviting atmosphere that's perfect for gathering with friends and family. The bright kitchen includes a sunny dinette overlooking the beautifully landscaped yard. An attached heated double garage adds everyday convenience, while the large rear deck provides the perfect place to relax and enjoy the peaceful country setting.
The home retains much of its original character and is ready for some updating, making it an excellent opportunity to build equity while creating your ideal country home.
Outside, you'll find everything you need for acreage living, including a 30' x 40' shop, 40' x 60' quonset, 20' x 40' barn, and fenced areas suitable for livestock. Mature trees, established landscaping, and open space create an ideal setting for a hobby farm, horses, or simply enjoying the privacy of country living.
If you've been looking for the perfect family acreage with room to grow, work, and play—all within minutes of Grande Prairie—this property is ready to welcome you home.
Agent is related to the seller.