
Listing Courtesy of: PILLAR 9 - IDX / Listed By: Re/Max Grande Prairie
711058 Range Road 64 5 Rural Grande Prairie No. 1, County of, AB T6W 5B8
Active (130 Days)
$1,288,500 (CAD)
Description
MLS®:
A2302080
A2302080
Lot Size
3 acres
3 acres
Type
Single-Family Home
Single-Family Home
Year Built
2003
2003
Style
Bungalow, Acreage With Residence
Bungalow, Acreage With Residence
County
Grande Prairie County No. 1
Grande Prairie County No. 1
Listed By
Jack Ouellette, Re/Max Grande Prairie
Source
PILLAR 9 - IDX
Last checked Aug 28 2026 at 4:58 PM EDT
PILLAR 9 - IDX
Last checked Aug 28 2026 at 4:58 PM EDT
Bathroom Details
- Full Bathrooms: 3
Interior Features
- Appliances : Refrigerator
- Appliances : Dishwasher
- Appliances : Electric Stove
- Appliances : Washer/Dryer
- Appliances : Window Coverings
- Laundry/Utility Room : In Basement
- Bar
- Closet Organizers
- High Ceilings
- No Smoking Home
- Open Floorplan
- Pantry
- Storage
- Walk-In Closet(s)
- Jetted Tub
- See Remarks
Subdivision
- Heritage Pointe
Lot Information
- No Neighbours Behind
- Landscaped
- Private
- Lawn
- Rectangular Lot
- See Remarks
- Back Yard
- Front Yard
- Garden
- Many Trees
- Creek/River/Stream/Pond
Property Features
- Fireplace: Gas
- Fireplace: Family Room
- Fireplace: Wood Burning Stove
- Fireplace: Total Fireplace(s) : 2 Basement
- Foundation: Poured Concrete
Heating and Cooling
- Natural Gas
- None
Basement Information
- Full
Flooring
- Carpet
- Hardwood
- Tile
Exterior Features
- Roof: Cedar Shake
Utility Information
- Sewer: Septic Tank
Garage
- Double Garage Attached
Parking
- Gravel Driveway
- Parking Space(s) : 12
Stories
- 2
Living Area
- 2,257 sqft
Listing Price History
Date
Event
Price
% Change
$ (+/-)
Jul 07, 2026
Price Changed
$1,288,500
-7%
-$100,000
Disclaimer: Data is supplied by Pillar 9™ MLS® System. Pillar 9™ is the owner of the copyright in its MLS® System. Data is deemed reliable but is not guaranteed accurate by Pillar 9™. The trademarks MLS®, Multiple Listing Service® and the associated logos are owned by The Canadian Real Estate Association (CREA) and identify the quality of services provided by real estate professionals who are members of CREA. Used under license.
Data is supplied by Pillar 9™ MLS® System. Pillar 9™ is the owner of the copyright in its MLS® System. Data is deemed reliable but is not guaranteed accurate by Pillar 9™. The trademarks MLS®, Multiple Listing Service® and the associated logos are owned by The Canadian Real Estate Association (CREA) and identify the quality of services provided by real estate professionals who are members of CREA. Used under license.
Data is supplied by Pillar 9™ MLS® System. Pillar 9™ is the owner of the copyright in its MLS® System. Data is deemed reliable but is not guaranteed accurate by Pillar 9™. The trademarks MLS®, Multiple Listing Service® and the associated logos are owned by The Canadian Real Estate Association (CREA) and identify the quality of services provided by real estate professionals who are members of CREA. Used under license.


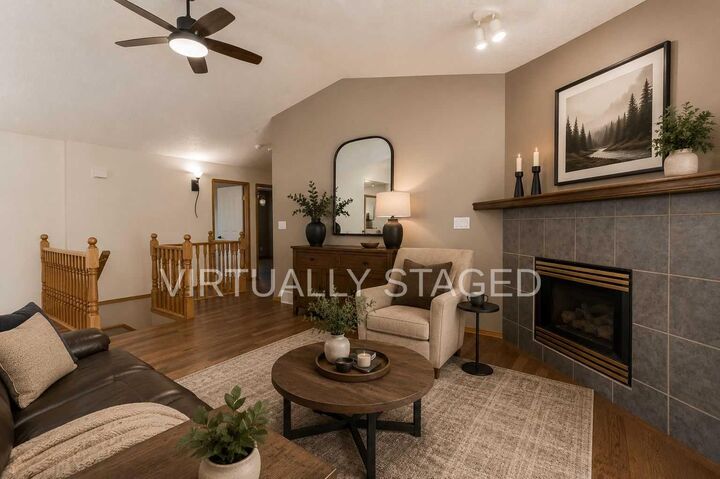
The spacious primary suite is a true retreat, complete with a walk-in closet, private ensuite, and an additional bonus area currently set up as a gym—perfect for a second walk-in closet, nursery, or dressing room. You’ll also appreciate the ample storage throughout the home.
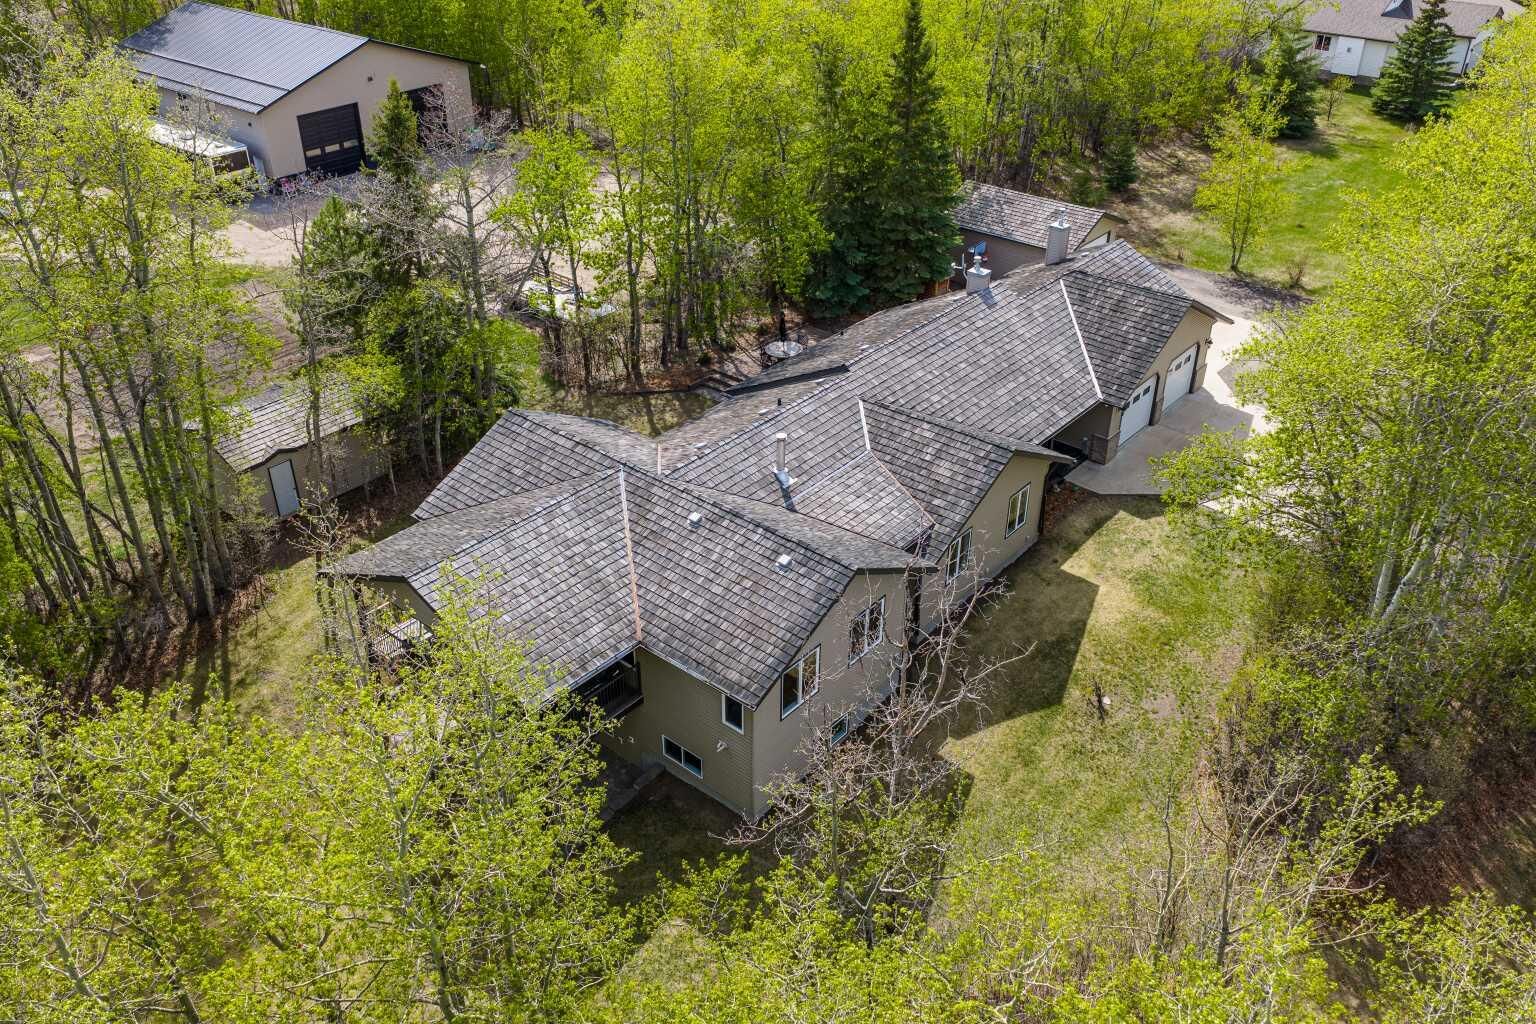
Downstairs, the walkout basement is impressively large and ready for anything your lifestyle needs—featuring a family room, games area, additional bedrooms, bathroom, multiple storage rooms, and cold storage. Recent improvements add incredible value and peace of mind, including a hot water tank (2 years old), cedar shakes replaced in 2010, brand new paint throughout, and new carpet and baseboards in the basement. The home has also had poly-b plumbing removed (January 2026)—a major upgrade for today’s buyers. Outside, the property truly shines. Enjoy the serenity of mature trees, a garden area, fire pit, and plenty of open space for kids and pets to roam. For all your vehicles, toys, and projects, you’ll find both a 16’ x 22’ detached garage and an incredible 50’ x 62’ shop. The shop is a standout feature, offering 14’ x 14’ overhead doors, 16’ ceilings, and 3 commercial wall-mounted openers. It is fully tinned with electrical conduit, equipped with in-floor heat with boiler system, a holding tank for washing, LED lighting, and a floor drain—ideal for both personal and business use. Zoned CR-2, this property offers flexibility and endless potential, all while being just a short drive to city amenities.