
Listing Courtesy of: PILLAR 9 - IDX / Listed By: Grassroots Realty Group Ltd.
10717 150 Avenue Rural Grande Prairie No. 1, County of, AB T8X 0S3
Active (72 Days)
$674,900 (CAD)
Description
MLS®:
A2321755
A2321755
Lot Size
6,359 SQFT
6,359 SQFT
Type
Single-Family Home
Single-Family Home
Year Built
2021
2021
Style
2 Storey
2 Storey
County
Grande Prairie County No. 1
Grande Prairie County No. 1
Listed By
Brett Shillington, Grassroots Realty Group Ltd.
Source
PILLAR 9 - IDX
Last checked Aug 28 2026 at 6:13 PM EDT
PILLAR 9 - IDX
Last checked Aug 28 2026 at 6:13 PM EDT
Bathroom Details
- Full Bathrooms: 2
- Half Bathroom: 1
Interior Features
- Appliances : Refrigerator
- Appliances : Dishwasher
- Appliances : Washer/Dryer
- Appliances : Gas Cooktop
- Laundry/Utility Room : Upper Level
- Built-In Features
- Closet Organizers
- Double Vanity
- High Ceilings
- Kitchen Island
- Pantry
- Soaking Tub
- See Remarks
Subdivision
- Whispering Ridge
Lot Information
- No Neighbours Behind
- Landscaped
- Lawn
- Back Yard
Property Features
- Fireplace: Total Fireplace(s) : 0
- Foundation: Poured Concrete
Heating and Cooling
- Natural Gas
- Central Air
Basement Information
- Full
Flooring
- Carpet
- Hardwood
- Tile
Exterior Features
- Roof: Asphalt Shingle
Utility Information
- Sewer: Public Sewer
Garage
- Triple Garage Attached
Parking
- Parking Space(s) : 6
Stories
- 2
Living Area
- 1,726 sqft
Listing Price History
Date
Event
Price
% Change
$ (+/-)
Aug 27, 2026
Price Changed
$674,900
-1%
-$10,000
Jul 31, 2026
Price Changed
$684,900
-1%
-$10,000
Jul 13, 2026
Price Changed
$694,900
-3%
-$25,000
Jun 25, 2026
Price Changed
$719,900
-1%
-$10,000
Disclaimer: Data is supplied by Pillar 9™ MLS® System. Pillar 9™ is the owner of the copyright in its MLS® System. Data is deemed reliable but is not guaranteed accurate by Pillar 9™. The trademarks MLS®, Multiple Listing Service® and the associated logos are owned by The Canadian Real Estate Association (CREA) and identify the quality of services provided by real estate professionals who are members of CREA. Used under license.
Data is supplied by Pillar 9™ MLS® System. Pillar 9™ is the owner of the copyright in its MLS® System. Data is deemed reliable but is not guaranteed accurate by Pillar 9™. The trademarks MLS®, Multiple Listing Service® and the associated logos are owned by The Canadian Real Estate Association (CREA) and identify the quality of services provided by real estate professionals who are members of CREA. Used under license.
Data is supplied by Pillar 9™ MLS® System. Pillar 9™ is the owner of the copyright in its MLS® System. Data is deemed reliable but is not guaranteed accurate by Pillar 9™. The trademarks MLS®, Multiple Listing Service® and the associated logos are owned by The Canadian Real Estate Association (CREA) and identify the quality of services provided by real estate professionals who are members of CREA. Used under license.


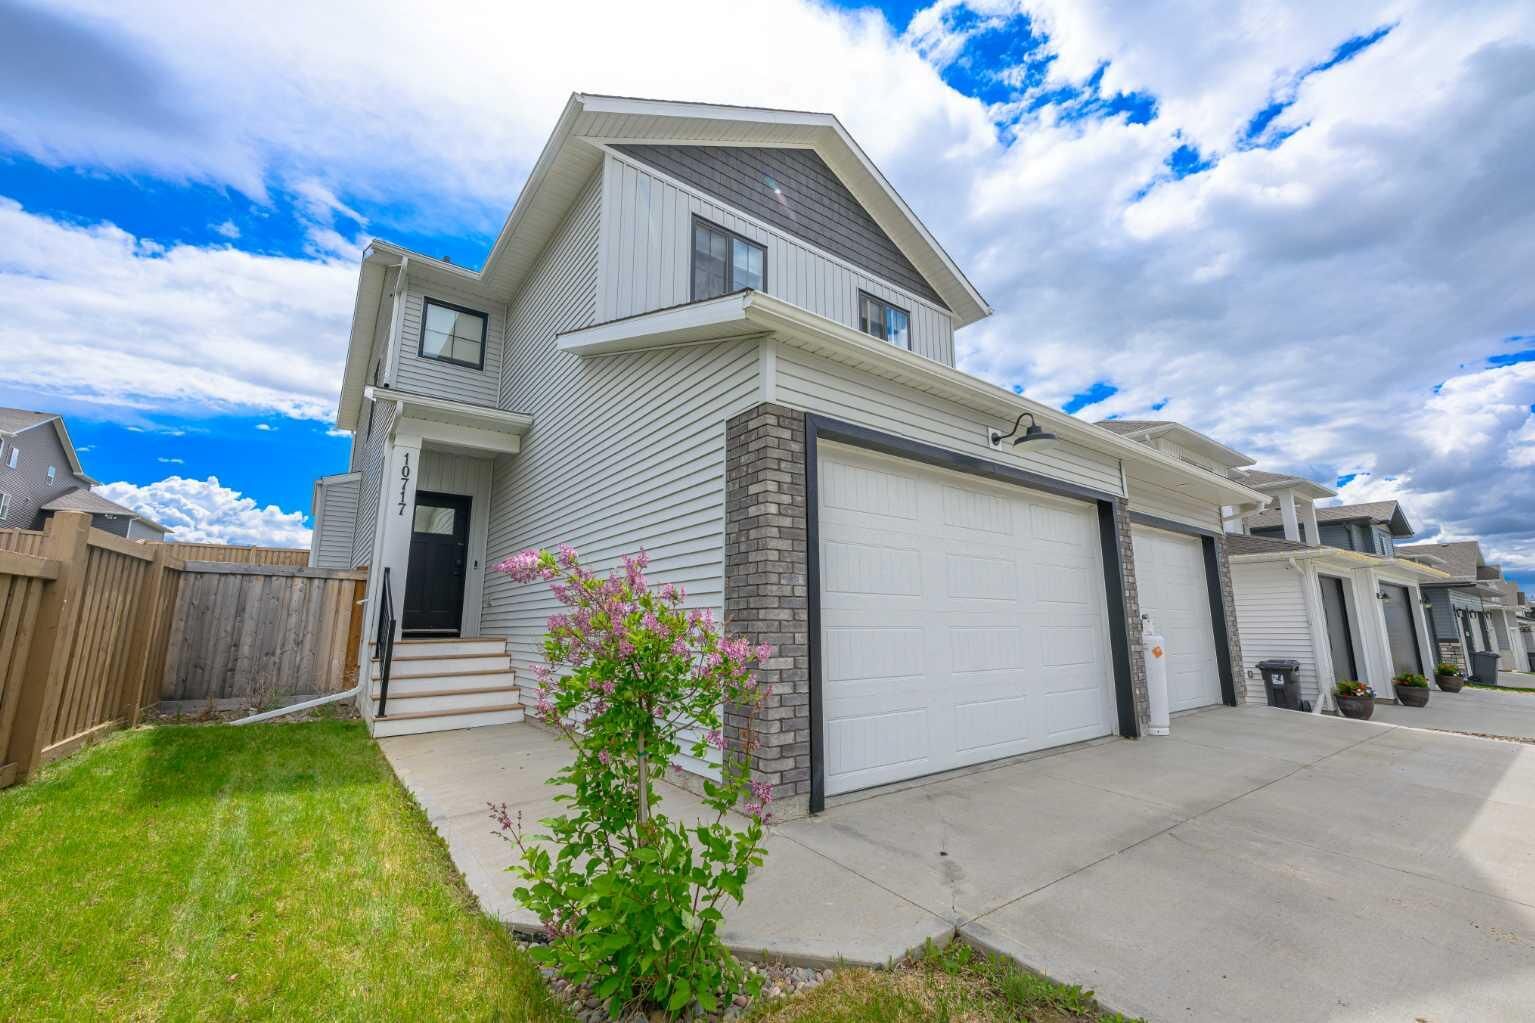
This executive-style property offers approximately 1,900 sq. ft. of thoughtfully designed living space. The upper level features a spacious bonus room, convenient laundry room, three bedrooms, and a beautifully appointed main bathroom with dual sinks. The impressive primary suite includes a luxurious ensuite complete with a freestanding soaker tub, tiled walk-in shower, and ample space to unwind. Having the laundry room located near all bedrooms adds everyday convenience.
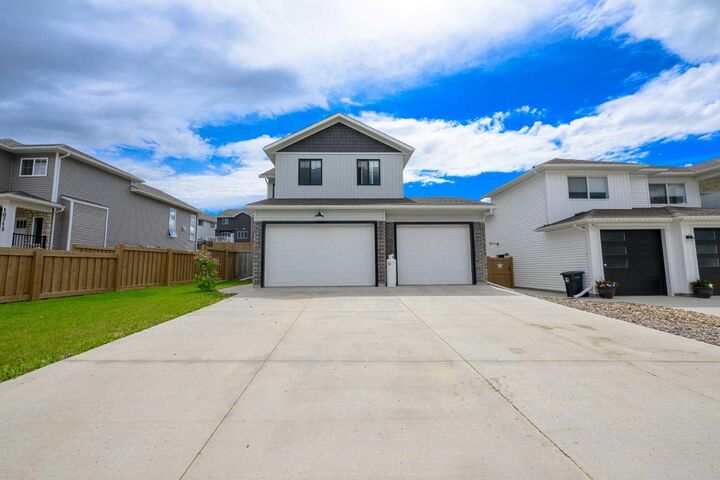
The main floor showcases a bright open-concept design, highlighted by a premium stainless steel appliance package featuring a gas cooktop, wall oven, and dishwasher. A walk-through pantry connects seamlessly to the boot room and triple attached garage, while a convenient half bath completes the main level.
The unfinished basement provides an excellent opportunity to customize the space and build additional equity. Modern comforts include on-demand hot water, a high-efficiency furnace, and central air conditioning.
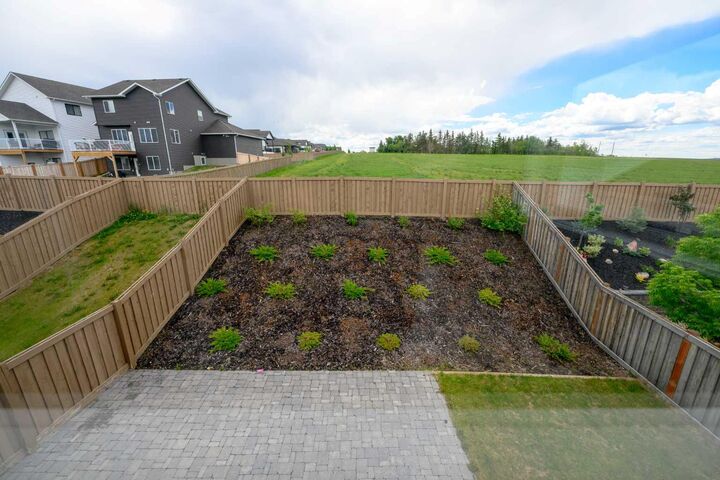
Outside, you'll appreciate the exceptional backyard improvements creating an outdoor retreat. Enjoy a wood deck leading to a stone patio complete with a BBQ gas line hookup, professional irrigation system by B-Green Irrigation, and a fully fenced yard. With no rear neighbours and the benefit of county taxes, this property offers both privacy and value.
This exceptional home combines modern design, premium upgrades, and outstanding outdoor living in one of Whispering Ridge's most desirable locations. Contact your REALTOR® today to schedule a private viewing.