
Listing Courtesy of: PILLAR 9 - IDX / Listed By: Sutton Group Grande Prairie Professionals
10709 146 Avenue Rural Grande Prairie No. 1, County of, AB T8X 0X5
Active (37 Days)
$804,900 (CAD)
Description
MLS®:
A2331172
A2331172
Lot Size
7,340 SQFT
7,340 SQFT
Type
Single-Family Home
Single-Family Home
Year Built
2026
2026
Style
Modified Bi-Level
Modified Bi-Level
County
Grande Prairie County No. 1
Grande Prairie County No. 1
Listed By
Julia Hansen, Sutton Group Grande Prairie Professionals
Source
PILLAR 9 - IDX
Last checked Aug 28 2026 at 4:38 AM EDT
PILLAR 9 - IDX
Last checked Aug 28 2026 at 4:38 AM EDT
Bathroom Details
- Full Bathrooms: 2
Interior Features
- Laundry/Utility Room : Main Level
- Ceiling Fan(s)
- High Ceilings
- Kitchen Island
- Pantry
- Soaking Tub
- Walk-In Closet(s)
- Recessed Lighting
- Tankless Hot Water
- Sump Pump(s)
- Vinyl Windows
- Quartz Counters
Subdivision
- Whispering Ridge
Lot Information
- Back Yard
- City Lot
Property Features
- Fireplace: Total Fireplace(s) : 1 Gas
- Foundation: Icf Block
Heating and Cooling
- Forced Air
- None
Basement Information
- Full
Flooring
- Tile
- Vinyl
Exterior Features
- Roof: Asphalt Shingle
Utility Information
- Sewer: Public Sewer
Garage
- Triple Garage Attached
Parking
- Driveway
- Parking Space(s) : 3
Stories
- 2
Living Area
- 1,746 sqft
Disclaimer: Data is supplied by Pillar 9™ MLS® System. Pillar 9™ is the owner of the copyright in its MLS® System. Data is deemed reliable but is not guaranteed accurate by Pillar 9™. The trademarks MLS®, Multiple Listing Service® and the associated logos are owned by The Canadian Real Estate Association (CREA) and identify the quality of services provided by real estate professionals who are members of CREA. Used under license.
Data is supplied by Pillar 9™ MLS® System. Pillar 9™ is the owner of the copyright in its MLS® System. Data is deemed reliable but is not guaranteed accurate by Pillar 9™. The trademarks MLS®, Multiple Listing Service® and the associated logos are owned by The Canadian Real Estate Association (CREA) and identify the quality of services provided by real estate professionals who are members of CREA. Used under license.
Data is supplied by Pillar 9™ MLS® System. Pillar 9™ is the owner of the copyright in its MLS® System. Data is deemed reliable but is not guaranteed accurate by Pillar 9™. The trademarks MLS®, Multiple Listing Service® and the associated logos are owned by The Canadian Real Estate Association (CREA) and identify the quality of services provided by real estate professionals who are members of CREA. Used under license.


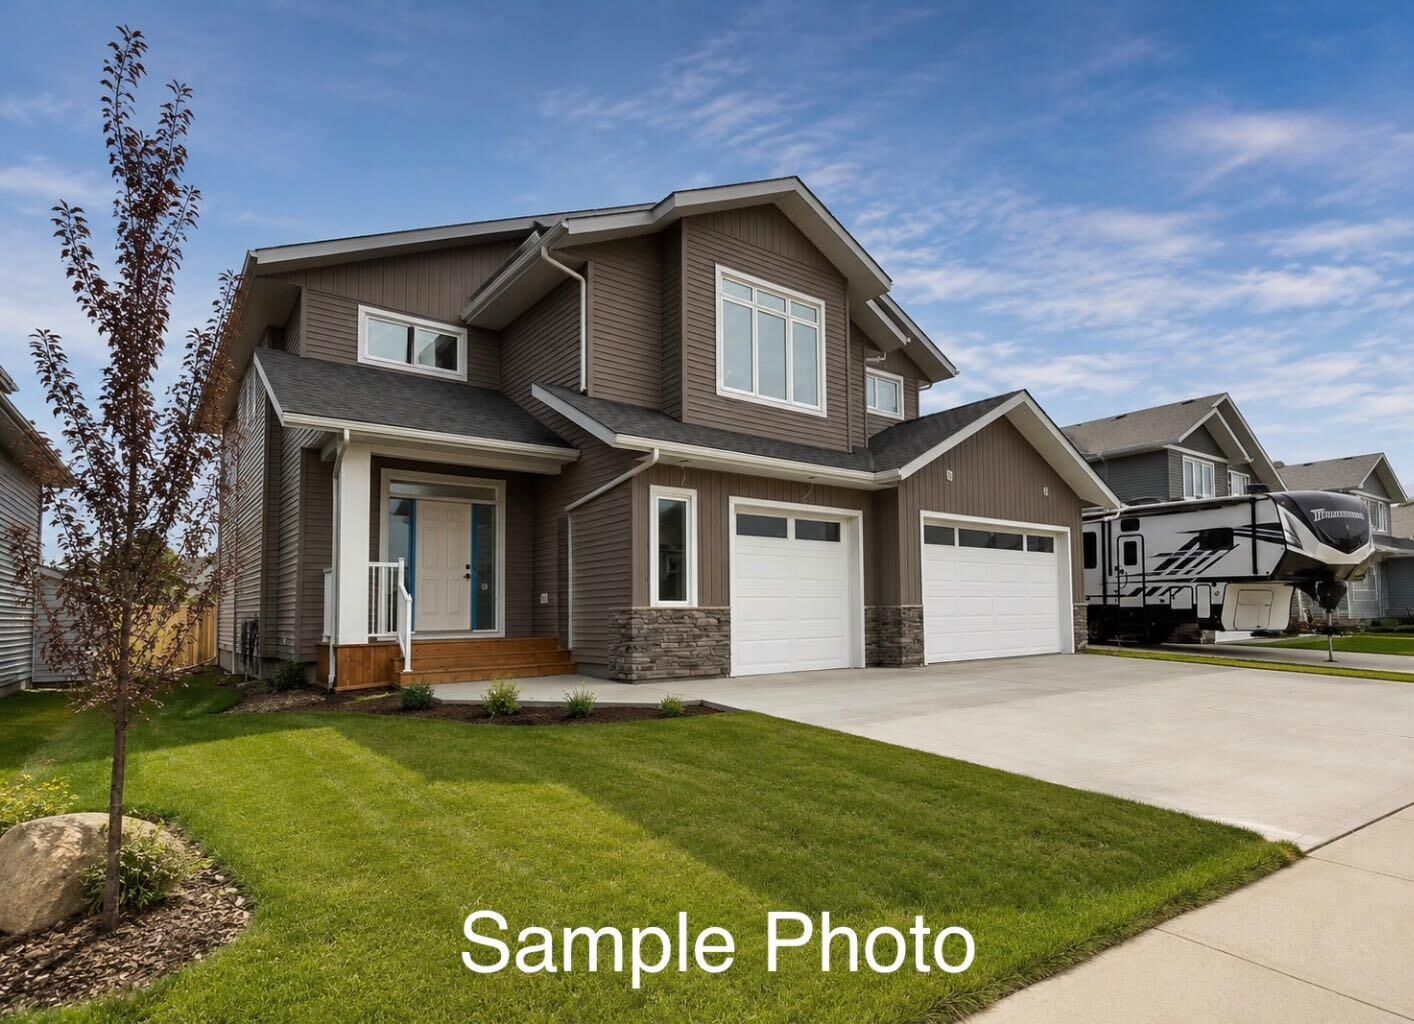
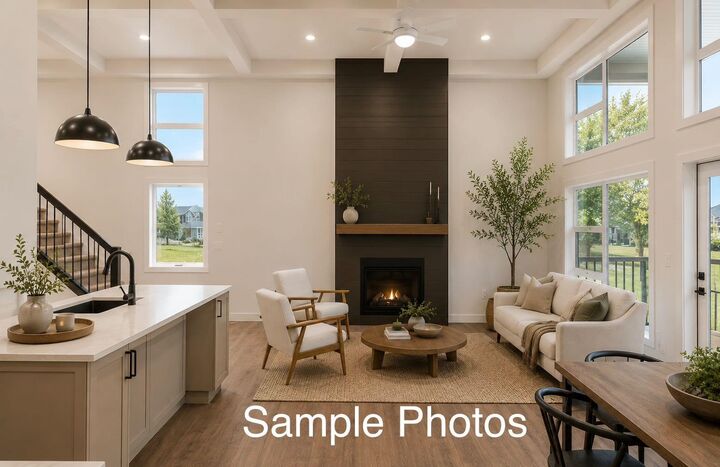
Offering 3 bedrooms and 2 bathrooms, this high-efficiency home is built on an ICF foundation and showcases premium craftsmanship throughout. The bright, open-concept main living area is anchored by soaring 13’ coffered ceilings, a dramatic floor-to-ceiling gas fireplace, and expansive windows that flood the home with natural light.
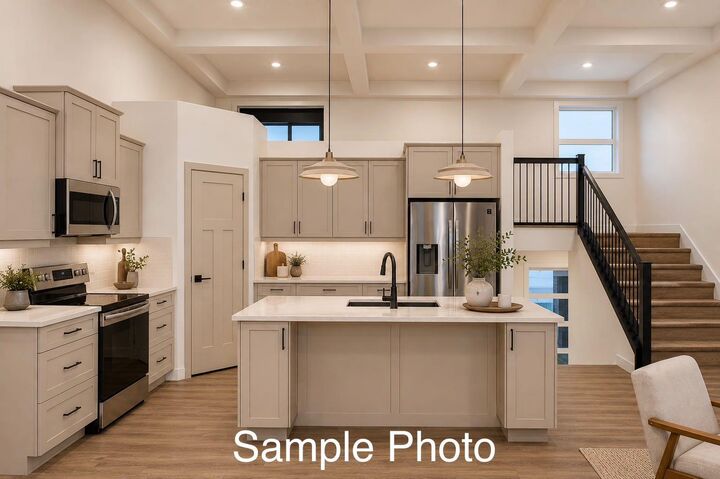
The spacious kitchen is designed for both everyday living and entertaining, while two generously sized bedrooms, a beautifully finished full bathroom and full laundry complete the main level. Privately situated above the triple attached garage, the primary suite is a true retreat featuring a luxurious spa-inspired ensuite designed for comfort and relaxation.
One of this home’s standout features is the fully developed flex space in the basement. Whether you envision a home gym, media room, playroom, office, hobby space, or an additional family room, this versatile area is already finished, saving you the time and expense of future renovations while adapting to your family’s changing needs.
Step outside onto the covered rear deck, the perfect place to enjoy your morning coffee or relax. Additional features include a triple attached garage with hot and cold water taps, no carpet throughout, premium upgrades, and a location that offers the perfect balance of peaceful surroundings and everyday convenience.
With timeless finishes, functional living spaces, and a prime location in Whispering Ridge, this home offers the perfect blend of luxury, comfort, and everyday living. Book your private showing today! **Builder is a licensed realtor*