
Listing Courtesy of: PILLAR 9 - IDX / Listed By: Re/Max Realty Professionals
80054 226 Avenue W 100 Rural Foothills County, AB T1S 2Z1
Active (507 Days)
$2,650,000 (CAD)
Description
MLS®:
A2206623
A2206623
Lot Size
19.38 acres
19.38 acres
Type
Single-Family Home
Single-Family Home
Year Built
1985
1985
Style
Bungalow, Acreage With Residence
Bungalow, Acreage With Residence
Views
Views
Views
County
Foothills County
Foothills County
Listed By
Big John Peterson, Re/Max Realty Professionals
Source
PILLAR 9 - IDX
Last checked Aug 28 2026 at 6:54 AM EDT
PILLAR 9 - IDX
Last checked Aug 28 2026 at 6:54 AM EDT
Bathroom Details
- Full Bathrooms: 3
- Half Bathroom: 1
Interior Features
- Appliances : Refrigerator
- Appliances : Dishwasher
- Laundry/Utility Room : Main Level
- Appliances : Built-In Oven
- Appliances : Dryer
- Appliances : Garage Control(s)
- Appliances : Microwave
- Appliances : Range Hood
- Appliances : Window Coverings
- Appliances : Gas Cooktop
- Appliances : Washer
- Appliances : Garburator
- Appliances : Trash Compactor
- High Ceilings
- No Smoking Home
- No Animal Home
Subdivision
- None
Lot Information
- Views
- Rectangular Lot
Property Features
- Fireplace: Wood Burning
- Fireplace: Total Fireplace(s) : 3 Gas
- Foundation: Poured Concrete
Heating and Cooling
- Natural Gas
- Central Air
Basement Information
- Full
Flooring
- Carpet
- Ceramic Tile
- Hardwood
Exterior Features
- Roof: Concrete
- Roof: Tile
Utility Information
- Utilities: Heating Paid for, Electricity Paid for, Phone Paid for
- Sewer: Septic Field, Septic Tank
Garage
- Triple Garage Detached
Parking
- Insulated
- Parking Space(s) : 12
Stories
- 1
Living Area
- 3,829 sqft
Disclaimer: Data is supplied by Pillar 9™ MLS® System. Pillar 9™ is the owner of the copyright in its MLS® System. Data is deemed reliable but is not guaranteed accurate by Pillar 9™. The trademarks MLS®, Multiple Listing Service® and the associated logos are owned by The Canadian Real Estate Association (CREA) and identify the quality of services provided by real estate professionals who are members of CREA. Used under license.
Data is supplied by Pillar 9™ MLS® System. Pillar 9™ is the owner of the copyright in its MLS® System. Data is deemed reliable but is not guaranteed accurate by Pillar 9™. The trademarks MLS®, Multiple Listing Service® and the associated logos are owned by The Canadian Real Estate Association (CREA) and identify the quality of services provided by real estate professionals who are members of CREA. Used under license.
Data is supplied by Pillar 9™ MLS® System. Pillar 9™ is the owner of the copyright in its MLS® System. Data is deemed reliable but is not guaranteed accurate by Pillar 9™. The trademarks MLS®, Multiple Listing Service® and the associated logos are owned by The Canadian Real Estate Association (CREA) and identify the quality of services provided by real estate professionals who are members of CREA. Used under license.


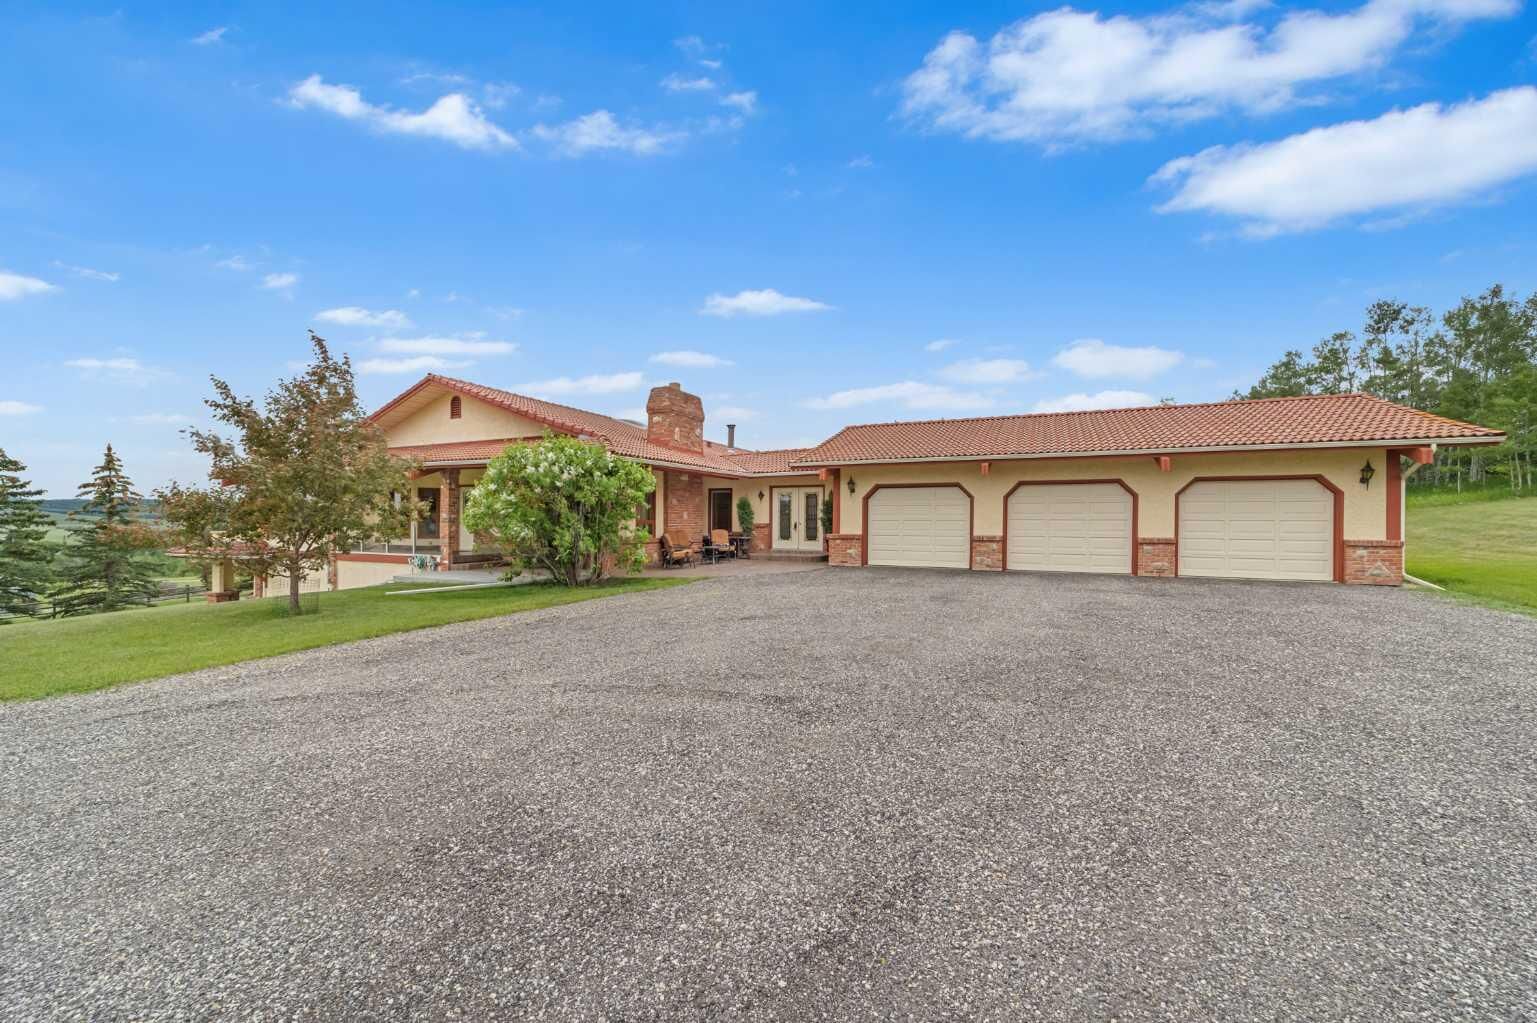
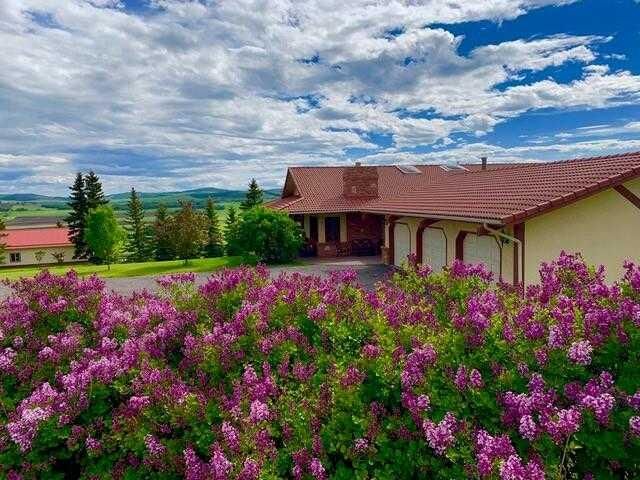
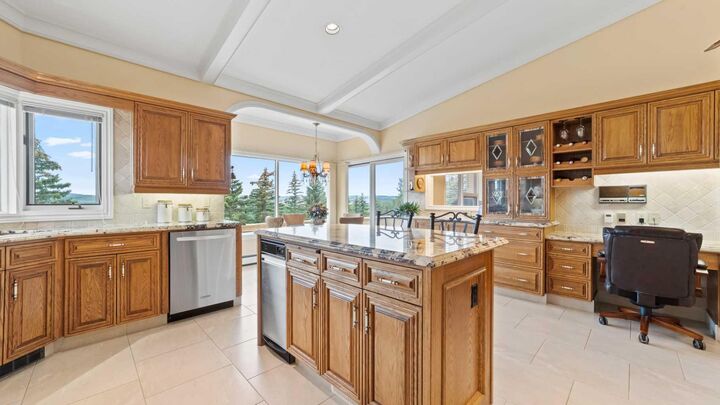
Ideal for equestrian enthusiasts, the land is cross-fenced into three separate pastures and includes a horse shelter, with plenty of space to expand. The custom-built walkout bungalow offers nearly 3900 square feet on the main floor and features 4 bedrooms, 3.5 bathrooms, a gourmet kitchen, curved staircase, vaulted ceilings, skylights, and 3 fireplaces—an elegant, spacious home designed for comfort and entertaining.
Enjoy the convenience of a heated triple-attached garage and a separate 3-car detached garage, ideal for vehicles, a workshop, or potential conversion into a barn. The walkout lower level is partially finished and offers flexible space, including the option to develop a self-contained living space.
Whether you're seeking space for horses, investment potential, or simply looking for a private retreat that is close to the city, this unique property delivers incredible value and versatility. Don’t miss this chance to own in the foothills with views, privacy, and potential.