
Listing Courtesy of: PILLAR 9 - IDX / Listed By: Re/Max House Of Real Estate
55 Red Willow Crescent W Rural Foothills County, AB T1S 3J7
Active (13 Days)
$2,595,000 (CAD)
Description
MLS®:
A2335678
A2335678
Lot Size
4.6 acres
4.6 acres
Type
Single-Family Home
Single-Family Home
Year Built
2011
2011
Style
Acreage With Residence, 2 Storey
Acreage With Residence, 2 Storey
Views
Views
Views
County
Foothills County
Foothills County
Listed By
Simon D. Hunt, Re/Max House Of Real Estate
Source
PILLAR 9 - IDX
Last checked Aug 28 2026 at 3:07 AM EDT
PILLAR 9 - IDX
Last checked Aug 28 2026 at 3:07 AM EDT
Bathroom Details
- Full Bathrooms: 6
Interior Features
- Appliances : Refrigerator
- Appliances : Dishwasher
- Laundry/Utility Room : Main Level
- Appliances : Dryer
- Appliances : Microwave
- Appliances : Range Hood
- Appliances : Window Coverings
- Laundry/Utility Room : Laundry Room
- Appliances : Washer
- Laundry/Utility Room : Upper Level
- Laundry/Utility Room : Sink
- Laundry/Utility Room : Electric Dryer Hookup
- Appliances : Double Oven
- Bookcases
- Built-In Features
- Central Vacuum
- Chandelier
- Closet Organizers
- Double Vanity
- High Ceilings
- Kitchen Island
- No Smoking Home
- Open Floorplan
- Pantry
- Separate Entrance
- Soaking Tub
- Storage
- Walk-In Closet(s)
- No Animal Home
- Wet Bar
- Wired for Sound
- Recessed Lighting
- Smart Home
- Crown Molding
- Tray Ceiling(s)
- Sauna
- Appliances : Central Air Conditioner
- Vinyl Windows
- Quartz Counters
Subdivision
- None
Lot Information
- No Neighbours Behind
- Landscaped
- Private
- Views
- Cul-De-Sac
- Treed
- Lawn
- Underground Sprinklers
- Back Yard
- Front Yard
- Backs on to Park/Green Space
- Fruit Trees/Shrub(s)
- Garden
- Many Trees
- Paved
- Secluded
- Yard Lights
- No Back Lane
Property Features
- Fireplace: Living Room
- Fireplace: Mantle
- Fireplace: Tile
- Fireplace: Gas Starter
- Fireplace: Total Fireplace(s) : 2 Gas
- Fireplace: Primary Bedroom
- Foundation: Poured Concrete
Heating and Cooling
- Natural Gas
- Central Air
Basement Information
- Full
Flooring
- Carpet
- Hardwood
- Tile
Exterior Features
- Roof: Asphalt Shingle
Utility Information
- Utilities: Electricity Connected, Natural Gas Connected, Phone Connected
- Sewer: Septic Field, Septic Tank, Septic System
Garage
- Triple Garage Attached
Parking
- Workshop In Garage
- Parking Space(s) : 5
Stories
- 2
Living Area
- 3,338 sqft
Disclaimer: Data is supplied by Pillar 9™ MLS® System. Pillar 9™ is the owner of the copyright in its MLS® System. Data is deemed reliable but is not guaranteed accurate by Pillar 9™. The trademarks MLS®, Multiple Listing Service® and the associated logos are owned by The Canadian Real Estate Association (CREA) and identify the quality of services provided by real estate professionals who are members of CREA. Used under license.
Data is supplied by Pillar 9™ MLS® System. Pillar 9™ is the owner of the copyright in its MLS® System. Data is deemed reliable but is not guaranteed accurate by Pillar 9™. The trademarks MLS®, Multiple Listing Service® and the associated logos are owned by The Canadian Real Estate Association (CREA) and identify the quality of services provided by real estate professionals who are members of CREA. Used under license.
Data is supplied by Pillar 9™ MLS® System. Pillar 9™ is the owner of the copyright in its MLS® System. Data is deemed reliable but is not guaranteed accurate by Pillar 9™. The trademarks MLS®, Multiple Listing Service® and the associated logos are owned by The Canadian Real Estate Association (CREA) and identify the quality of services provided by real estate professionals who are members of CREA. Used under license.


From the welcoming FRONT PORCH, step inside to 9' ceilings, HARDWOOD flooring, IN-FLOOR HYDRONIC HEAT in EVERY ROOM ON EVERY FLOOR + integrated whole-home audio. The FORMAL DINING room is ready for family celebrations before flowing into an INCREDIBLE Kitchen w/QUARTZ counters, rich cabinetry, LARGE ISLAND, high-end SS appliances incl/GAS COOKTOP, DOUBLE WALL OVENS, NEW FRIDGE + DISHWASHER, BAR FRIDGE + a LARGE WALK-IN PANTRY. A built-in BENCH dining area creates the perfect everyday gathering spot, while the adjoining Living Room is anchored by a CUSTOM GAS FIREPLACE. A MAIN-FLOOR BEDROOM w/JACK-AND-JILL access to a 4 pc bath is ideal for guests or grandparents. CUSTOM MUDROOM built-ins + MAIN-FLOOR LAUNDRY w/cabinetry, sink + NEW WASHER complete this incredibly functional level.
Upstairs, the PRIMARY RETREAT is SERIOUSLY IMPRESSIVE w/its own FIREPLACE, huge 5 pc SPA-LIKE ENSUITE + MASSIVE WALK-IN CLOSET extending into an incredible STORAGE AREA above the garage. THREE MORE upper bedrooms each have ENSUITE access—an outstanding setup for a busy family.
The FULLY DEVELOPED WALKOUT BASEMENT takes this property to ANOTHER LEVEL! Enjoy a dedicated THEATRE ROOM, WET BAR, GYM, OFFICE w/built-ins, SAUNA, additional BEDROOM + 4PC BATH, 2nd laundry hookups + LOTS + LOTS of STORAGE. There is even a CONCRETE COLD STORAGE room beneath the front porch offering potential as a VAULT/SAFE ROOM.
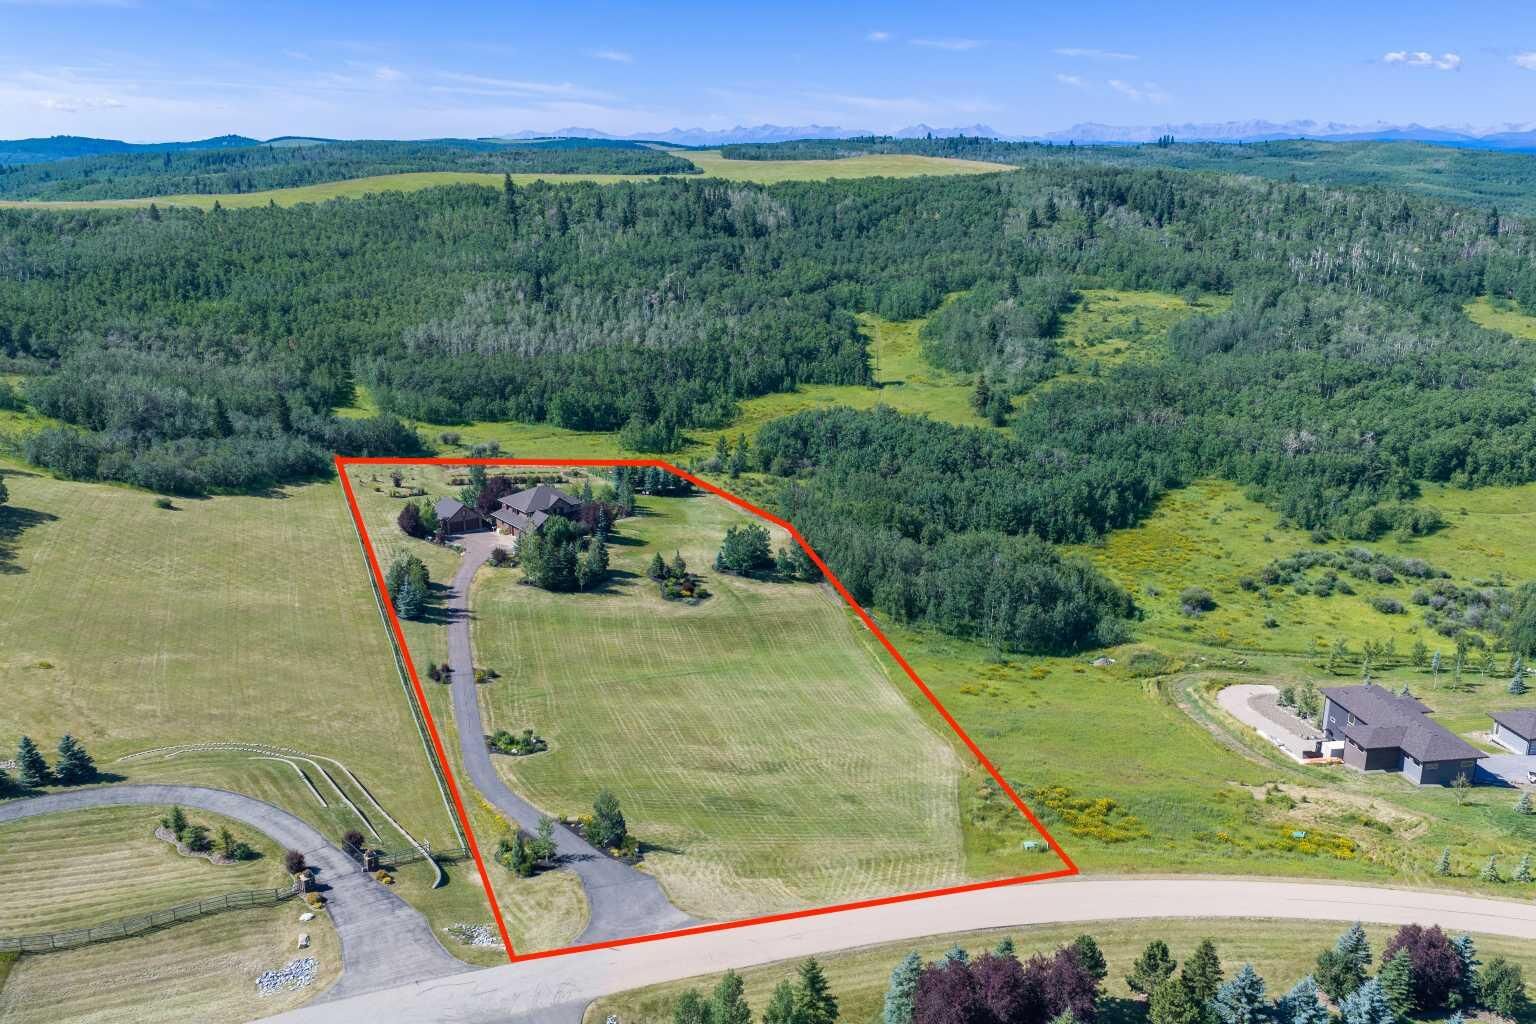
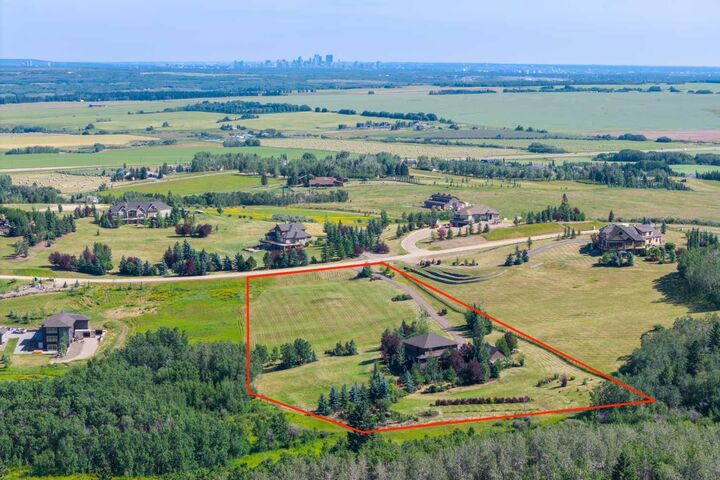
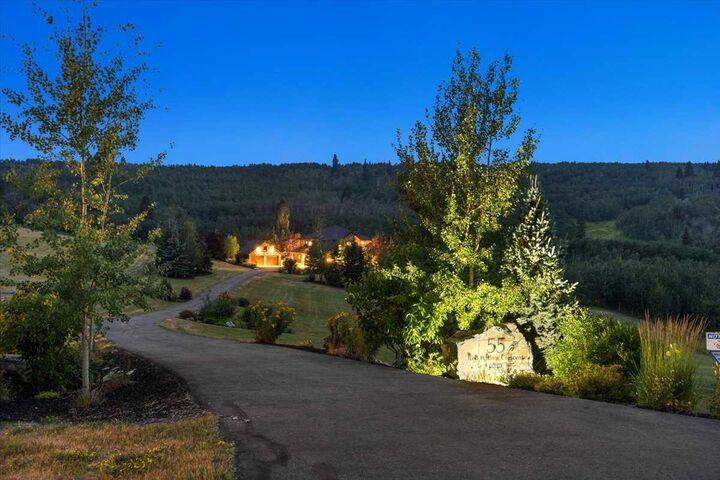
Outside is an ABSOLUTE RETREAT! Entertain from the COVERED OUTDOOR KITCHEN, relax in the HOT TUB, gather around the FIREPIT or enjoy the landscaped grounds w/FRUIT TREES, extensive garden beds, FENCED VEGETABLE GARDEN, sprinklers + DRIP IRRIGATION. The attached 12' X 24' COMMERCIAL-GRADE GREENHOUSE offers YEAR-ROUND GROWING w/IN-FLOOR HEAT, grow lights, irrigation + temperature-controlled ventilation.
Then add the GENERATOR w/AUTOMATIC TRANSFER SWITCH, SMART HOME AUTOMATION, 8 EXTERIOR SECURITY CAMERAS, indoor/outdoor Wi-Fi, approx. 250 Mbps INTERNET, 5 GPM WELL feeding a LARGE CISTERN + COMMERCIAL-GRADE SEPTIC SYSTEM. This is MUCH MORE than an acreage—it is a COMPLETE LIFESTYLE PROPERTY where PRIVACY, TECHNOLOGY, ENTERTAINING + COUNTRY LIVING come together in one INCREDIBLE package. Properties this close to protected conservation lands w/THIS LEVEL OF INFRASTRUCTURE rarely come available. This "ONE" HAS IT ALL + THEN SOME—See our brochure for MORE information + BOOK YOUR PRIVATE SHOWING TODAY!