
Listing Courtesy of: PILLAR 9 - IDX / Listed By: Clear Choice Realty
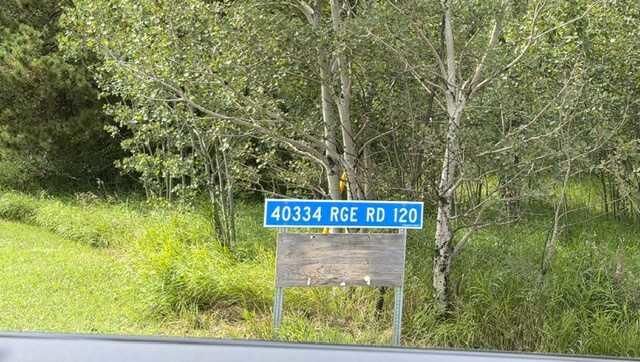
40334 Rrd 120 Rural Flagstaff County, AB T0B 0A0
Active (2 Days)
$305,000 (CAD)
Description
MLS®:
A2339910
A2339910
Lot Size
17.2 acres
17.2 acres
Type
Single-Family Home
Single-Family Home
Year Built
1950
1950
Style
Acreage With Residence, 1 and Half Storey
Acreage With Residence, 1 and Half Storey
Listed By
Connie Beringer, Clear Choice Realty
Source
PILLAR 9 - IDX
Last checked Aug 28 2026 at 3:07 AM EDT
PILLAR 9 - IDX
Last checked Aug 28 2026 at 3:07 AM EDT
Bathroom Details
- Full Bathrooms: 2
Interior Features
- Appliances : Refrigerator
- Appliances : Electric Stove
- Laundry/Utility Room : In Basement
- Wood Windows
Subdivision
- None
Lot Information
- No Neighbours Behind
- Landscaped
- Private
- Lawn
- Back Yard
- Front Yard
- Fruit Trees/Shrub(s)
- Level
- Garden
- Many Trees
- Meadow
Property Features
- Fireplace: Wood Burning
- Fireplace: Total Fireplace(s) : 1 Family Room
- Foundation: Poured Concrete
Heating and Cooling
- Natural Gas
- None
Basement Information
- Partial
Flooring
- Linoleum
- Hardwood
Exterior Features
- Roof: Cedar Shake
Utility Information
- Utilities: Electricity Connected, Natural Gas Connected, Phone Available
- Sewer: Septic Field
Garage
- Double Garage Detached
Parking
- Gravel Driveway
Stories
- 2
Living Area
- 1,708 sqft
Disclaimer: Data is supplied by Pillar 9™ MLS® System. Pillar 9™ is the owner of the copyright in its MLS® System. Data is deemed reliable but is not guaranteed accurate by Pillar 9™. The trademarks MLS®, Multiple Listing Service® and the associated logos are owned by The Canadian Real Estate Association (CREA) and identify the quality of services provided by real estate professionals who are members of CREA. Used under license.
Data is supplied by Pillar 9™ MLS® System. Pillar 9™ is the owner of the copyright in its MLS® System. Data is deemed reliable but is not guaranteed accurate by Pillar 9™. The trademarks MLS®, Multiple Listing Service® and the associated logos are owned by The Canadian Real Estate Association (CREA) and identify the quality of services provided by real estate professionals who are members of CREA. Used under license.
Data is supplied by Pillar 9™ MLS® System. Pillar 9™ is the owner of the copyright in its MLS® System. Data is deemed reliable but is not guaranteed accurate by Pillar 9™. The trademarks MLS®, Multiple Listing Service® and the associated logos are owned by The Canadian Real Estate Association (CREA) and identify the quality of services provided by real estate professionals who are members of CREA. Used under license.


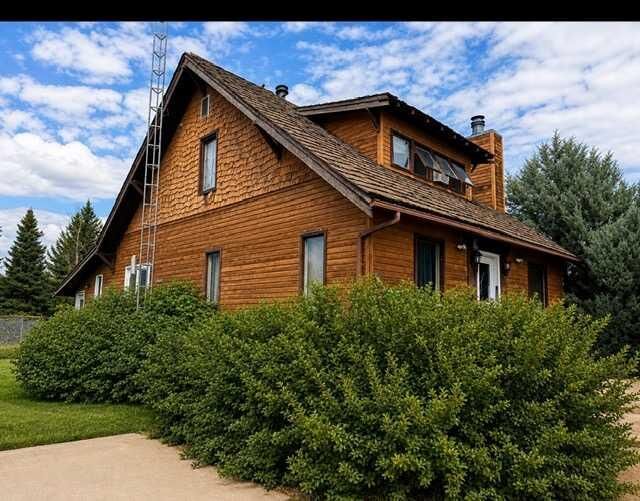
Bring your vision and make this property your own! Ideally located in Flagstaff County, just minutes from Alliance, and within easy driving distance to Killam, Hardisty and Forestberg, this impressive two-storey home sits on approximately 17.2 acres in a beautiful, park-like setting.
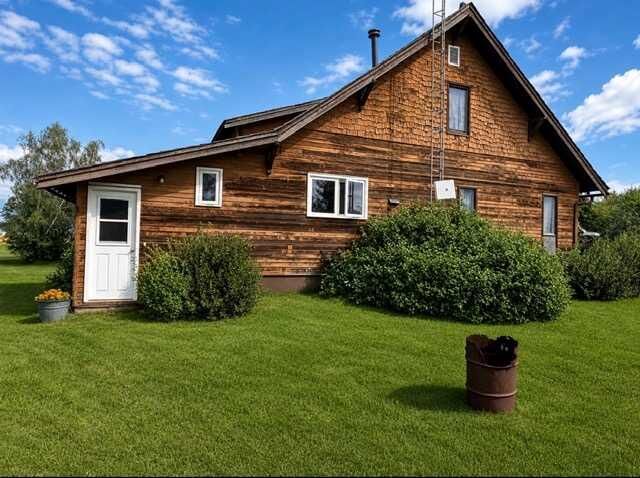
Featuring distinctive cedar siding and cedar shake shingles, this spacious 4-bedroom, 2-bathroom home offers plenty of character, space, and potential for the right buyer.
The main floor provides a comfortable family-friendly layout with a living room, dining room, kitchen, and separate family room featuring a beautiful wood-burning fireplace—the perfect gathering place on a cool Alberta evening. A gorgeous wooden staircase leads to the upper level, where you'll find three generously sized bedrooms and a large 4-piece bathroom.
The lower level offers additional space and future development potential, allowing a new owner to customize the home to suit their needs.
Outside, the acreage has plenty to offer, including a 28' x 28' double detached garage, a small hay meadow, mature surroundings, and lots of room for children, pets, gardens, recreational vehicles, or simply enjoying the privacy of country living. An old livestock area could be revitalized and provide a great space for a hobby farm. An additional area on the property has utilities available for another residence, providing even more possibilities.
If you're looking for acreage living, space, character, and an opportunity to add value, this 17.2-acre Flagstaff County this may be the place.