
Listing Courtesy of: PILLAR 9 - IDX / Listed By: Royal Lepage P.V.r. Realty
13417 752A Township 49 Rural Big Lakes County, AB T0G 0B4
Active (152 Days)
$765,000 (CAD)
Description
MLS®:
A2296167
A2296167
Lot Size
0.31 acres
0.31 acres
Type
Single-Family Home
Single-Family Home
Year Built
2018
2018
Style
A-Frame
A-Frame
Listed By
Shawna Rich, Royal Lepage P.V.r. Realty
Source
PILLAR 9 - IDX
Last checked Aug 28 2026 at 4:08 AM EDT
PILLAR 9 - IDX
Last checked Aug 28 2026 at 4:08 AM EDT
Bathroom Details
- Full Bathrooms: 2
Interior Features
- Appliances : Refrigerator
- Appliances : Stove(s)
- Appliances : Dishwasher
- Laundry/Utility Room : Main Level
- Appliances : Dryer
- Appliances : Washer
- Closet Organizers
- Double Vanity
- High Ceilings
- Kitchen Island
- Open Floorplan
- Soaking Tub
- Storage
- Walk-In Closet(s)
- Vaulted Ceiling(s)
- Recessed Lighting
- Tankless Hot Water
- Quartz Counters
Subdivision
- Hilliard's Bay
Lot Information
- Landscaped
- Lawn
- Back Yard
- Front Yard
- Fruit Trees/Shrub(s)
- Many Trees
- Interior Lot
- Lake
Property Features
- Fireplace: Great Room
- Fireplace: Electric
- Fireplace: Total Fireplace(s) : 1 Decorative
- Foundation: Poured Concrete
Heating and Cooling
- Natural Gas
- None
Basement Information
- Crawl Space
Condo Information
- Fees: $900/Annually
Flooring
- Vinyl Plank
Exterior Features
- Roof: Asphalt Shingle
Utility Information
- Utilities: Electricity Connected, Water Connected, Natural Gas Connected, Satellite Internet Available
- Sewer: Holding Tank
Parking
- Parking Pad
- Parking Space(s) : 4
Stories
- 2
Living Area
- 1,686 sqft
Disclaimer: Data is supplied by Pillar 9™ MLS® System. Pillar 9™ is the owner of the copyright in its MLS® System. Data is deemed reliable but is not guaranteed accurate by Pillar 9™. The trademarks MLS®, Multiple Listing Service® and the associated logos are owned by The Canadian Real Estate Association (CREA) and identify the quality of services provided by real estate professionals who are members of CREA. Used under license.
Data is supplied by Pillar 9™ MLS® System. Pillar 9™ is the owner of the copyright in its MLS® System. Data is deemed reliable but is not guaranteed accurate by Pillar 9™. The trademarks MLS®, Multiple Listing Service® and the associated logos are owned by The Canadian Real Estate Association (CREA) and identify the quality of services provided by real estate professionals who are members of CREA. Used under license.
Data is supplied by Pillar 9™ MLS® System. Pillar 9™ is the owner of the copyright in its MLS® System. Data is deemed reliable but is not guaranteed accurate by Pillar 9™. The trademarks MLS®, Multiple Listing Service® and the associated logos are owned by The Canadian Real Estate Association (CREA) and identify the quality of services provided by real estate professionals who are members of CREA. Used under license.


The home features 3 bedrooms, including a spacious primary suite with a walk-in closet and a beautifully designed ensuite showcasing a soaker tub and a custom-tiled, temperature-controlled shower with a rain showerhead and 8 body jets. A full bathroom on the main floor adds convenience for guests and family.
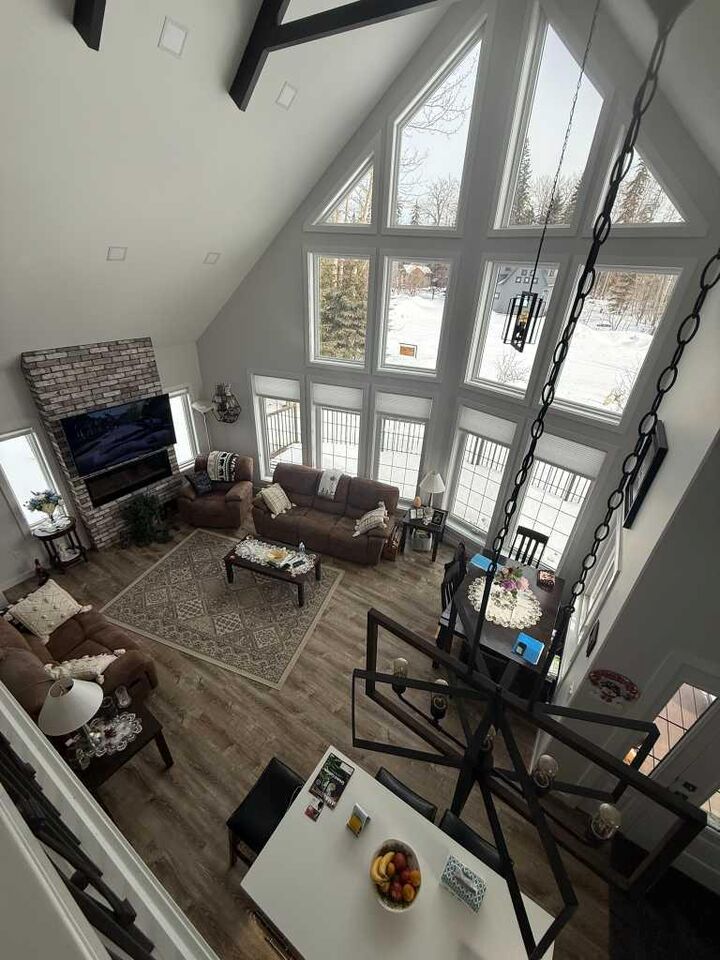
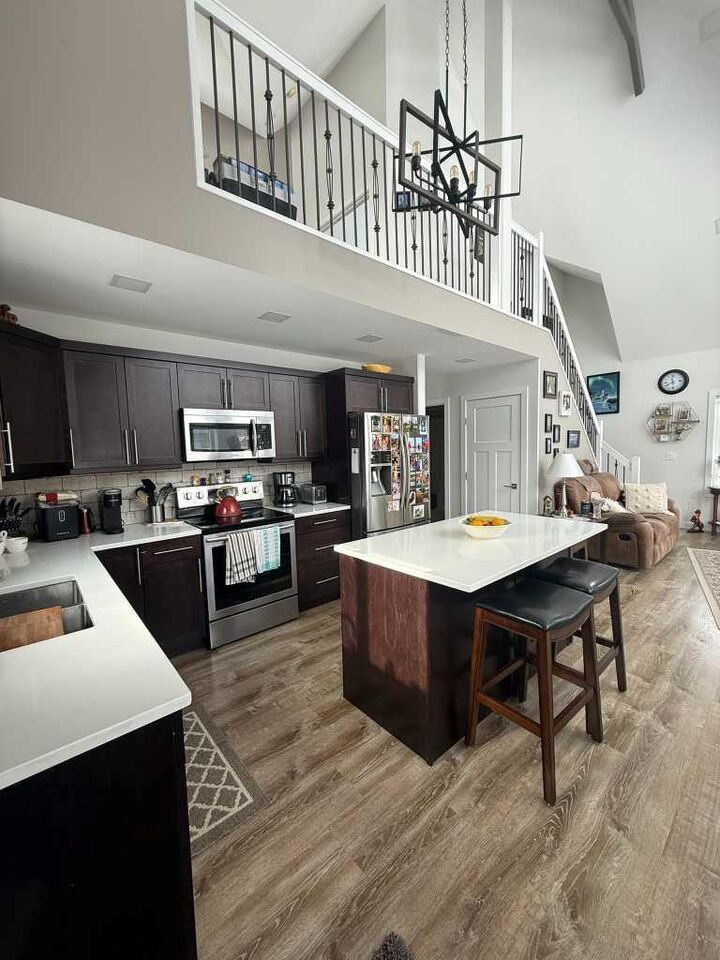
Quality finishes are evident throughout, including vinyl plank flooring, soft-close solid maple cabinetry, quartz countertops, and stainless steel appliances. The living room is anchored by an electric fireplace with a stone hearth, while the loft overlooking the main floor includes a bonus room ideal for an office, lounge, or additional sleeping space. The home also offers hot water on demand for efficiency and comfort.
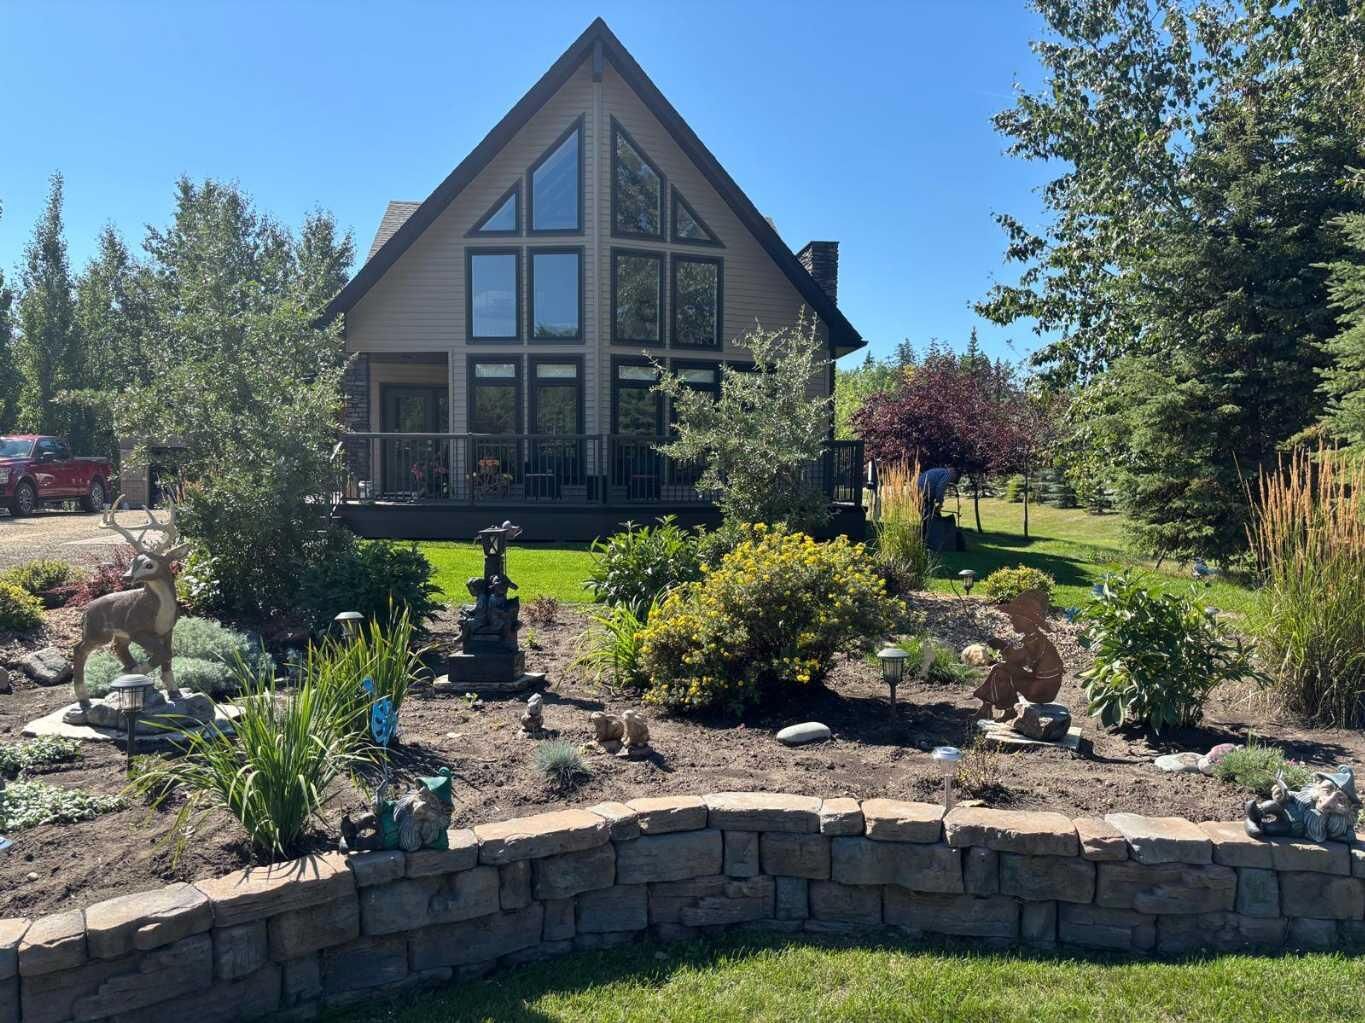
Outdoor living is exceptional, featuring a composite wraparound covered deck, stunning custom stone walkways, and a beautifully designed stone fire pit area. The property is beautifully landscaped with an abundance of trees and flowerbeds, creating a serene and private setting. A large parking pad constructed with solid recycled asphalt provides ample, low-maintenance parking.
Located in a secure lakeside gated community, residents enjoy access to a sports court, sandy beach, boat launch, walking trails, children’s playground, fishing, and water sports—all surrounded by pristine wilderness on Alberta’s largest inland lake. This home offers an outstanding opportunity for recreational living or a full-time residence.