
Listing Courtesy of: PILLAR 9 - IDX / Listed By: Royal Lepage Community Realty
43 Roseglen Close Rosemary, AB T0J 2W0
Active (2 Days)
$224,900 (CAD)
Description
MLS®:
A2340204
A2340204
Lot Size
5,937 SQFT
5,937 SQFT
Type
Single-Family Home
Single-Family Home
Year Built
1996
1996
Style
Modular Home
Modular Home
County
Newell County No. 4
Newell County No. 4
Listed By
Kelly Rasmussen, Royal Lepage Community Realty
Source
PILLAR 9 - IDX
Last checked Aug 28 2026 at 5:08 AM EDT
PILLAR 9 - IDX
Last checked Aug 28 2026 at 5:08 AM EDT
Bathroom Details
- Full Bathrooms: 2
Interior Features
- Appliances : Refrigerator
- Appliances : Dishwasher
- Laundry/Utility Room : Main Level
- Appliances : Microwave
- Appliances : Range Hood
- Appliances : Washer/Dryer
- Laundry/Utility Room : Laundry Room
- Appliances : Freezer
- Appliances : Range
- Closet Organizers
- High Ceilings
- Kitchen Island
- No Smoking Home
- Storage
- No Animal Home
- Vaulted Ceiling(s)
- Jetted Tub
- Vinyl Windows
Subdivision
- None
Lot Information
- Landscaped
- Cul-De-Sac
- Irregular Lot
- Low Maintenance Landscape
- Street Lighting
- Back Lane
- Back Yard
- Pie Shaped Lot
- Backs on to Park/Green Space
- Level
- Garden
- Few Trees
- City Lot
- Yard Drainage
Property Features
- Fireplace: Total Fireplace(s) : 0
- Foundation: Wood
- Foundation: Piling(s)
Heating and Cooling
- Natural Gas
- Central Air
Condo Information
- Fees: $93/Monthly
Flooring
- Carpet
- Linoleum
- Vinyl Plank
Exterior Features
- Roof: Asphalt Shingle
Utility Information
- Utilities: Electricity Connected, Sewer Connected, Water Connected, Natural Gas Connected, Garbage Collection, Phone Available
- Sewer: Public Sewer
Parking
- Parking Pad
- Parking Space(s) : 3
Stories
- 1
Living Area
- 1,210 sqft
Disclaimer: Data is supplied by Pillar 9™ MLS® System. Pillar 9™ is the owner of the copyright in its MLS® System. Data is deemed reliable but is not guaranteed accurate by Pillar 9™. The trademarks MLS®, Multiple Listing Service® and the associated logos are owned by The Canadian Real Estate Association (CREA) and identify the quality of services provided by real estate professionals who are members of CREA. Used under license.
Data is supplied by Pillar 9™ MLS® System. Pillar 9™ is the owner of the copyright in its MLS® System. Data is deemed reliable but is not guaranteed accurate by Pillar 9™. The trademarks MLS®, Multiple Listing Service® and the associated logos are owned by The Canadian Real Estate Association (CREA) and identify the quality of services provided by real estate professionals who are members of CREA. Used under license.
Data is supplied by Pillar 9™ MLS® System. Pillar 9™ is the owner of the copyright in its MLS® System. Data is deemed reliable but is not guaranteed accurate by Pillar 9™. The trademarks MLS®, Multiple Listing Service® and the associated logos are owned by The Canadian Real Estate Association (CREA) and identify the quality of services provided by real estate professionals who are members of CREA. Used under license.


Step inside and you’ll immediately appreciate just how clean and well cared for this home is. The bright, spacious kitchen features plenty of cabinetry, a large island and skylights that fill the space with natural light. There are three good-sized bedrooms, including a primary bedroom with its own ensuite, plus an additional guest bathroom. Newer vinyl flooring adds to the home’s fresh, clean feel.
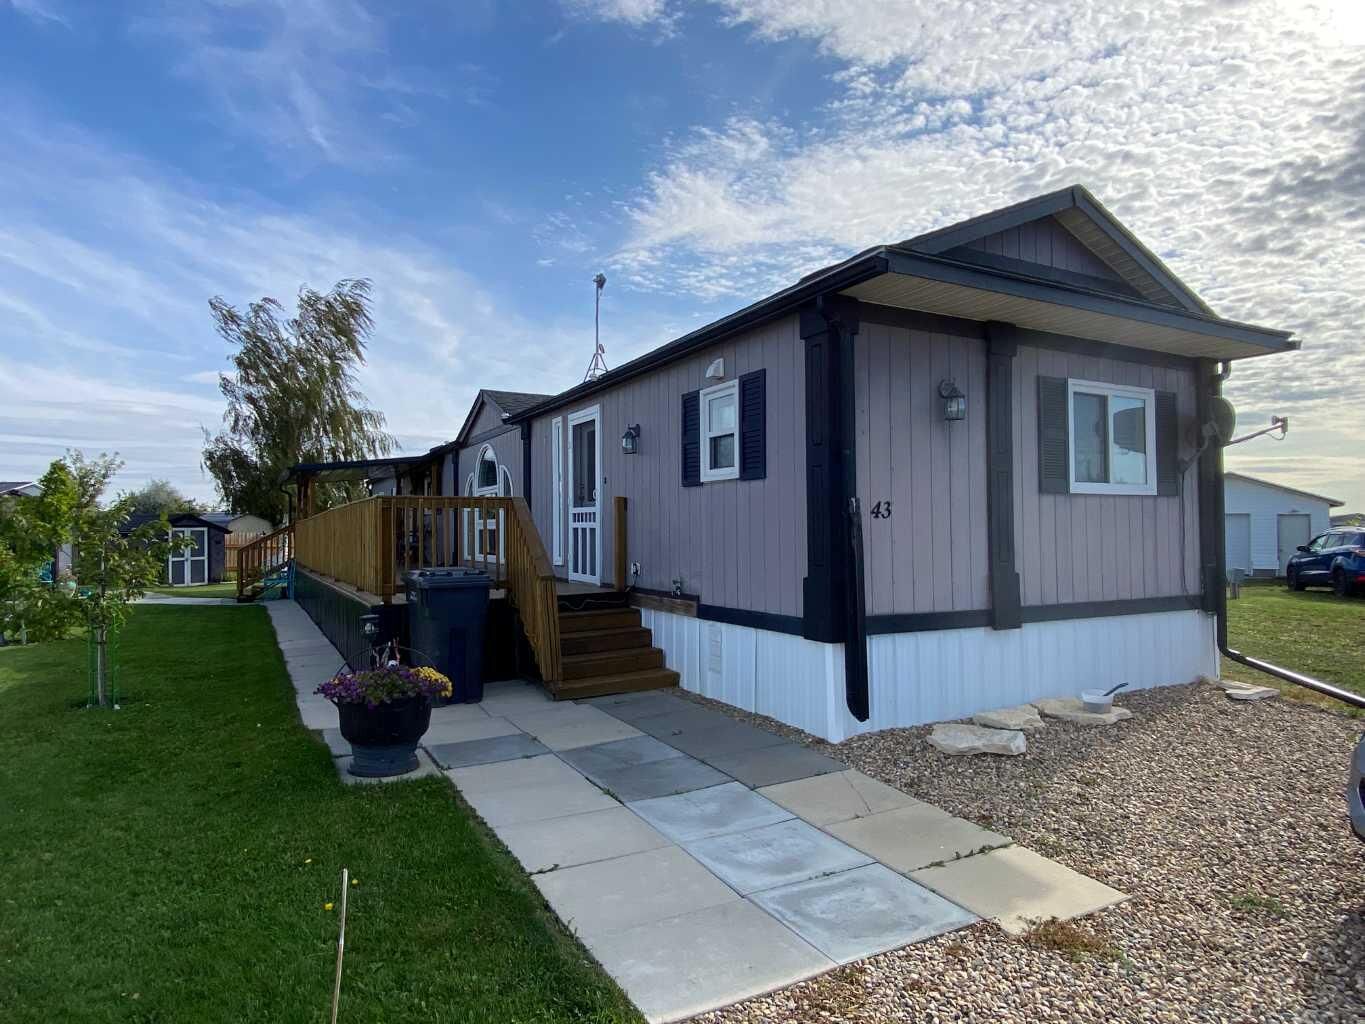
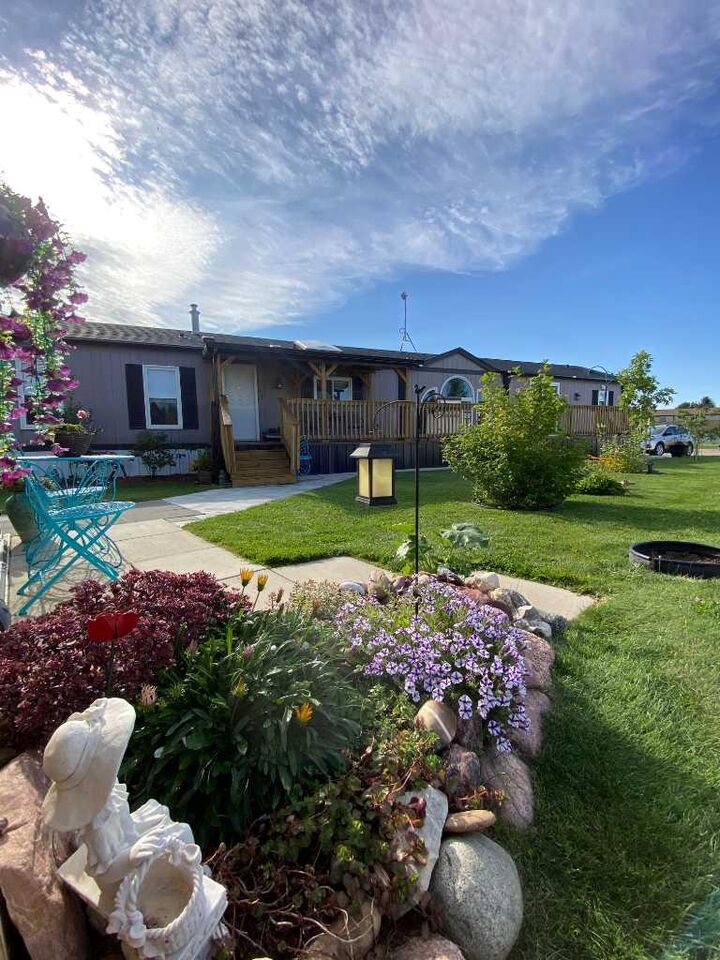
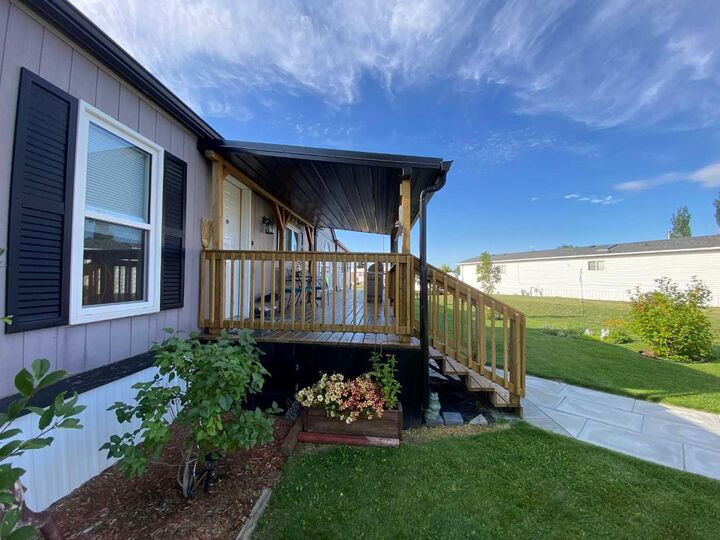
Outside is where this property truly shines. The large, west-facing covered deck provides the perfect place to relax and enjoy the evening sun while overlooking a beautifully developed and expertly cared-for garden. It’s an outdoor space that has clearly been loved and thoughtfully maintained.
You will be hard-pressed to find a cleaner, better-maintained home for miles around. If you’ve been looking for an affordable home without giving up the benefits of owning your own land, this one deserves a look.
Come to Rosemary and discover what affordable homeownership can still look like!