
Listing Courtesy of: PILLAR 9 - IDX / Listed By: Kic Realty
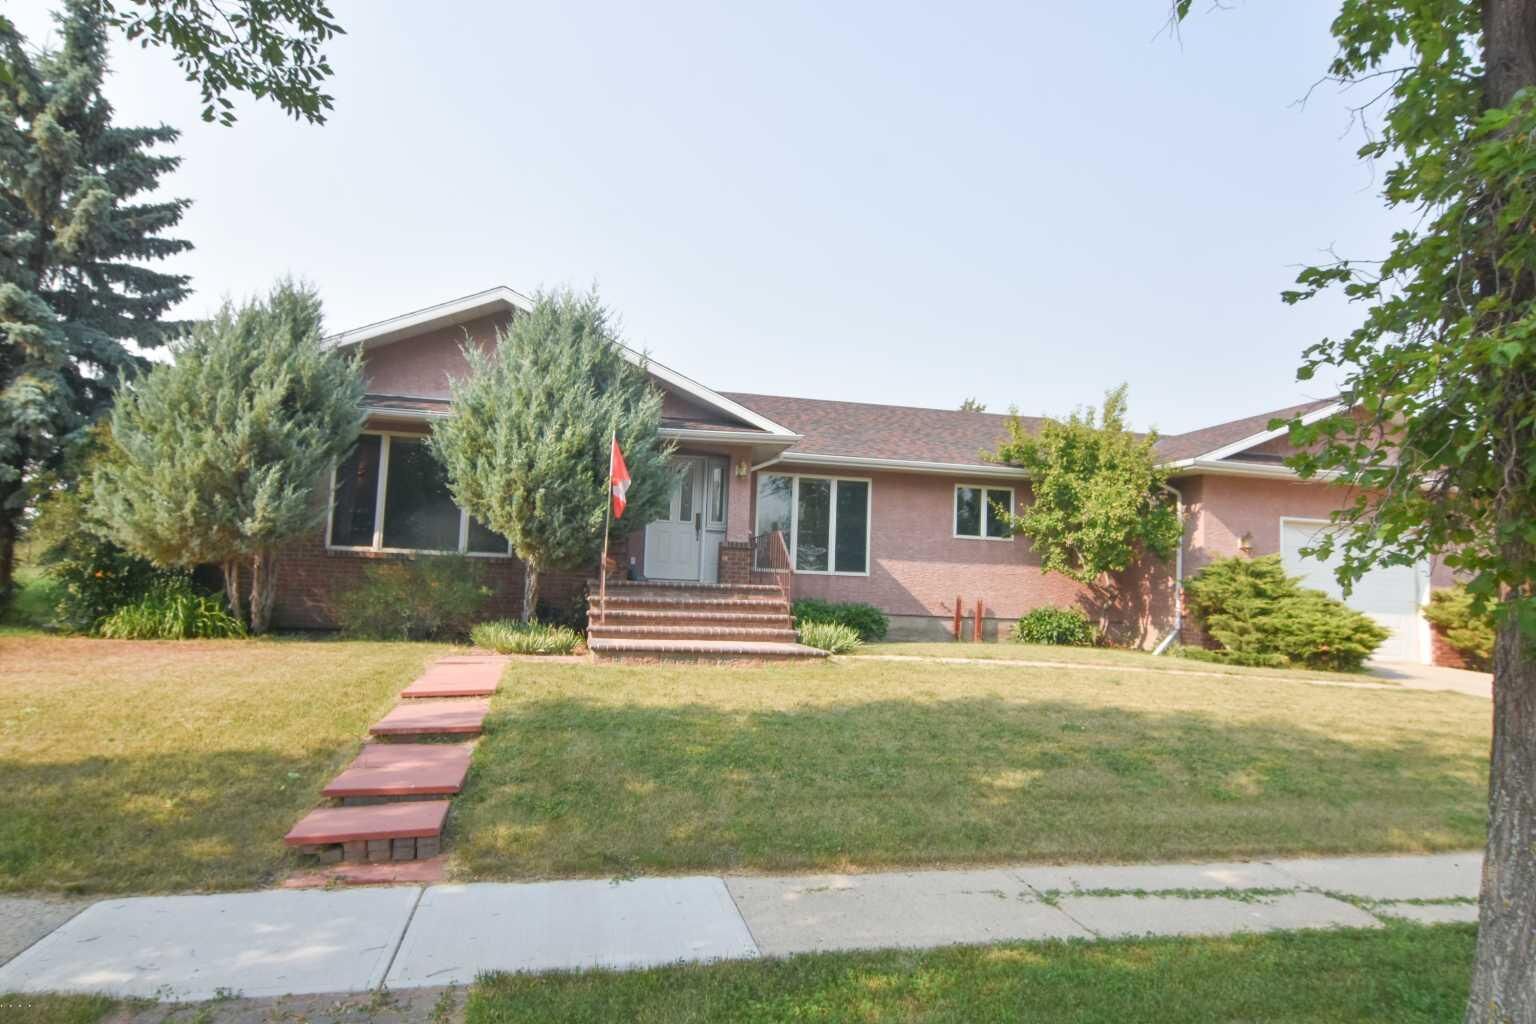
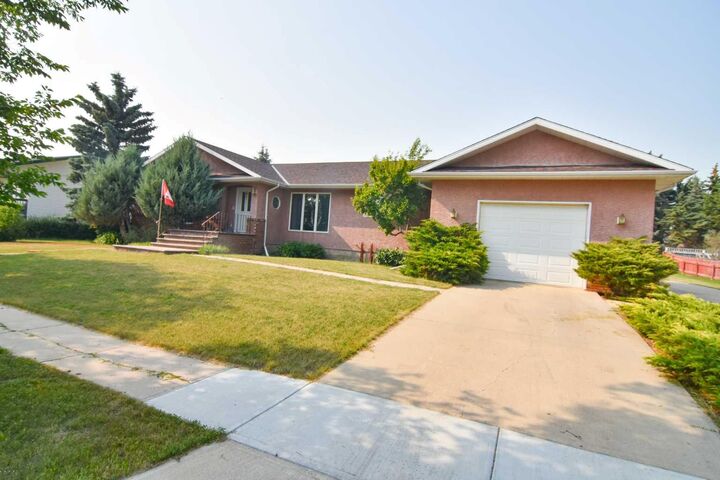
250 2 Avenue W Rockyford, AB T0J 2R0
Active (33 Days)
$479,900 (CAD)
Description
MLS®:
A2332217
A2332217
Lot Size
0.29 acres
0.29 acres
Type
Single-Family Home
Single-Family Home
Year Built
1996
1996
Style
Bungalow
Bungalow
County
Wheatland County
Wheatland County
Listed By
Dixie Hartell, Kic Realty
Source
PILLAR 9 - IDX
Last checked Aug 28 2026 at 4:08 AM EDT
PILLAR 9 - IDX
Last checked Aug 28 2026 at 4:08 AM EDT
Bathroom Details
- Full Bathrooms: 3
Interior Features
- Appliances : Refrigerator
- Appliances : Dishwasher
- Appliances : Electric Stove
- Laundry/Utility Room : Main Level
- Appliances : Garage Control(s)
- Appliances : Range Hood
- Appliances : Washer/Dryer
- Appliances : Window Coverings
- Laundry/Utility Room : Laundry Room
- Central Vacuum
- No Smoking Home
- No Animal Home
- Jetted Tub
- Sump Pump(s)
Subdivision
- None
Lot Information
- Treed
- Back Lane
- Back Yard
- Front Yard
- Backs on to Park/Green Space
- Fruit Trees/Shrub(s)
- Garden
Property Features
- Fireplace: Total Fireplace(s) : 0
- Foundation: Poured Concrete
Heating and Cooling
- In Floor
- None
Basement Information
- Full
Flooring
- Carpet
- Linoleum
- Ceramic Tile
- Hardwood
Exterior Features
- Roof: Asphalt Shingle
Garage
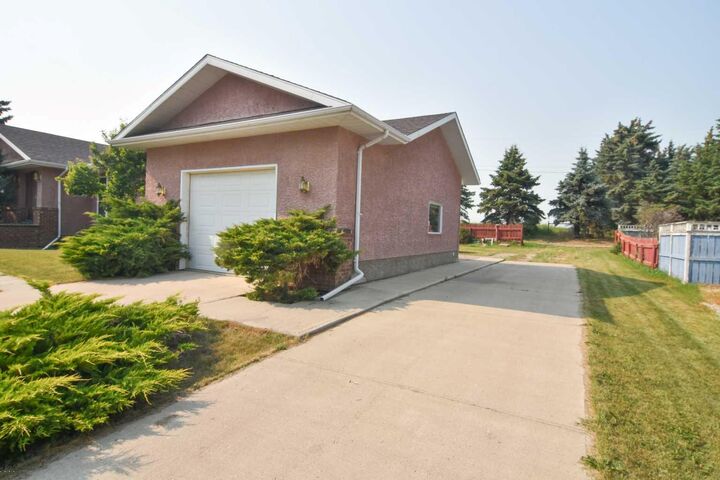
- Single Garage Attached
Parking
- Rv Access/Parking
- Parking Space(s) : 6
Stories
- 1
Living Area
- 1,750 sqft
Disclaimer: Data is supplied by Pillar 9™ MLS® System. Pillar 9™ is the owner of the copyright in its MLS® System. Data is deemed reliable but is not guaranteed accurate by Pillar 9™. The trademarks MLS®, Multiple Listing Service® and the associated logos are owned by The Canadian Real Estate Association (CREA) and identify the quality of services provided by real estate professionals who are members of CREA. Used under license.
Data is supplied by Pillar 9™ MLS® System. Pillar 9™ is the owner of the copyright in its MLS® System. Data is deemed reliable but is not guaranteed accurate by Pillar 9™. The trademarks MLS®, Multiple Listing Service® and the associated logos are owned by The Canadian Real Estate Association (CREA) and identify the quality of services provided by real estate professionals who are members of CREA. Used under license.
Data is supplied by Pillar 9™ MLS® System. Pillar 9™ is the owner of the copyright in its MLS® System. Data is deemed reliable but is not guaranteed accurate by Pillar 9™. The trademarks MLS®, Multiple Listing Service® and the associated logos are owned by The Canadian Real Estate Association (CREA) and identify the quality of services provided by real estate professionals who are members of CREA. Used under license.


Downstairs, fully finished 1556 sq ft lower level features brand-new carpet, a large home office, an additional bedroom, and a full bathroom with jetted tub. The highlight of the basement is the massive family room with a wet bar, creating the ultimate space to entertain your guests.
The outdoor oasis is just as impressive, boasting a large backyard complete with a deck, greenhouse, and garden. This exceptional four-bedroom, three-bathroom home is finished with an oversized single garage and a convenient RV parking pad right beside it.