
Listing Courtesy of: PILLAR 9 - IDX / Listed By: Melissa Morin, Century 21 Maximum
73 Lalor Drive Red Deer, AB T4R 0R6
Active (8 Days)
$849,900 (CAD)
Description
MLS®:
A2338166
A2338166
Lot Size
8,831 SQFT
8,831 SQFT
Type
Single-Family Home
Single-Family Home
Year Built
2014
2014
Style
Bungalow
Bungalow
County
Red Deer County
Red Deer County
Listed By
Melissa Morin, Century 21 Maximum
Source
PILLAR 9 - IDX
Last checked Aug 28 2026 at 6:54 AM EDT
PILLAR 9 - IDX
Last checked Aug 28 2026 at 6:54 AM EDT
Bathroom Details
- Full Bathrooms: 3
Interior Features
- Appliances : Refrigerator
- Appliances : Stove(s)
- Appliances : Dishwasher
- Appliances : Microwave
- Appliances : Range Hood
- Appliances : Window Coverings
- Laundry/Utility Room : In Basement
- Laundry/Utility Room : In Garage
- Ceiling Fan(s)
- Double Vanity
- Pantry
- Soaking Tub
- Walk-In Closet(s)
- Vaulted Ceiling(s)
- Appliances : Central Air Conditioner
Subdivision
- Laredo
Lot Information
- Street Lighting
- Back Lane
- Corner Lot
- Back Yard
- Pie Shaped Lot
- City Lot
Property Features
- Fireplace: Living Room
- Fireplace: Stone
- Fireplace: Total Fireplace(s) : 1 Gas
- Foundation: Poured Concrete
Heating and Cooling
- Natural Gas
- Central Air
Basement Information
- Full
Flooring
- Carpet
- Laminate
- Tile
Exterior Features
- Roof: Asphalt Shingle
Garage
- Double Garage Attached
Parking
- Oversized
- Parking Space(s) : 2
Stories
- 1
Living Area
- 1,889 sqft
Listing Price History
Date
Event
Price
% Change
$ (+/-)
Aug 24, 2026
Price Changed
$849,900
-1%
-$10,000
Disclaimer: Data is supplied by Pillar 9™ MLS® System. Pillar 9™ is the owner of the copyright in its MLS® System. Data is deemed reliable but is not guaranteed accurate by Pillar 9™. The trademarks MLS®, Multiple Listing Service® and the associated logos are owned by The Canadian Real Estate Association (CREA) and identify the quality of services provided by real estate professionals who are members of CREA. Used under license.
Data is supplied by Pillar 9™ MLS® System. Pillar 9™ is the owner of the copyright in its MLS® System. Data is deemed reliable but is not guaranteed accurate by Pillar 9™. The trademarks MLS®, Multiple Listing Service® and the associated logos are owned by The Canadian Real Estate Association (CREA) and identify the quality of services provided by real estate professionals who are members of CREA. Used under license.
Data is supplied by Pillar 9™ MLS® System. Pillar 9™ is the owner of the copyright in its MLS® System. Data is deemed reliable but is not guaranteed accurate by Pillar 9™. The trademarks MLS®, Multiple Listing Service® and the associated logos are owned by The Canadian Real Estate Association (CREA) and identify the quality of services provided by real estate professionals who are members of CREA. Used under license.


The primary bedroom features two walk-in closets and garden door leading to the deck, along with a luxurious private ensuite bathroom. The ensuite is fully loaded with a shower, water closet, in-floor heating and an oversized vanity which includes a sit down cosmetic counter. Triple-pane windows add comfort and efficiency throughout the home, while central air conditioning keeps things cool through the summer months.
Downstairs, the fully developed basement with a separate basement entrance offers excellent additional living space with large above-grade windows, three bedrooms each with a walk-in closet, laundry room, a 5pc. Bathroom which has a separate water closet from the vanity area. In-floor heating in the basement provides added comfort, and a convenient laundry chute from the main floor to the basement laundry room makes everyday life a little easier.
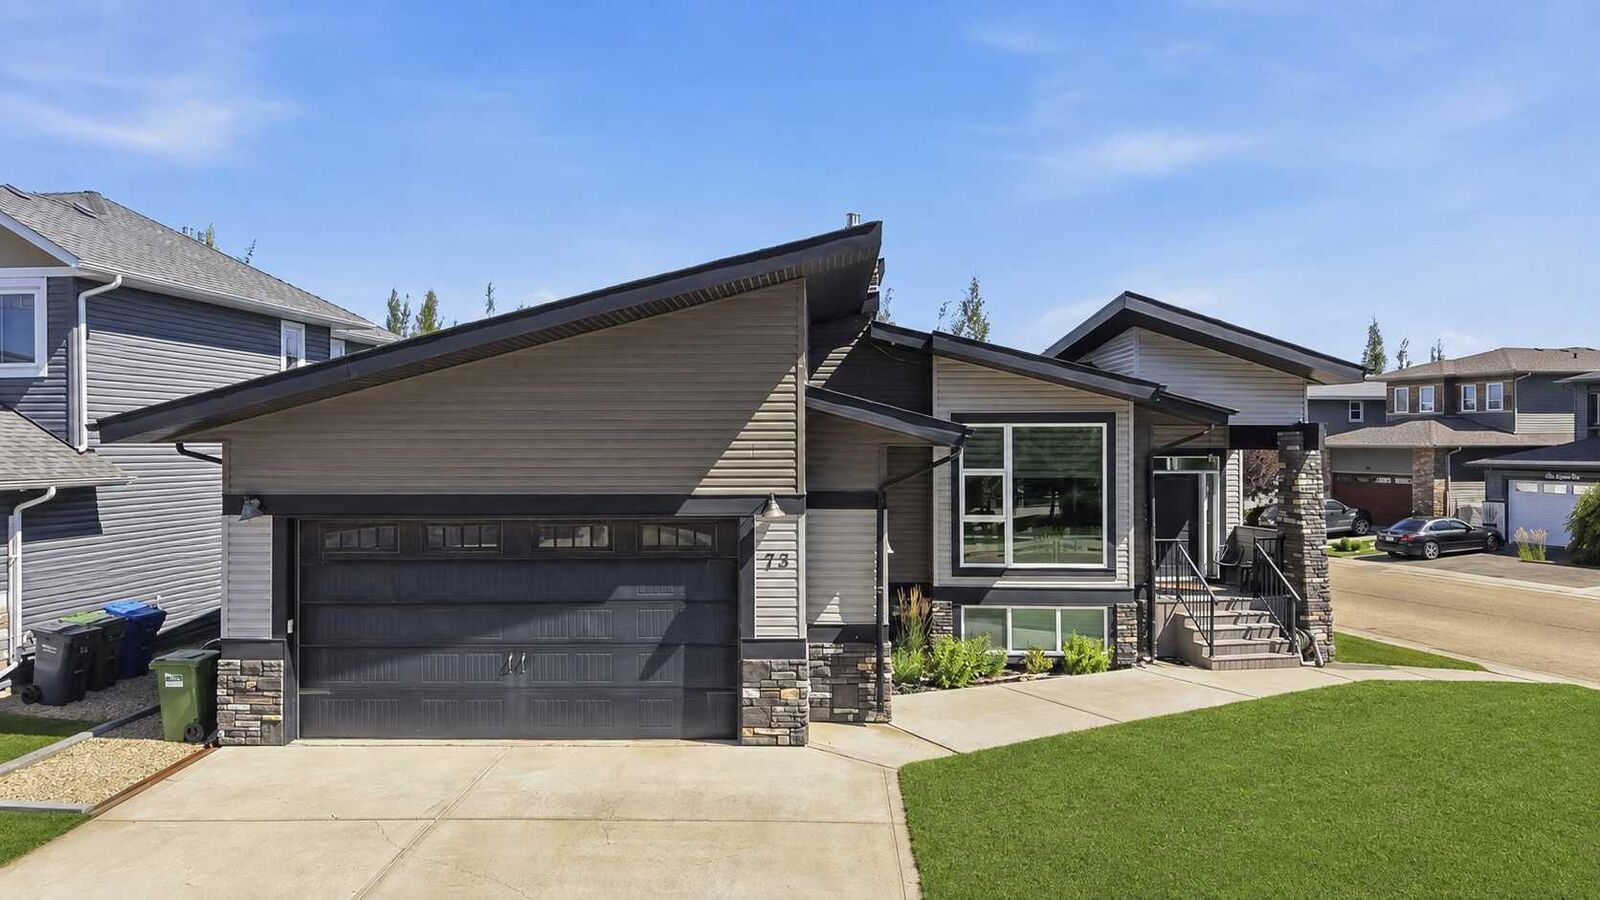

The oversized double attached garage is heated with in-floor heat, drywalled and finished, and even includes additional laundry hookups. Outside, there is plenty of room for your vehicles and toys with RV parking, along with a deck, partially covered outdoor space, fenced yard, raised garden beds, patio area, storage underneath the deck and backyard underground sprinklers.
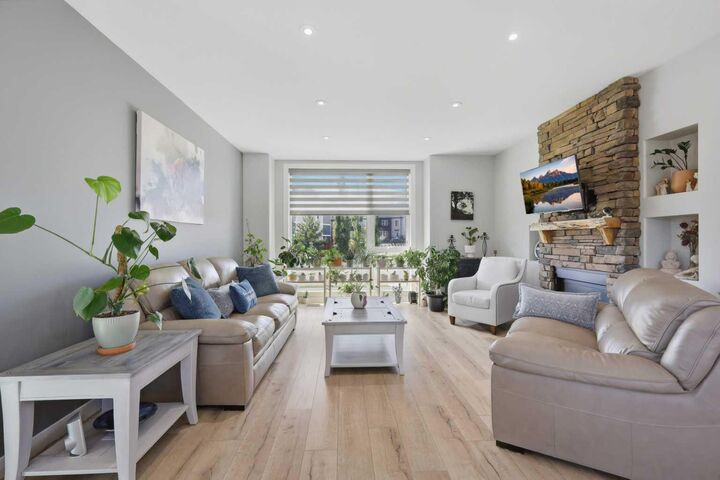
With its spacious open layout, oversized heated garage, separate basement entry, RV parking and numerous practical upgrades, this is a home designed to offer both comfort and functionality for years to come.