
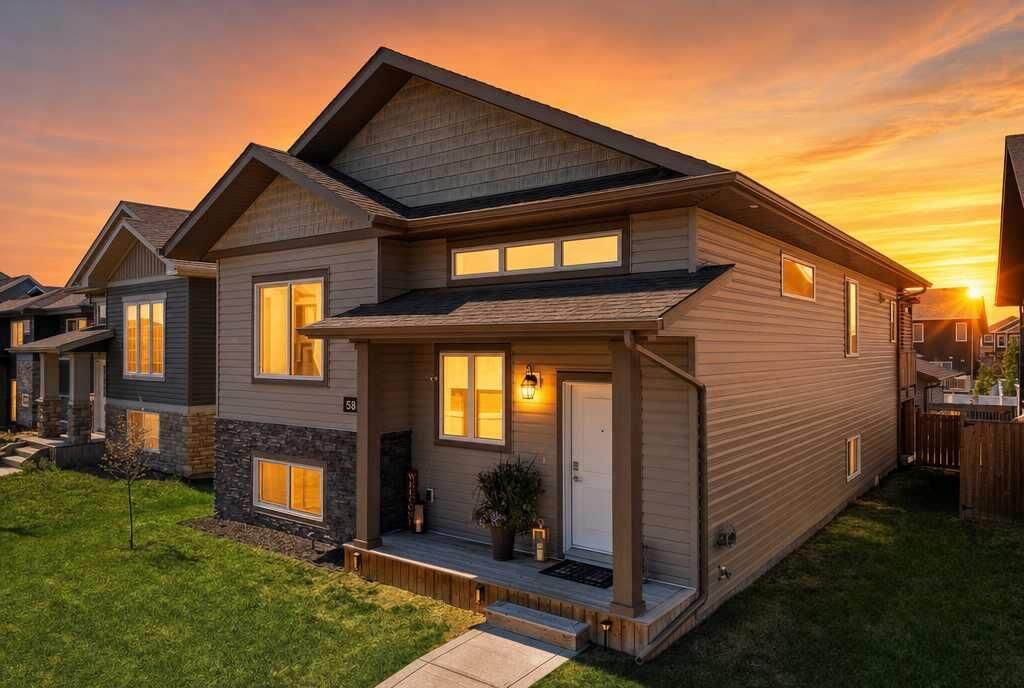
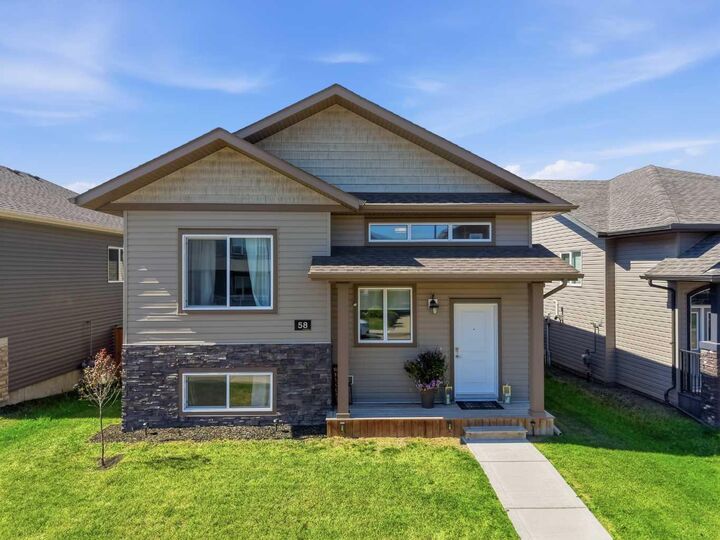
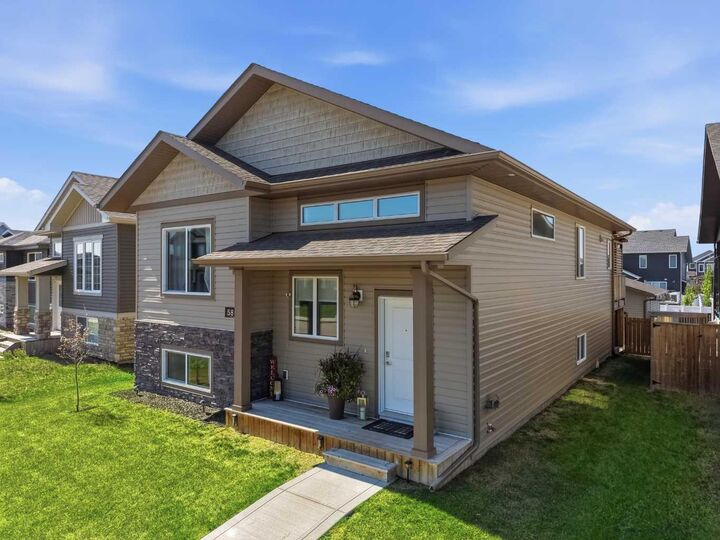
Listing Courtesy of: PILLAR 9 - IDX / Listed By: Royal Lepage Network Realty Corp.
58 Village Crescent Red Deer, AB T4R 0P3
Active (1 Days)
$569,900 (CAD)
Description
MLS®:
A2340193
A2340193
Lot Size
5,661 SQFT
5,661 SQFT
Type
Single-Family Home
Single-Family Home
Year Built
2019
2019
Style
Bi-Level
Bi-Level
County
Red Deer County
Red Deer County
Listed By
Krysta Rush, Royal Lepage Network Realty Corp.
Source
PILLAR 9 - IDX
Last checked Aug 28 2026 at 5:08 AM EDT
PILLAR 9 - IDX
Last checked Aug 28 2026 at 5:08 AM EDT
Bathroom Details
- Full Bathrooms: 3
Interior Features
- Appliances : Stove(s)
- Appliances : Dishwasher
- Appliances : Microwave
- Appliances : Washer/Dryer
- Appliances : Window Coverings
- Laundry/Utility Room : In Basement
- Central Vacuum
- Closet Organizers
- No Smoking Home
- No Animal Home
- Wet Bar
- Appliances : Central Air Conditioner
Subdivision
- Vanier East
Lot Information
- Back Lane
- Back Yard
Property Features
- Fireplace: Total Fireplace(s) : 0
- Foundation: Poured Concrete
Heating and Cooling
- Natural Gas
- Central Air
Basement Information
- Full
Flooring
- Carpet
- Vinyl Plank
Exterior Features
- Roof: Asphalt Shingle
Garage
- Double Garage Detached
Parking
- Off Street
- Parking Space(s) : 4
Stories
- 2
Living Area
- 1,251 sqft
Disclaimer: Data is supplied by Pillar 9™ MLS® System. Pillar 9™ is the owner of the copyright in its MLS® System. Data is deemed reliable but is not guaranteed accurate by Pillar 9™. The trademarks MLS®, Multiple Listing Service® and the associated logos are owned by The Canadian Real Estate Association (CREA) and identify the quality of services provided by real estate professionals who are members of CREA. Used under license.
Data is supplied by Pillar 9™ MLS® System. Pillar 9™ is the owner of the copyright in its MLS® System. Data is deemed reliable but is not guaranteed accurate by Pillar 9™. The trademarks MLS®, Multiple Listing Service® and the associated logos are owned by The Canadian Real Estate Association (CREA) and identify the quality of services provided by real estate professionals who are members of CREA. Used under license.
Data is supplied by Pillar 9™ MLS® System. Pillar 9™ is the owner of the copyright in its MLS® System. Data is deemed reliable but is not guaranteed accurate by Pillar 9™. The trademarks MLS®, Multiple Listing Service® and the associated logos are owned by The Canadian Real Estate Association (CREA) and identify the quality of services provided by real estate professionals who are members of CREA. Used under license.


The main level showcases a modern open-concept layout with contemporary finishes and a primary suite featuring a 4-piece ensuite. Downstairs, the fully developed WALKOUT BASEMENT is built for entertaining or extended family living, complete with IN-FLOOR HEATING, a wet bar, games area, two additional bedrooms, and direct access to an enclosed HOT TUB and graveled fire pit area.
Outdoor living continues on the upper west-facing deck with a fully ENCLOSED PERGOLA and custom cedar shutters. Completing the package is a heated, fully finished 24'x26' detached GARAGE—ideal for workshop space, home businesses, or vehicle storage—plus the balance of a transferable progressive WARRANTY . Clean, PET-FREE, smoke-free, and meticulously maintained, this high-demand layout delivers pristine pride of ownership with solid long-term value.