
Listing Courtesy of: PILLAR 9 - IDX / Listed By: The Property Shop Inc.
58 Linn Close Red Deer, AB T4R 2T5
Active (59 Days)
$475,000 (CAD)
Description
MLS®:
A2295704
A2295704
Lot Size
6,157 SQFT
6,157 SQFT
Type
Single-Family Home
Single-Family Home
Year Built
1998
1998
Style
Bi-Level
Bi-Level
County
Red Deer County
Red Deer County
Listed By
Reeve Martin, The Property Shop Inc.
Source
PILLAR 9 - IDX
Last checked Aug 28 2026 at 3:52 AM EDT
PILLAR 9 - IDX
Last checked Aug 28 2026 at 3:52 AM EDT
Bathroom Details
- Full Bathrooms: 2
Interior Features
- Appliances : Refrigerator
- Appliances : Stove(s)
- Appliances : Dishwasher
- Appliances : Garage Control(s)
- Appliances : Washer/Dryer
- Appliances : Window Coverings
- Laundry/Utility Room : In Basement
- Appliances : Microwave Hood Fan
- Ceiling Fan(s)
- Central Vacuum
- Kitchen Island
- Pantry
- Vaulted Ceiling(s)
Subdivision
- Lonsdale
Lot Information
- Landscaped
- Private
- Cul-De-Sac
- Street Lighting
- Front Yard
- Backs on to Park/Green Space
- Few Trees
- Gentle Sloping
- No Back Lane
Property Features
- Fireplace: Gas
- Fireplace: Mantle
- Fireplace: Tile
- Fireplace: Oak
- Fireplace: Total Fireplace(s) : 1 Basement
- Foundation: Poured Concrete
Heating and Cooling
- Natural Gas
- None
Basement Information
- Full
Flooring
- Carpet
- Linoleum
- Vinyl Plank
Exterior Features
- Roof: Asphalt Shingle
Garage
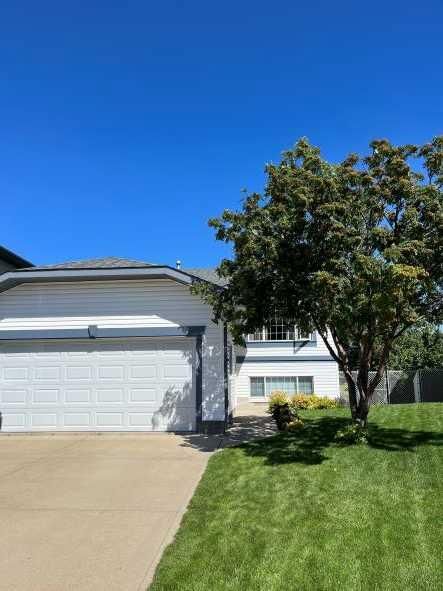
- Double Garage Attached
Parking
- Parking Space(s) : 2
Stories
- 2
Living Area
- 1,072 sqft
Listing Price History
Date
Event
Price
% Change
$ (+/-)
Aug 13, 2026
Price Changed
$475,000
-4%
-$20,000
Jul 23, 2026
Price Changed
$495,000
-4%
-$19,900
Disclaimer: Data is supplied by Pillar 9™ MLS® System. Pillar 9™ is the owner of the copyright in its MLS® System. Data is deemed reliable but is not guaranteed accurate by Pillar 9™. The trademarks MLS®, Multiple Listing Service® and the associated logos are owned by The Canadian Real Estate Association (CREA) and identify the quality of services provided by real estate professionals who are members of CREA. Used under license.
Data is supplied by Pillar 9™ MLS® System. Pillar 9™ is the owner of the copyright in its MLS® System. Data is deemed reliable but is not guaranteed accurate by Pillar 9™. The trademarks MLS®, Multiple Listing Service® and the associated logos are owned by The Canadian Real Estate Association (CREA) and identify the quality of services provided by real estate professionals who are members of CREA. Used under license.
Data is supplied by Pillar 9™ MLS® System. Pillar 9™ is the owner of the copyright in its MLS® System. Data is deemed reliable but is not guaranteed accurate by Pillar 9™. The trademarks MLS®, Multiple Listing Service® and the associated logos are owned by The Canadian Real Estate Association (CREA) and identify the quality of services provided by real estate professionals who are members of CREA. Used under license.


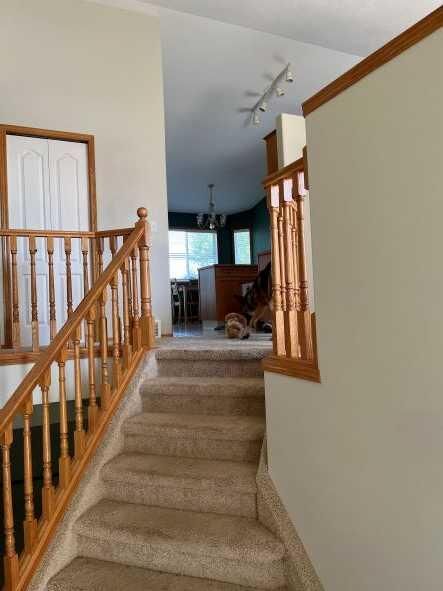
A spacious front entry welcomes you into the home, with vaulted ceilings create an open, feel throughout the living room and into the kitchen. The kitchen features oak cabinetry, a full tile backsplash, a centre island, and a generous dining area overlooking the park. Enjoy year-round views of the baseball diamonds, skating rink, tennis and basketball courts, playground, and popular toboggan hill.
The main floor offers three comfortable bedrooms and a 4-piece bathroom. The fully developed walkout basement includes a spacious family room with a gas fireplace, two additional large bedrooms, and another 4-piece bathroom, providing plenty of space for a growing family or guests.
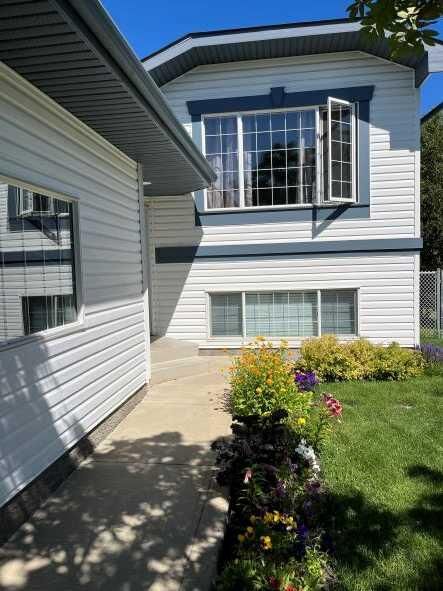
Outside, the landscaped pie-shaped lot is fully fenced and surrounded by mature trees for privacy. The backyard features a two-tier deck with aluminum and glass railings, convenient under-deck storage, and a lower unistone patio that is wired for a hot tub—perfect for relaxing or entertaining.