
Listing Courtesy of: PILLAR 9 - IDX / Listed By: Real Broker
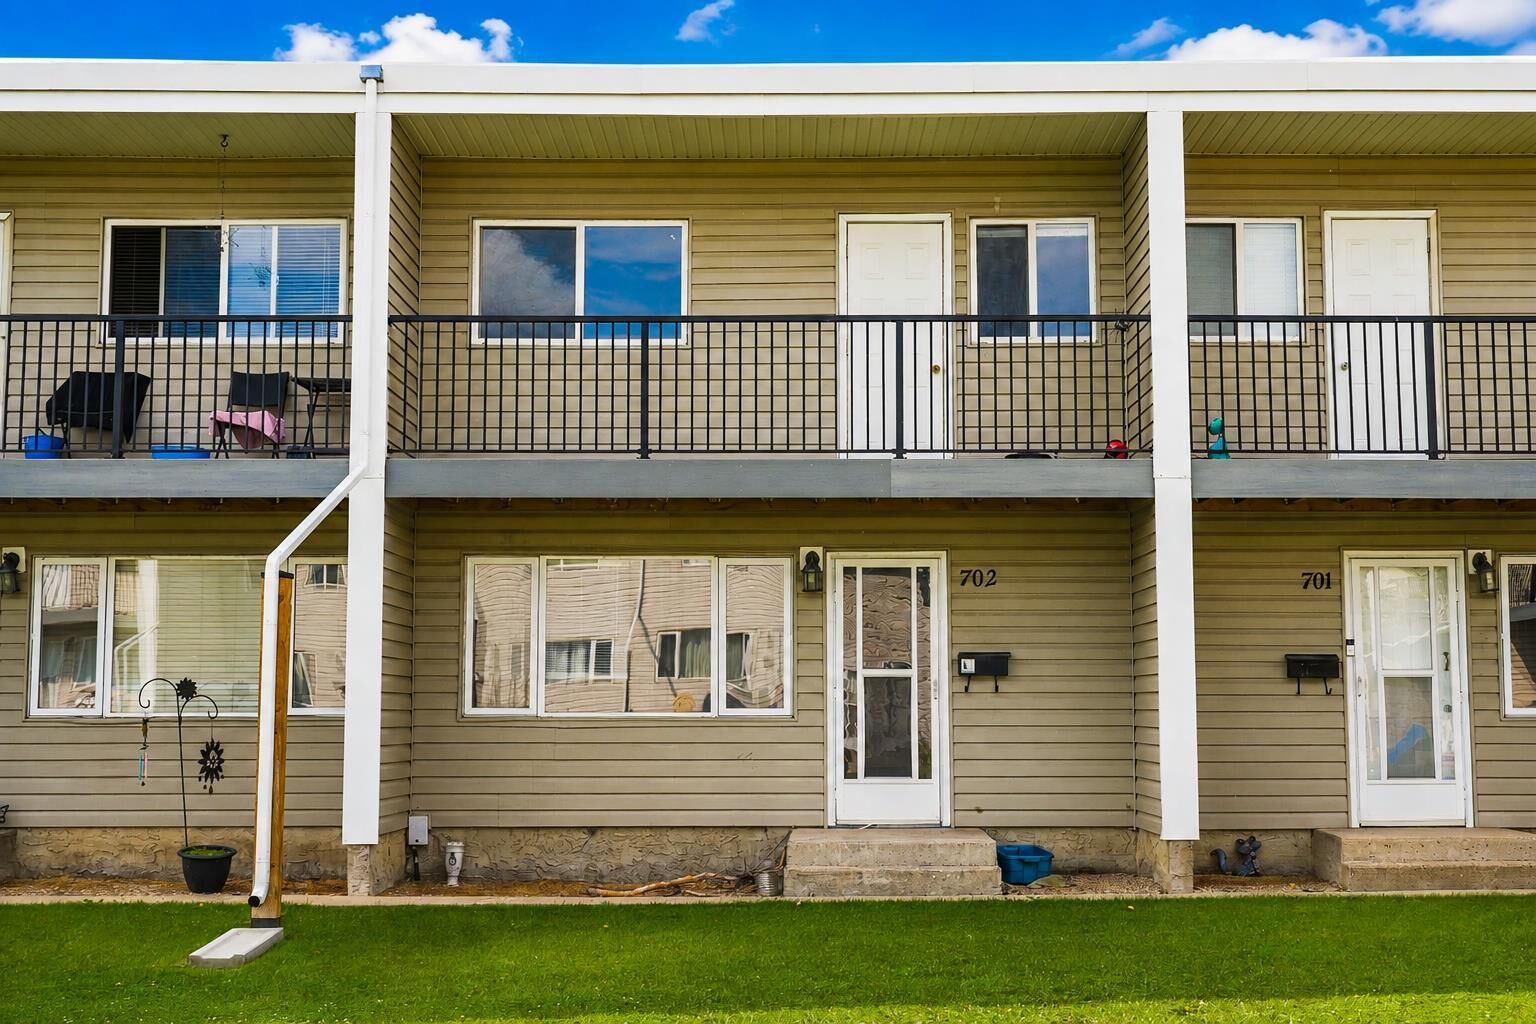
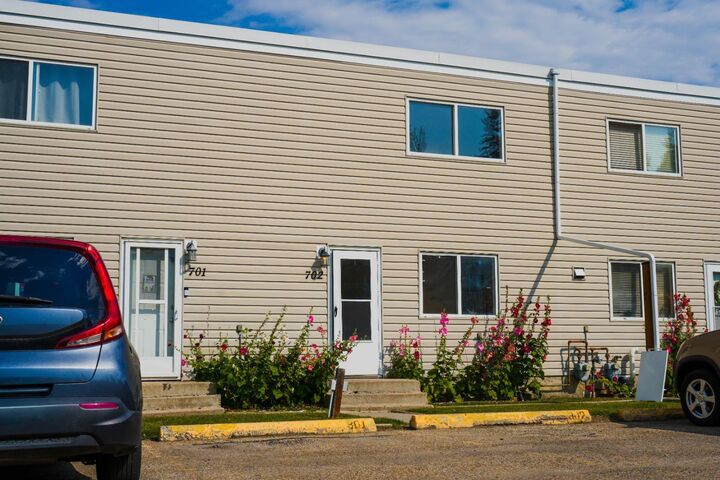
4719 33 Street 702 Red Deer, AB T4N 0N7
Active (9 Days)
$139,000 (CAD)
Description
MLS®:
A2338522
A2338522
Lot Size
499 SQFT
499 SQFT
Type
Single-Family Home
Single-Family Home
Year Built
1962
1962
Style
2 Storey
2 Storey
County
Red Deer County
Red Deer County
Listed By
James Iii Pooten, Real Broker
Source
PILLAR 9 - IDX
Last checked Aug 28 2026 at 6:24 AM EDT
PILLAR 9 - IDX
Last checked Aug 28 2026 at 6:24 AM EDT
Bathroom Details
- Full Bathroom: 1
Interior Features
- Appliances : Refrigerator
- Appliances : Stove(s)
- Appliances : Washer/Dryer
- Laundry/Utility Room : In Basement
- No Smoking Home
- No Animal Home
- Laminate Counters
- Vinyl Windows
Subdivision
- South Hill
Lot Information
- Low Maintenance Landscape
Property Features
- Fireplace: Total Fireplace(s) : 0
- Foundation: Poured Concrete
Heating and Cooling
- Natural Gas
- None
Basement Information
- Full
Condo Information
- Fees: $675/Monthly
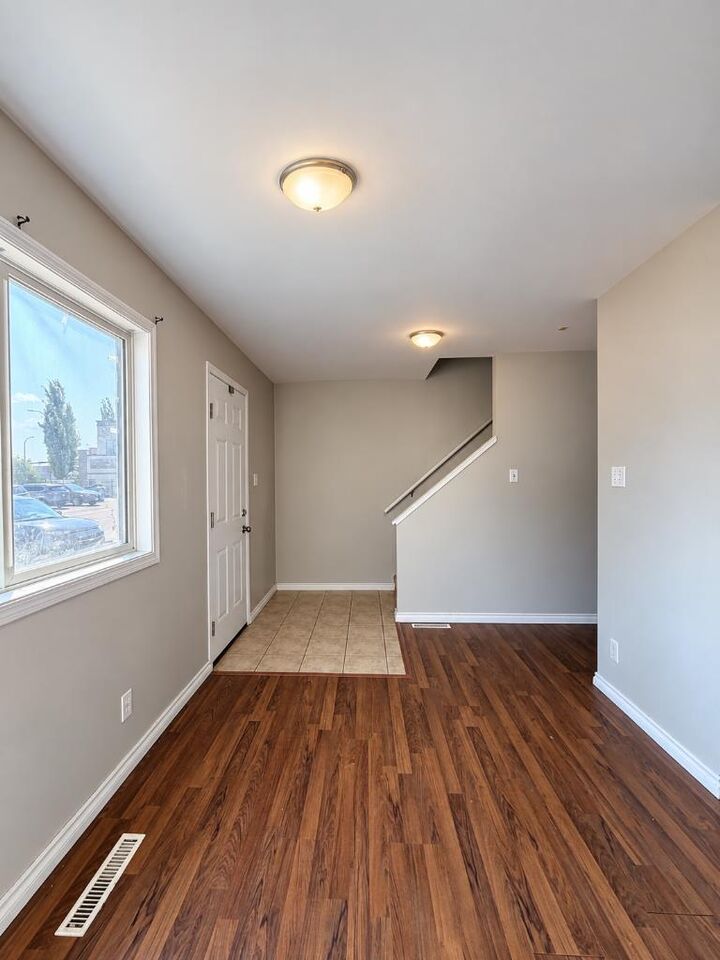
Flooring
- Carpet
- Laminate
Exterior Features
- Roof: Flat
Parking
- Parking Pad
- Parking Space(s) : 2
Stories
- 2
Living Area
- 1,105 sqft
Disclaimer: Data is supplied by Pillar 9™ MLS® System. Pillar 9™ is the owner of the copyright in its MLS® System. Data is deemed reliable but is not guaranteed accurate by Pillar 9™. The trademarks MLS®, Multiple Listing Service® and the associated logos are owned by The Canadian Real Estate Association (CREA) and identify the quality of services provided by real estate professionals who are members of CREA. Used under license.
Data is supplied by Pillar 9™ MLS® System. Pillar 9™ is the owner of the copyright in its MLS® System. Data is deemed reliable but is not guaranteed accurate by Pillar 9™. The trademarks MLS®, Multiple Listing Service® and the associated logos are owned by The Canadian Real Estate Association (CREA) and identify the quality of services provided by real estate professionals who are members of CREA. Used under license.
Data is supplied by Pillar 9™ MLS® System. Pillar 9™ is the owner of the copyright in its MLS® System. Data is deemed reliable but is not guaranteed accurate by Pillar 9™. The trademarks MLS®, Multiple Listing Service® and the associated logos are owned by The Canadian Real Estate Association (CREA) and identify the quality of services provided by real estate professionals who are members of CREA. Used under license.


Inside, you’ll find an inviting living room, eat-in kitchen, and three bedrooms, perfect for tenant appeal or owner occupancy. The full bathroom completes the upstairs layout. With easy maintenance and a practical floor plan, this unit is ideal for first-time buyers or investors.
Steps from your front door, enjoy everyday convenience with shopping, services, restaurants and amenities nearby, including the expansive Bower Place Shopping Centre just minutes away, offering over 110 retailers and services to meet daily needs. Downtown Red Deer is also within quick reach for dining, entertainment, and community attractions.
Wikipedia
Nature lovers and outdoor enthusiasts will appreciate proximity to green spaces and parks while still being moments from transit options and major routes for commuting throughout Central Alberta.
Whether you’re growing your investment portfolio or entering the market with long-term rental income, this property walks the perfect line between convenience and value with the added advantage of an existing tenant in place.
Don’t miss out an excellent opportunity awaits in a vibrant Red Deer neighbourhood!