
Listing Courtesy of: PILLAR 9 - IDX / Listed By: Janice Resch, Century 21 Advantage; Christine Bourke, Century 21 Advantage
44 Osler Crescent Red Deer, AB T4P 4E8
Active (61 Days)
$384,500 (CAD)
Description
MLS®:
A2337304
A2337304
Lot Size
5,107 SQFT
5,107 SQFT
Type
Single-Family Home
Single-Family Home
Year Built
2006
2006
Style
Bi-Level
Bi-Level
County
Red Deer County
Red Deer County
Listed By
Janice Resch, Century 21 Advantage
Christine Bourke, Century 21 Advantage
Christine Bourke, Century 21 Advantage
Source
PILLAR 9 - IDX
Last checked Oct 14 2026 at 9:05 PM EDT
PILLAR 9 - IDX
Last checked Oct 14 2026 at 9:05 PM EDT
Bathroom Details
- Full Bathrooms: 2
- Half Bathroom: 1
Interior Features
- Appliances : Refrigerator
- Appliances : Dishwasher
- Laundry/Utility Room : Main Level
- Appliances : Garage Control(s)
- Appliances : Washer/Dryer
- Appliances : Window Coverings
- Appliances : Gas Stove
- Appliances : Microwave Hood Fan
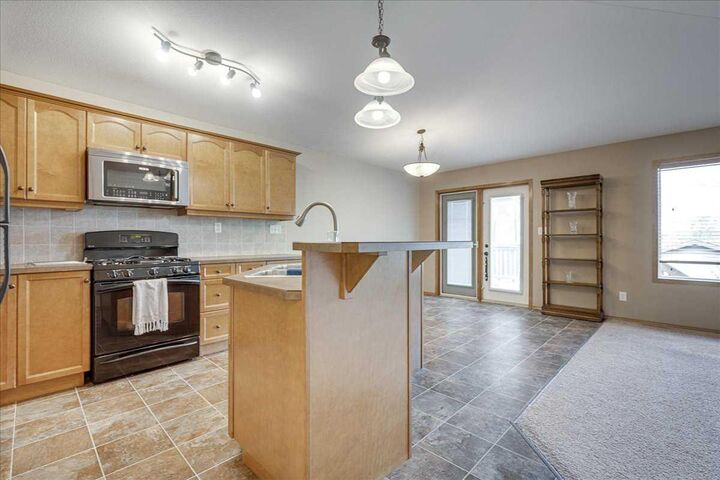
- Kitchen Island
- Pantry
- Walk-In Closet(s)
- Vaulted Ceiling(s)
- See Remarks
- Primary Downstairs
Subdivision
- Oriole Park West
Lot Information
- Street Lighting
- See Remarks
- Back Lane
- Back Yard
Property Features
- Fireplace: Total Fireplace(s) : 0
- Foundation: Poured Concrete
Heating and Cooling
- See Remarks
- Central Air
Basement Information
- Full
Flooring
- Carpet
- Linoleum
Exterior Features
- Roof: Asphalt Shingle
Garage
- Double Garage Detached
Parking
- Off Street
- Parking Space(s) : 3
Stories
- 1
Living Area
- 908 sqft
Listing Price History
Date
Event
Price
% Change
$ (+/-)
Sep 20, 2026
Price Changed
$384,500
0%
-$500
Sep 07, 2026
Price Changed
$385,000
-1%
-$2,900
Aug 25, 2026
Price Changed
$387,900
-3%
-$11,600
Disclaimer: Data is supplied by Pillar 9™ MLS® System. Pillar 9™ is the owner of the copyright in its MLS® System. Data is deemed reliable but is not guaranteed accurate by Pillar 9™. The trademarks MLS®, Multiple Listing Service® and the associated logos are owned by The Canadian Real Estate Association (CREA) and identify the quality of services provided by real estate professionals who are members of CREA. Used under license.
Data is supplied by Pillar 9™ MLS® System. Pillar 9™ is the owner of the copyright in its MLS® System. Data is deemed reliable but is not guaranteed accurate by Pillar 9™. The trademarks MLS®, Multiple Listing Service® and the associated logos are owned by The Canadian Real Estate Association (CREA) and identify the quality of services provided by real estate professionals who are members of CREA. Used under license.
Data is supplied by Pillar 9™ MLS® System. Pillar 9™ is the owner of the copyright in its MLS® System. Data is deemed reliable but is not guaranteed accurate by Pillar 9™. The trademarks MLS®, Multiple Listing Service® and the associated logos are owned by The Canadian Real Estate Association (CREA) and identify the quality of services provided by real estate professionals who are members of CREA. Used under license.


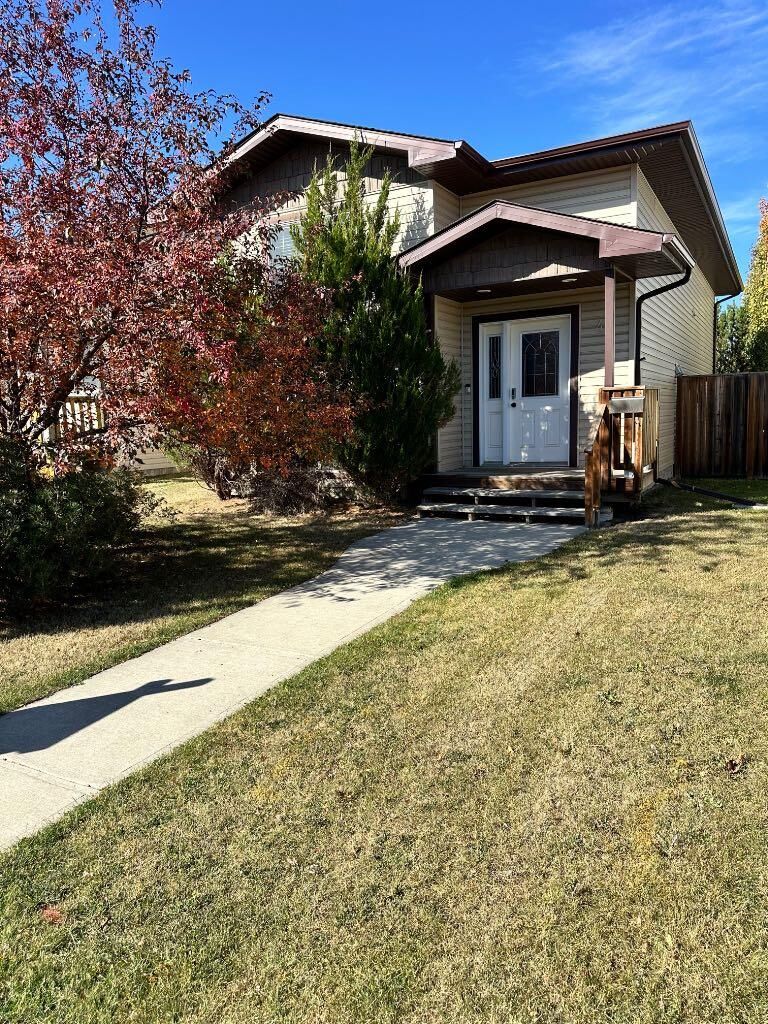
Downstairs, you’ll find a cozy family room, perfect for movie nights, along with a generous primary bedroom that boasts a walk-in closet and a 3-piece ensuite. An additional bedroom and a second 4-piece bath add to the functionality of this level. Outside, the property features a 2-car insulated and drywalled garage with shelving, alongside a beautifully landscaped fenced yard, creating an inviting outdoor retreat. With newer systems including a furnace and air conditioner, recently replaced shingles, and under-floor heating, this home offers both comfort and modern amenities, making it a wonderful place to settle down.