
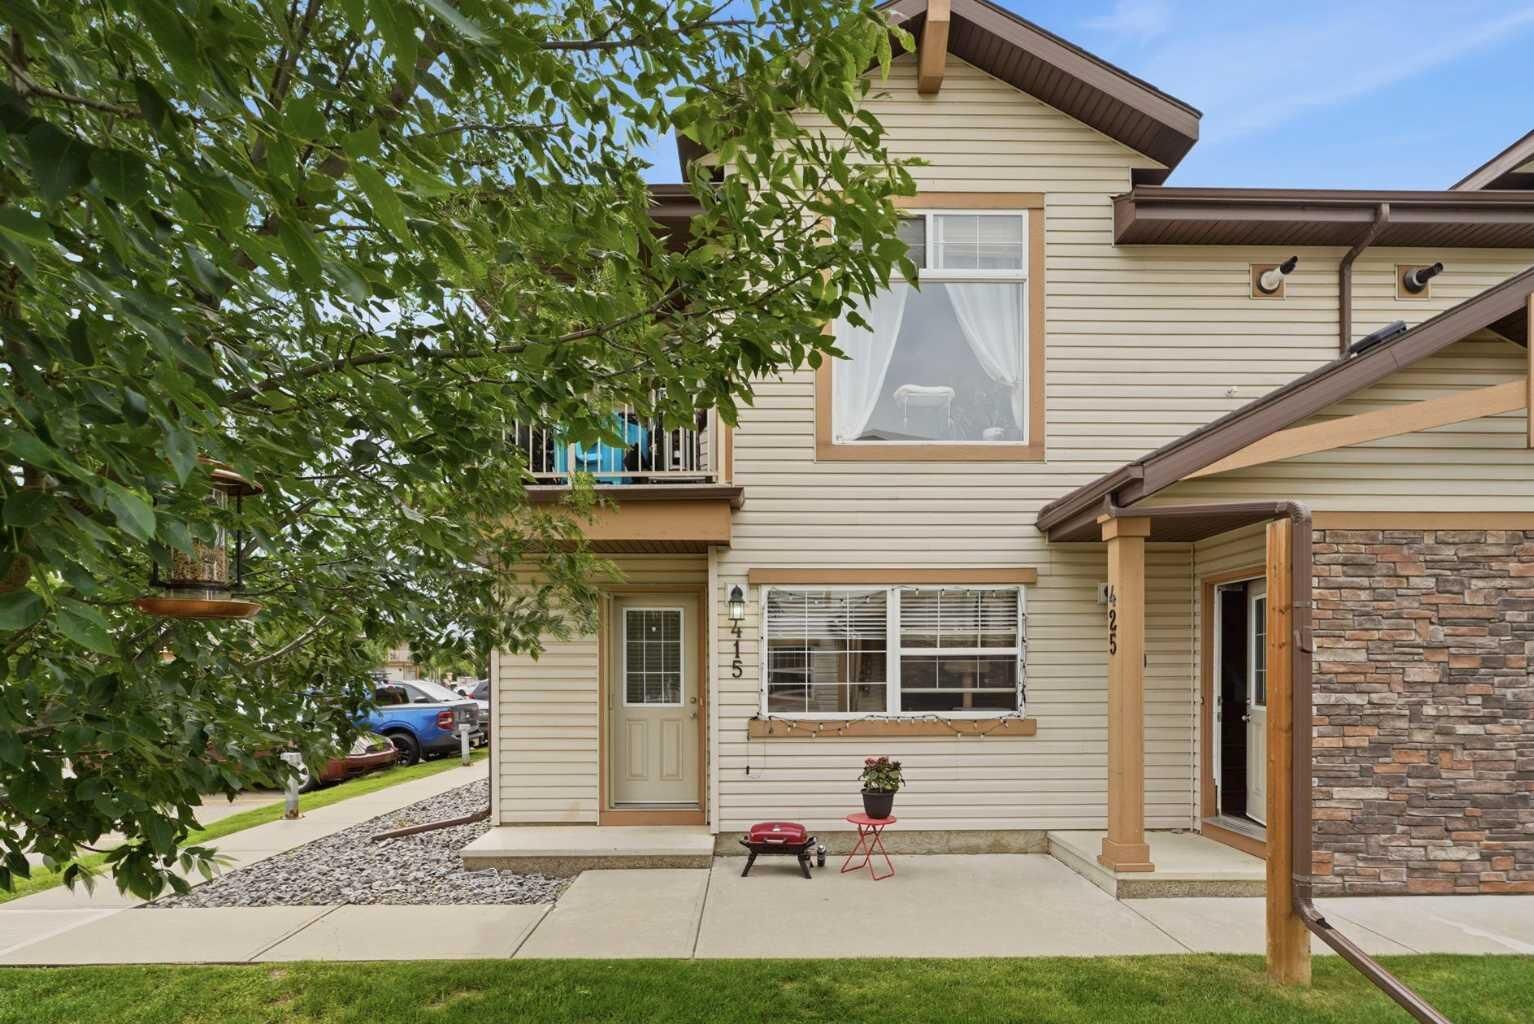
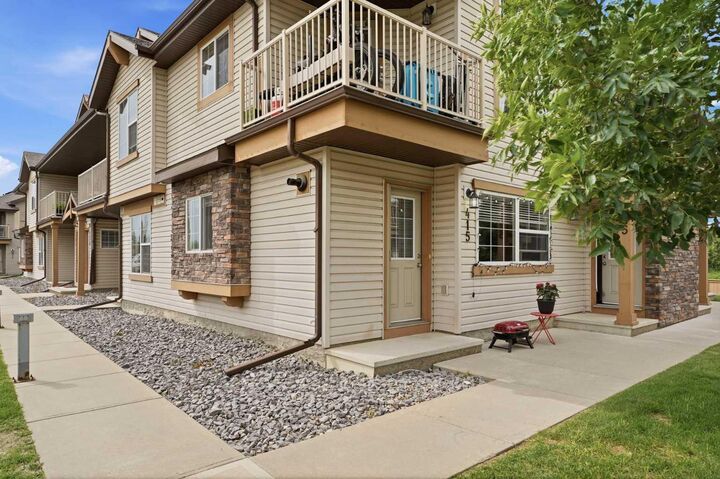
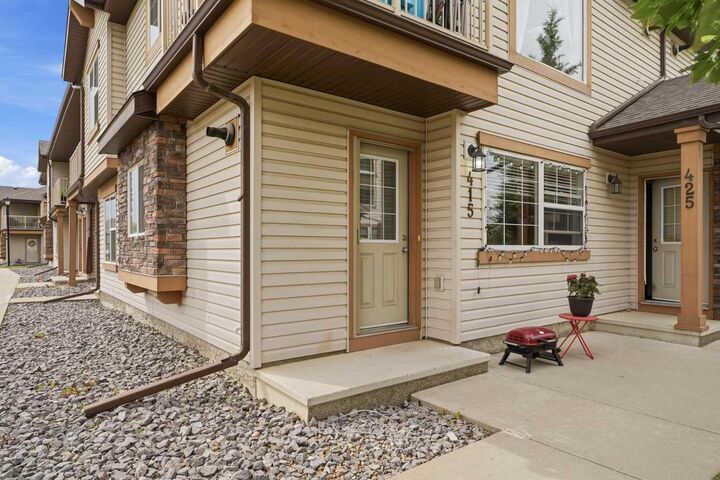
Listing Courtesy of: PILLAR 9 - IDX / Listed By: Royal Lepage Network Realty Corp.
31 Jamieson Avenue 415 Red Deer, AB T4P 0H7
Active (43 Days)
$221,900 (CAD)
Description
MLS®:
A2329391
A2329391
Lot Size
752 SQFT
752 SQFT
Type
Single-Family Home
Single-Family Home
Year Built
2009
2009
Style
Apartment-Single Level Unit
Apartment-Single Level Unit
County
Red Deer County
Red Deer County
Listed By
Tyne Gardiner, Royal Lepage Network Realty Corp.
Source
PILLAR 9 - IDX
Last checked Aug 28 2026 at 5:38 AM EDT
PILLAR 9 - IDX
Last checked Aug 28 2026 at 5:38 AM EDT
Bathroom Details
- Full Bathroom: 1
Interior Features
- Appliances : Refrigerator
- Appliances : Dishwasher
- Appliances : Electric Stove
- Appliances : Dryer
- Appliances : Microwave
- Appliances : Washer
- Laundry/Utility Room : In Unit
- Breakfast Bar
- Ceiling Fan(s)
- No Smoking Home
- See Remarks
Subdivision
- Johnstone Park
Property Features
- Fireplace: Total Fireplace(s) : 0
Heating and Cooling
- Natural Gas
- None
Condo Information
- Fees: $200/Monthly
Flooring
- Carpet
- Linoleum
Exterior Features
- Roof: Asphalt
Parking
- Stall
- Parking Space(s) : 1
Stories
- 1
Living Area
- 732 sqft
Disclaimer: Data is supplied by Pillar 9™ MLS® System. Pillar 9™ is the owner of the copyright in its MLS® System. Data is deemed reliable but is not guaranteed accurate by Pillar 9™. The trademarks MLS®, Multiple Listing Service® and the associated logos are owned by The Canadian Real Estate Association (CREA) and identify the quality of services provided by real estate professionals who are members of CREA. Used under license.
Data is supplied by Pillar 9™ MLS® System. Pillar 9™ is the owner of the copyright in its MLS® System. Data is deemed reliable but is not guaranteed accurate by Pillar 9™. The trademarks MLS®, Multiple Listing Service® and the associated logos are owned by The Canadian Real Estate Association (CREA) and identify the quality of services provided by real estate professionals who are members of CREA. Used under license.
Data is supplied by Pillar 9™ MLS® System. Pillar 9™ is the owner of the copyright in its MLS® System. Data is deemed reliable but is not guaranteed accurate by Pillar 9™. The trademarks MLS®, Multiple Listing Service® and the associated logos are owned by The Canadian Real Estate Association (CREA) and identify the quality of services provided by real estate professionals who are members of CREA. Used under license.


Featuring 2 spacious bedrooms and a full 4-piece bathroom, the bright and open-concept layout is filled with natural light from the large windows. The functional kitchen is complete with an island, corner pantry, and includes all appliances, making meal preparation and entertaining a breeze. The adjoining living room provides a welcoming space to relax and unwind.
Enjoy the added comfort of in-floor heating during the colder months, while the convenient in-suite laundry room comes equipped with a stacked washer and dryer. Small pets are permitted with board approval, adding to the appeal of this pet-friendly home.
An assigned parking stall with plug-in is included, along with ample visitor parking. Located in the desirable community of Johnstone Landing, you'll appreciate the easy access to nearby amenities, parks, schools, and major routes. Affordable, comfortable, and move-in ready this is condo living at its best!