
Listing Courtesy of: PILLAR 9 - IDX / Listed By: eXp Realty Red Deer
2660 22 Street 5314 Red Deer, AB T4R 0K1
Active (163 Days)
$215,000 (CAD)
Description
MLS®:
A2293517
A2293517
Type
Single-Family Home
Single-Family Home
Year Built
2009
2009
Style
Apartment-Single Level Unit
Apartment-Single Level Unit
County
Red Deer County
Red Deer County
Listed By
Colton Charest, eXp Realty Red Deer
Source
PILLAR 9 - IDX
Last checked Aug 28 2026 at 3:37 AM EDT
PILLAR 9 - IDX
Last checked Aug 28 2026 at 3:37 AM EDT
Bathroom Details
- Full Bathrooms: 2
Interior Features
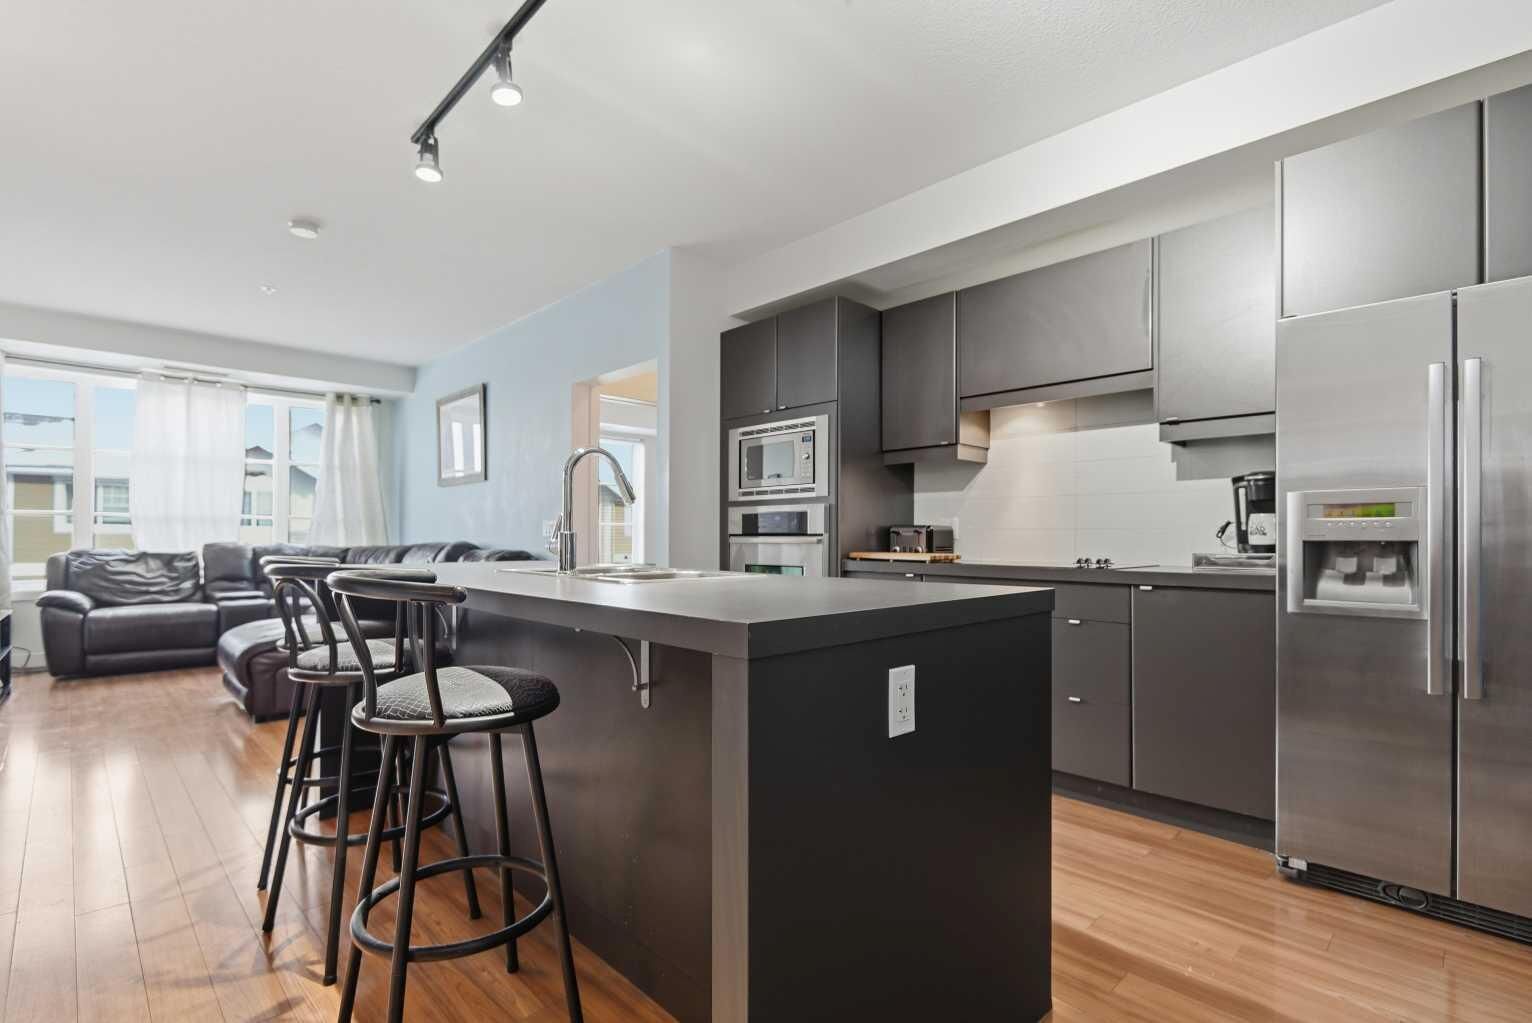
- Appliances : Refrigerator
- Appliances : Stove(s)
- Appliances : Dishwasher
- Appliances : Microwave
- Appliances : Washer/Dryer Stacked
- Laundry/Utility Room : In Unit
- Kitchen Island
Subdivision
- Lancaster Green
Property Features
- Fireplace: Total Fireplace(s) : 0
Heating and Cooling
- Boiler
- Central Air
Condo Information
- Fees: $496/Monthly
Flooring
- Vinyl Plank
Parking
- Underground
- Parking Space(s) : 1
Stories
- 1
Living Area
- 937 sqft
Listing Price History
Date
Event
Price
% Change
$ (+/-)
Jun 27, 2026
Price Changed
$215,000
-2%
-$5,000
Apr 21, 2026
Price Changed
$220,000
-4%
-$10,000
Disclaimer: Data is supplied by Pillar 9™ MLS® System. Pillar 9™ is the owner of the copyright in its MLS® System. Data is deemed reliable but is not guaranteed accurate by Pillar 9™. The trademarks MLS®, Multiple Listing Service® and the associated logos are owned by The Canadian Real Estate Association (CREA) and identify the quality of services provided by real estate professionals who are members of CREA. Used under license.
Data is supplied by Pillar 9™ MLS® System. Pillar 9™ is the owner of the copyright in its MLS® System. Data is deemed reliable but is not guaranteed accurate by Pillar 9™. The trademarks MLS®, Multiple Listing Service® and the associated logos are owned by The Canadian Real Estate Association (CREA) and identify the quality of services provided by real estate professionals who are members of CREA. Used under license.
Data is supplied by Pillar 9™ MLS® System. Pillar 9™ is the owner of the copyright in its MLS® System. Data is deemed reliable but is not guaranteed accurate by Pillar 9™. The trademarks MLS®, Multiple Listing Service® and the associated logos are owned by The Canadian Real Estate Association (CREA) and identify the quality of services provided by real estate professionals who are members of CREA. Used under license.


Step inside and you’ll immediately appreciate the open-concept floor plan, offering seamless flow between the kitchen, dining, and living areas. Large windows flood the space with natural light, creating a bright and welcoming atmosphere you’ll love coming home to. The two spacious bedrooms are thoughtfully positioned for privacy, making this layout ideal for roommates, guests, or a young family.
One of the standout features is the in-unit laundry — a convenience you’ll never want to live without again!
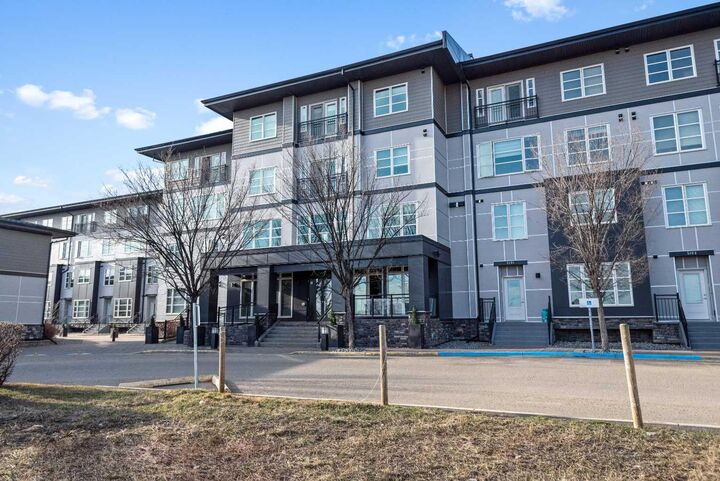
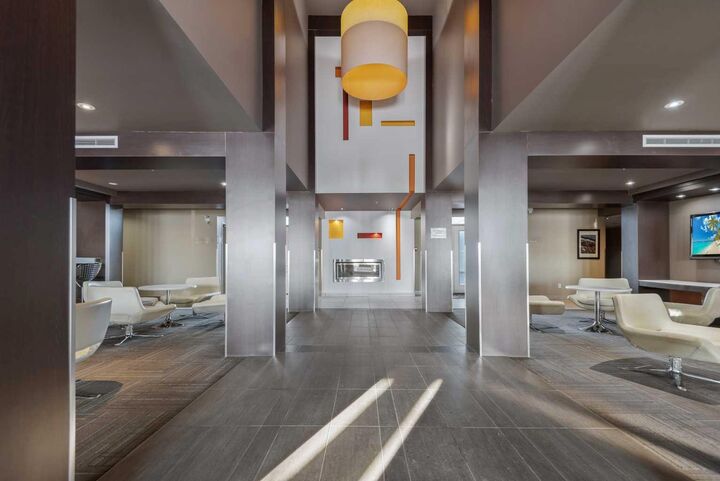
But the benefits don’t stop at your door. Venue Living offers a fantastic selection of building amenities, including:
A fully equipped fitness facility — no gym membership required
Secure underground parking for year-round comfort and peace of mind
Additional great amenities designed to make everyday living easier and more enjoyable
Whether you’re relaxing at home, hosting friends, or taking advantage of everything the building has to offer, this condo truly delivers exceptional value in a sought-after location. Don’t miss your chance to get into the market with a property that has all the essentials — and then some!