
Listing Courtesy of: PILLAR 9 - IDX / Listed By: Coldwell Banker Ontrack Realty
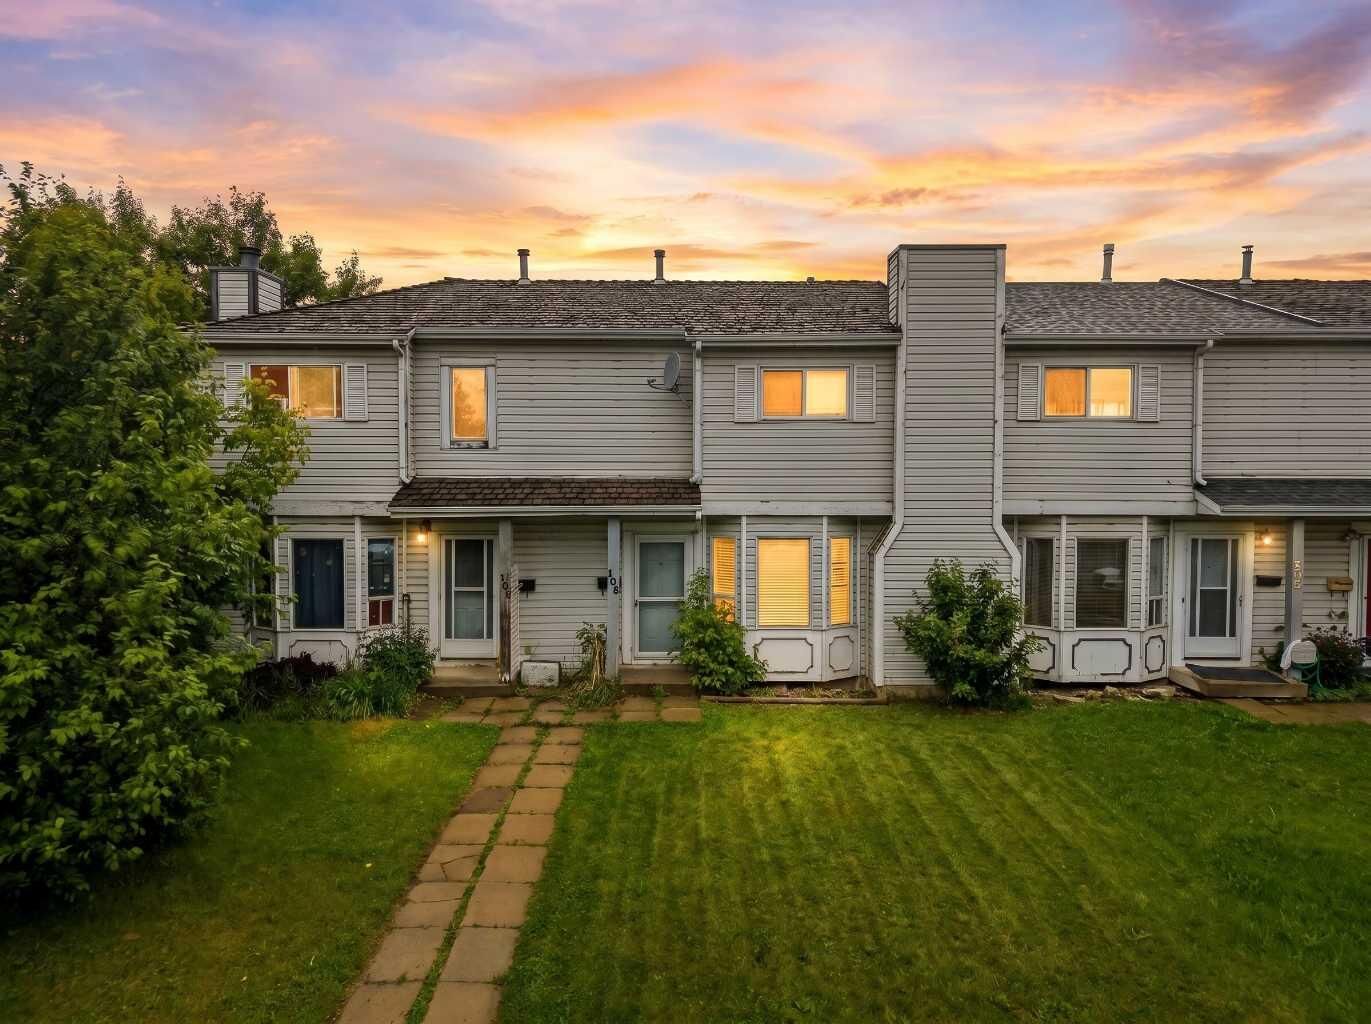
196 Northey Avenue Red Deer, AB T4P 3J6
Active (47 Days)
$230,000 (CAD)
Description
MLS®:
A2324298
A2324298
Lot Size
1,938 SQFT
1,938 SQFT
Type
Single-Family Home
Single-Family Home
Year Built
1987
1987
Style
2 Storey
2 Storey
County
Red Deer County
Red Deer County
Listed By
Isaiah Bott, Coldwell Banker Ontrack Realty Red Deer
Rob Levie, Coldwell Banker Ontrack Realty Red Deer
Rob Levie, Coldwell Banker Ontrack Realty Red Deer
Source
PILLAR 9 - IDX
Last checked Aug 28 2026 at 6:24 AM EDT
PILLAR 9 - IDX
Last checked Aug 28 2026 at 6:24 AM EDT
Bathroom Details
- Full Bathrooms: 2
- Half Bathroom: 1
Interior Features
- Appliances : Refrigerator
- Appliances : Dishwasher
- Appliances : Electric Stove
- Appliances : Dryer
- Appliances : Range Hood
- Laundry/Utility Room : In Basement
- Appliances : Washer
- See Remarks
Subdivision
- Normandeau
Lot Information
- Lawn
- Rectangular Lot
- Back Lane
- Back Yard
- Front Yard
- Few Trees
Property Features
- Fireplace: Total Fireplace(s) : 0
- Foundation: Poured Concrete
Heating and Cooling
- Natural Gas
- None
Basement Information
- Full
Flooring
- Linoleum
Exterior Features
- Roof: Shake
Parking
- Off Street
- Parking Space(s) : 2
Stories
- 2
Living Area
- 1,233 sqft
Listing Price History
Date
Event
Price
% Change
$ (+/-)
Aug 21, 2026
Price Changed
$230,000
-4%
-$10,000
Disclaimer: Data is supplied by Pillar 9™ MLS® System. Pillar 9™ is the owner of the copyright in its MLS® System. Data is deemed reliable but is not guaranteed accurate by Pillar 9™. The trademarks MLS®, Multiple Listing Service® and the associated logos are owned by The Canadian Real Estate Association (CREA) and identify the quality of services provided by real estate professionals who are members of CREA. Used under license.
Data is supplied by Pillar 9™ MLS® System. Pillar 9™ is the owner of the copyright in its MLS® System. Data is deemed reliable but is not guaranteed accurate by Pillar 9™. The trademarks MLS®, Multiple Listing Service® and the associated logos are owned by The Canadian Real Estate Association (CREA) and identify the quality of services provided by real estate professionals who are members of CREA. Used under license.
Data is supplied by Pillar 9™ MLS® System. Pillar 9™ is the owner of the copyright in its MLS® System. Data is deemed reliable but is not guaranteed accurate by Pillar 9™. The trademarks MLS®, Multiple Listing Service® and the associated logos are owned by The Canadian Real Estate Association (CREA) and identify the quality of services provided by real estate professionals who are members of CREA. Used under license.


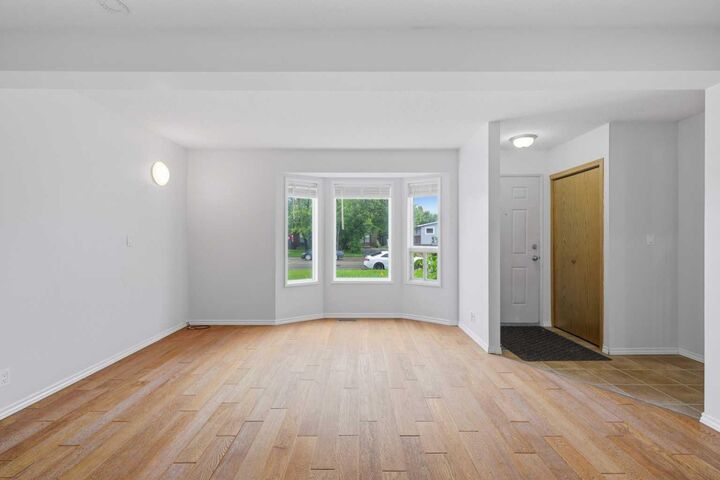
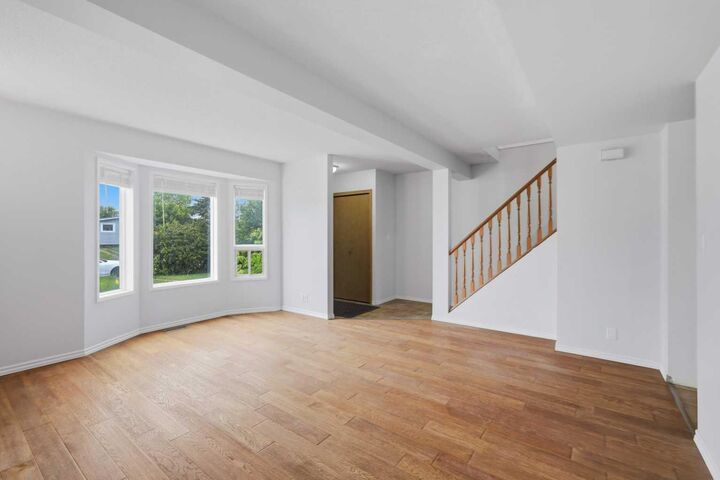
The main floor features a generous kitchen, bright living room, dining area, and a 2-piece powder room. Upstairs holds all three bedrooms including a primary over 16 feet wide, plus a 4-piece bathroom. Downstairs, a partially finished basement adds a game room, den, and 3-piece bathroom — perfect for a home office or recreation space.
Outside, enjoy a fenced backyard with a deck and fire pit, back lane access, and two off-street parking stalls.
Normandeau is a well-established, family-friendly neighbourhood with quiet streets, Normandeau School (K–8) nearby, and easy access to parks, playgrounds, and shopping. The G.H. Dawe Community Centre and the Waskasoo Park trail system along the Red Deer River are just minutes away. Immediate possession available.