
Listing Courtesy of: PILLAR 9 - IDX / Listed By: Re/Max Excellence
19 Everson Close Red Deer, AB T4P 3H8
Active (102 Days)
$799,900 (CAD)
Description
MLS®:
A2312028
A2312028
Lot Size
5,669 SQFT
5,669 SQFT
Type
Single-Family Home
Single-Family Home
Year Built
2026
2026
Style
2 Storey
2 Storey
County
Red Deer County
Red Deer County
Listed By
Geetay Sandhu, Re/Max Excellence
Source
PILLAR 9 - IDX
Last checked Aug 28 2026 at 3:52 AM EDT
PILLAR 9 - IDX
Last checked Aug 28 2026 at 3:52 AM EDT
Bathroom Details
- Full Bathrooms: 3
Interior Features
- Appliances : See Remarks
- Laundry/Utility Room : Laundry Room
- Closet Organizers
- High Ceilings
- No Smoking Home
- No Animal Home
- See Remarks
Subdivision
- Evergreen
Lot Information
- See Remarks
Property Features
- Fireplace: Total Fireplace(s) : 1 Electric
- Foundation: Poured Concrete
Heating and Cooling
- Natural Gas
- Other
Basement Information
- Full
Flooring
- Carpet
- Tile
- Vinyl
Exterior Features
- Roof: Asphalt Shingle
Garage
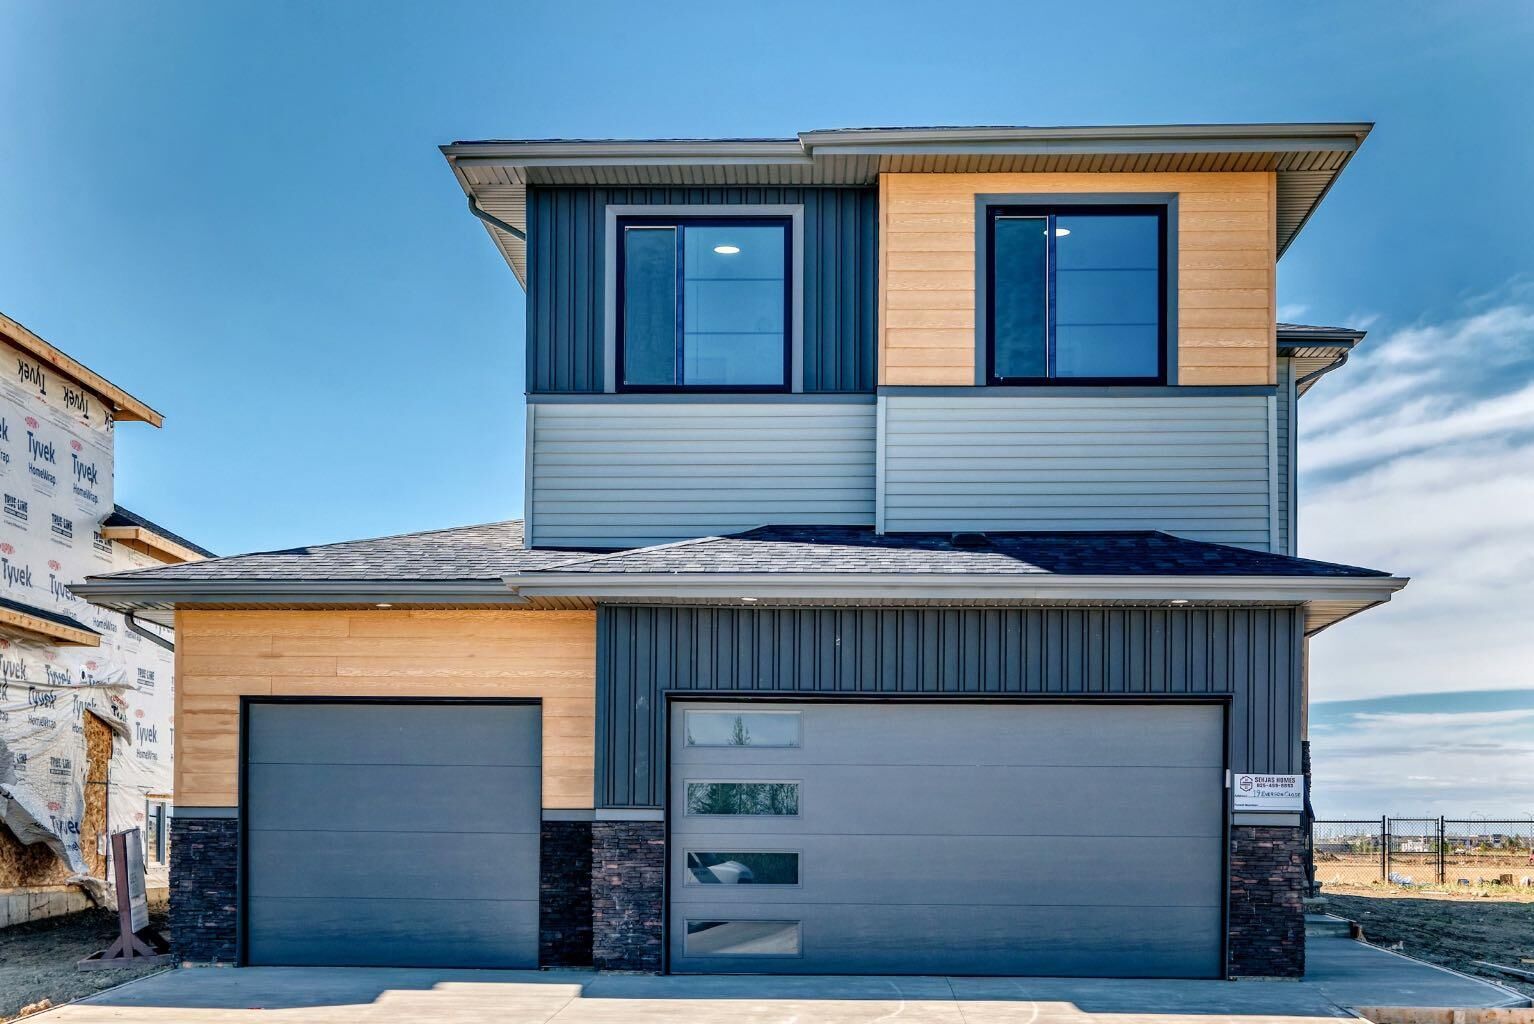
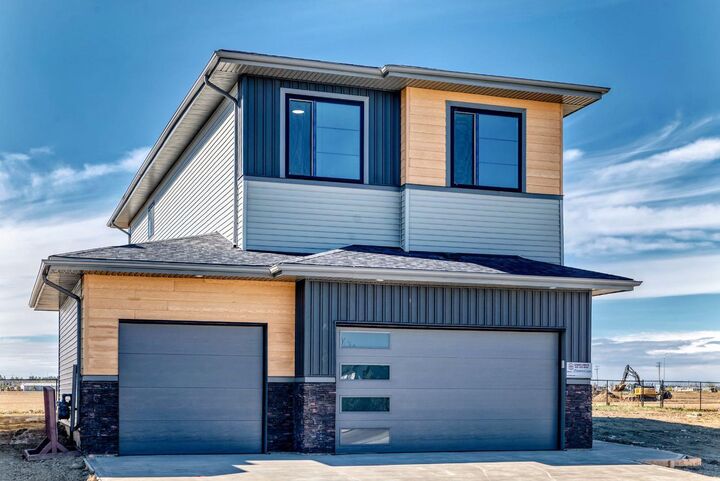
- Triple Garage Attached
Parking
- Parking Space(s) : 3
Stories
- 2
Living Area
- 2,567 sqft
Listing Price History
Date
Event
Price
% Change
$ (+/-)
Jun 09, 2026
Price Changed
$799,900
-1%
-$10,090
Disclaimer: Data is supplied by Pillar 9™ MLS® System. Pillar 9™ is the owner of the copyright in its MLS® System. Data is deemed reliable but is not guaranteed accurate by Pillar 9™. The trademarks MLS®, Multiple Listing Service® and the associated logos are owned by The Canadian Real Estate Association (CREA) and identify the quality of services provided by real estate professionals who are members of CREA. Used under license.
Data is supplied by Pillar 9™ MLS® System. Pillar 9™ is the owner of the copyright in its MLS® System. Data is deemed reliable but is not guaranteed accurate by Pillar 9™. The trademarks MLS®, Multiple Listing Service® and the associated logos are owned by The Canadian Real Estate Association (CREA) and identify the quality of services provided by real estate professionals who are members of CREA. Used under license.
Data is supplied by Pillar 9™ MLS® System. Pillar 9™ is the owner of the copyright in its MLS® System. Data is deemed reliable but is not guaranteed accurate by Pillar 9™. The trademarks MLS®, Multiple Listing Service® and the associated logos are owned by The Canadian Real Estate Association (CREA) and identify the quality of services provided by real estate professionals who are members of CREA. Used under license.


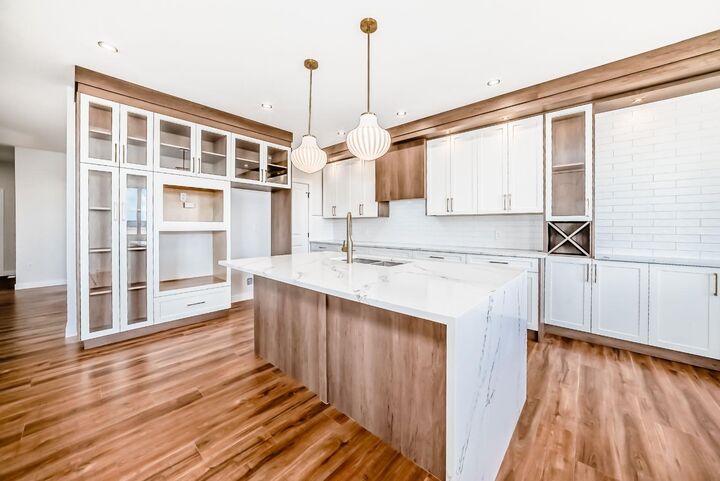
Welcome to Evergreen in Red Deer! This beautifully designed 2-storey home offers 2,566+ SQ FT RMS area with a functional layout and quality finishes throughout. The main floor features a spacious living room with electric fireplace, modern kitchen with spice kitchen, large dining area, main floor bedroom/den with full bath, mudroom and bright open-to-above design. Upstairs offers a bonus room, upper laundry, 3 spacious bedrooms including a primary suite with walk-in closet and spa-inspired ensuite. Triple attached garage adds extra convenience and storage. Located close to parks, schools, shopping and other amenities. HOA fee approx. $136.50/year includes community landscaping and maintained amenities.