
Listing Courtesy of: PILLAR 9 - IDX / Listed By: eXp Realty
6209 59 Street Ponoka, AB T4J 0B2
Active (7 Days)
$269,999 (CAD)
Description
MLS®:
A2339265
A2339265
Lot Size
3,042 SQFT
3,042 SQFT
Type
Single-Family Home
Single-Family Home
Year Built
2009
2009
Style
Bi-Level, Attached-Side by Side
Bi-Level, Attached-Side by Side
County
Ponoka County
Ponoka County
Listed By
Larry Matira, eXp Realty
Source
PILLAR 9 - IDX
Last checked Aug 28 2026 at 9:41 AM EDT
PILLAR 9 - IDX
Last checked Aug 28 2026 at 9:41 AM EDT
Bathroom Details
- Full Bathroom: 1
- Half Bathroom: 1
Interior Features
- Appliances : Refrigerator
- Appliances : Dishwasher
- Appliances : Electric Stove
- Appliances : Range Hood
- Appliances : Washer/Dryer
- Laundry/Utility Room : In Basement
- See Remarks
Subdivision
- Lucas Heights
Lot Information
- Rectangular Lot
- Back Lane
- Back Yard
Property Features
- Fireplace: Total Fireplace(s) : 0
- Foundation: Poured Concrete
Heating and Cooling
- Natural Gas
- None
Basement Information
- Full
Flooring
- Carpet
- Linoleum
- Vinyl Plank
Exterior Features
- Roof: Asphalt Shingle
Parking
- Parking Pad
- Parking Space(s) : 2
Stories
- 2
Living Area
- 659 sqft
Disclaimer: Data is supplied by Pillar 9™ MLS® System. Pillar 9™ is the owner of the copyright in its MLS® System. Data is deemed reliable but is not guaranteed accurate by Pillar 9™. The trademarks MLS®, Multiple Listing Service® and the associated logos are owned by The Canadian Real Estate Association (CREA) and identify the quality of services provided by real estate professionals who are members of CREA. Used under license.
Data is supplied by Pillar 9™ MLS® System. Pillar 9™ is the owner of the copyright in its MLS® System. Data is deemed reliable but is not guaranteed accurate by Pillar 9™. The trademarks MLS®, Multiple Listing Service® and the associated logos are owned by The Canadian Real Estate Association (CREA) and identify the quality of services provided by real estate professionals who are members of CREA. Used under license.
Data is supplied by Pillar 9™ MLS® System. Pillar 9™ is the owner of the copyright in its MLS® System. Data is deemed reliable but is not guaranteed accurate by Pillar 9™. The trademarks MLS®, Multiple Listing Service® and the associated logos are owned by The Canadian Real Estate Association (CREA) and identify the quality of services provided by real estate professionals who are members of CREA. Used under license.


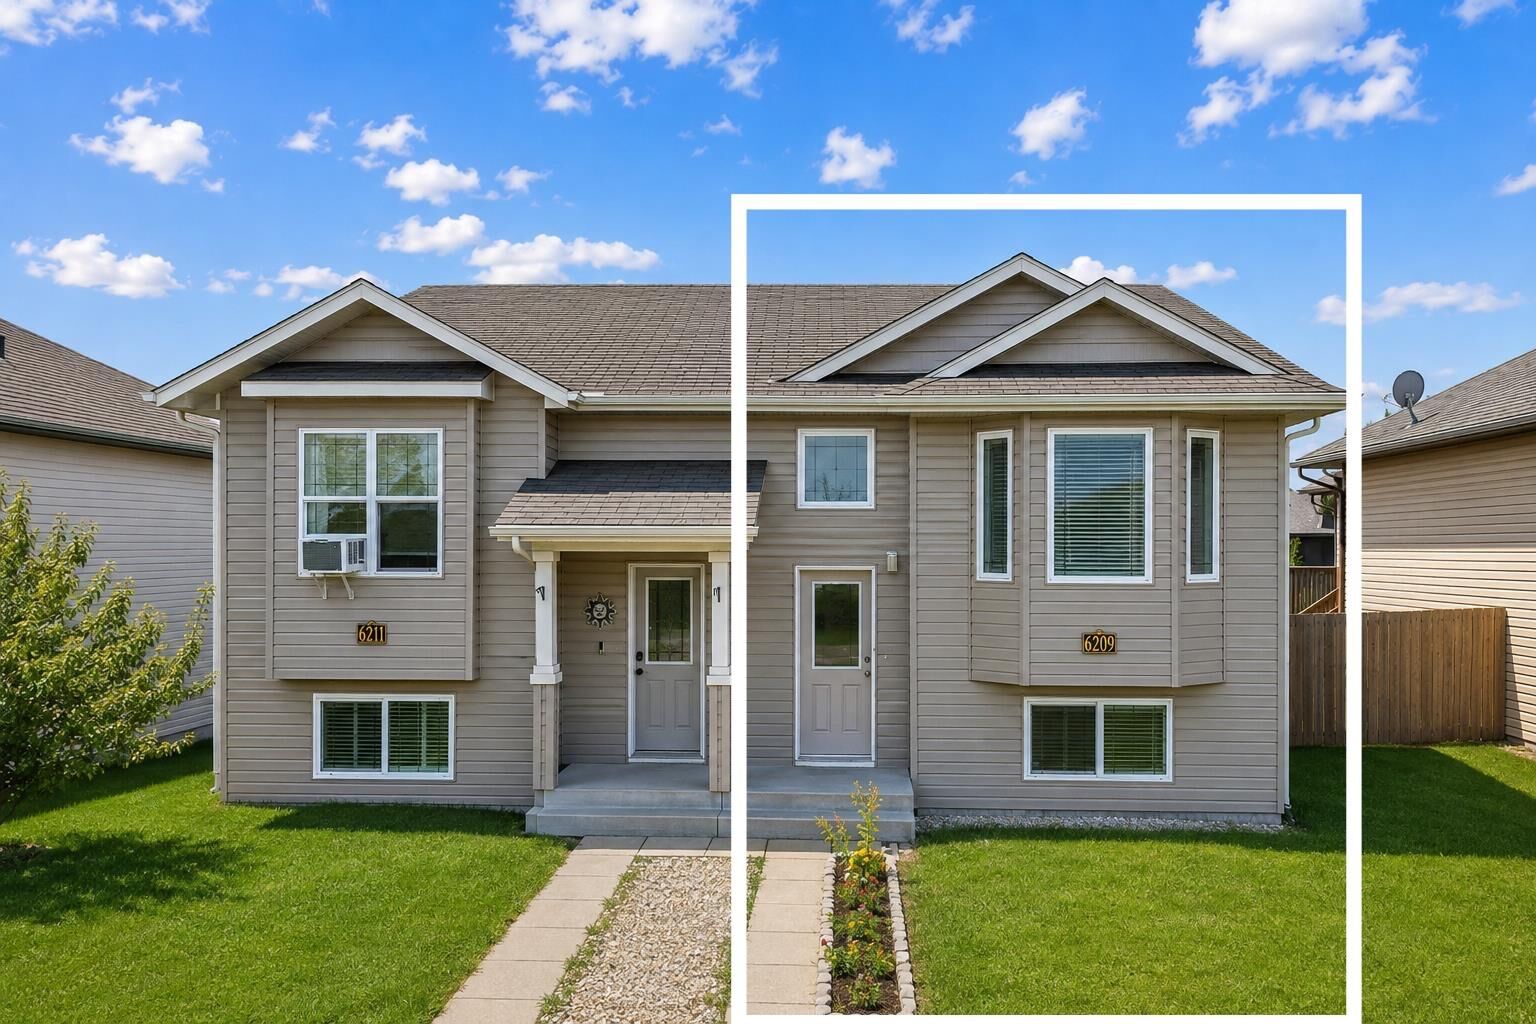
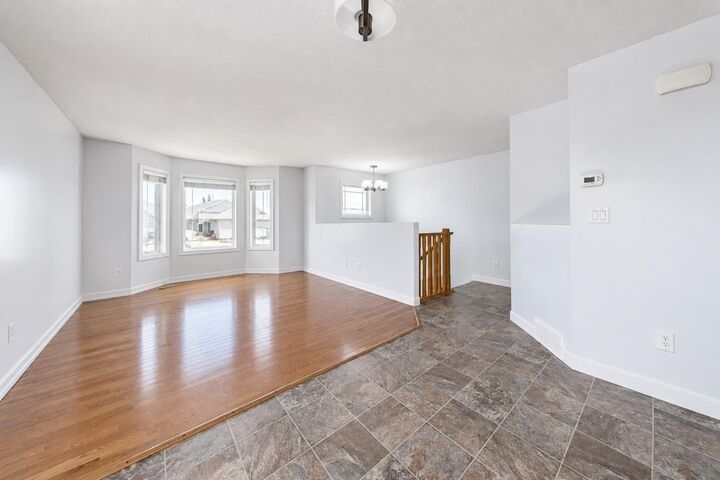
Inside, you'll find a well-planned layout with 3 bedrooms, a full 4-piece bathroom, and a convenient 2-piece half bath — a layout that punches above its size. The living spaces are bright and inviting, offering a warm backdrop for morning coffee or evening downtime.
Step out back to your private deck, a great spot for barbecues, relaxing evenings, or simply enjoying the quiet of the neighborhood. Low-maintenance living continues outside, giving you more freedom and less upkeep.
Location is where this property truly shines. Lucas Heights is a quiet, well-established neighborhood known for its friendly streets and easy access to everyday essentials. You're just minutes from a local park, making it easy to get outside and enjoy some fresh air. Nearby schools add convenience for the daily routine, and the close proximity to the hospital offers real peace of mind. Everything you need is within easy reach, all wrapped in a peaceful, established community feel.
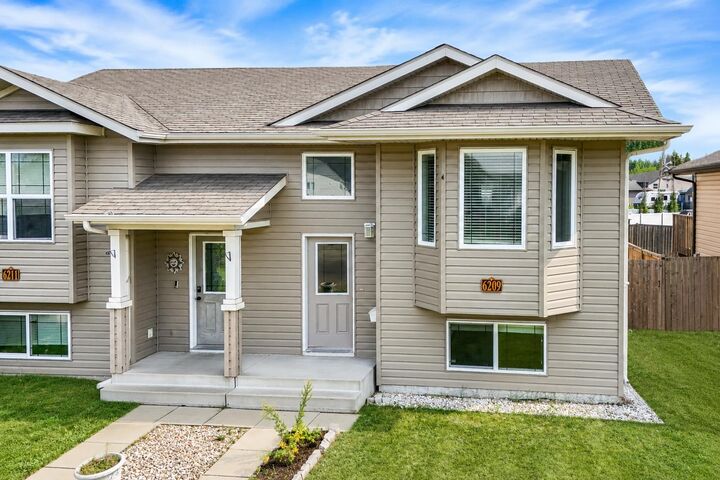
This home is a fantastic opportunity in one of Ponoka's most convenient pockets — freshly painted, low-maintenance, right-sized, and ready for its next chapter. With 3 bedrooms, 1.5 bathrooms, a private deck, and an unbeatable location near the park, schools, and hospital, this half duplex checks the boxes for comfortable, easy living in a quiet setting.