
Listing Courtesy of: PILLAR 9 - IDX / Listed By: Re/Max Real Estate Central Alberta
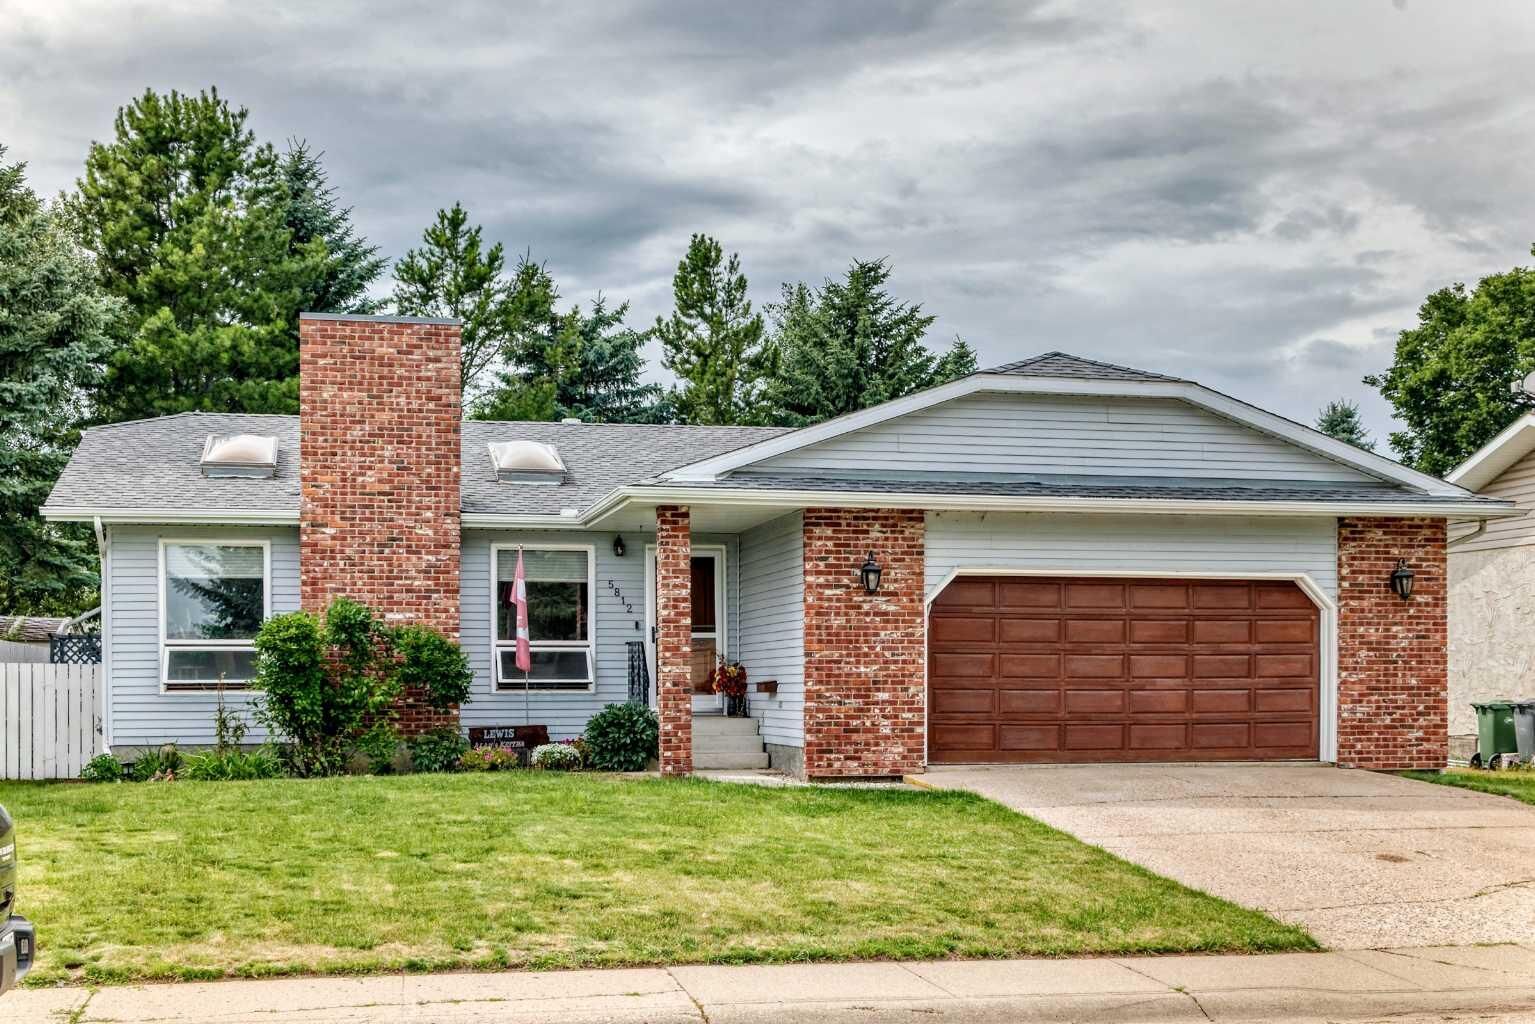
5812 60 Street Ponoka, AB T4J 1L3
Active (21 Days)
$389,000 (CAD)
Description
MLS®:
A2333546
A2333546
Lot Size
7,500 SQFT
7,500 SQFT
Type
Single-Family Home
Single-Family Home
Year Built
1986
1986
Style
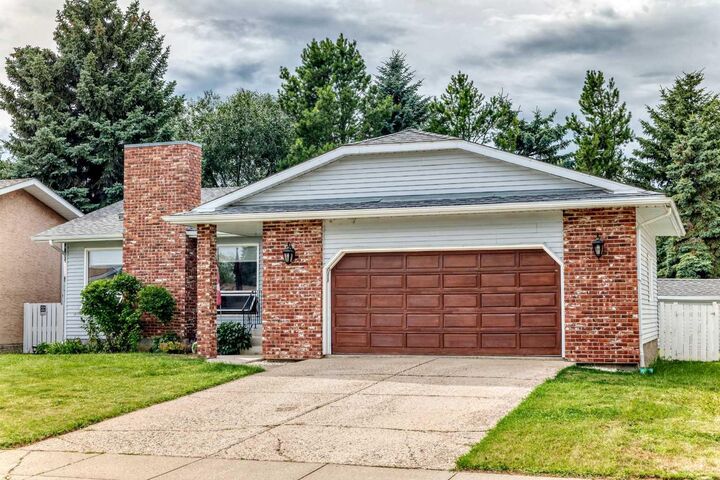
Bungalow
Bungalow
County
Ponoka County
Ponoka County
Listed By
Jane Wierzba, Re/Max Real Estate Central Alberta
Source
PILLAR 9 - IDX
Last checked Aug 28 2026 at 3:07 AM EDT
PILLAR 9 - IDX
Last checked Aug 28 2026 at 3:07 AM EDT
Bathroom Details
- Full Bathrooms: 3
Interior Features
- Appliances : Refrigerator
- Appliances : Dishwasher
- Appliances : Electric Stove
- Appliances : Garage Control(s)
- Appliances : Microwave
- Appliances : Washer/Dryer
- Appliances : Window Coverings
- Laundry/Utility Room : Laundry Room
- Storage
- See Remarks
- Wood Windows
Subdivision
- Lucas Heights
Lot Information
- Landscaped
- See Remarks
- Back Yard
Property Features
- Fireplace: Total Fireplace(s) : 0
- Foundation: Poured Concrete
Heating and Cooling
- Boiler
- None
Basement Information
- Full
Flooring
- Carpet
- Hardwood
- Tile
Exterior Features
- Roof: Asphalt Shingle
Garage
- Double Garage Attached
Parking
- Parking Space(s) : 4
Stories
- 1
Living Area
- 1,439 sqft
Disclaimer: Data is supplied by Pillar 9™ MLS® System. Pillar 9™ is the owner of the copyright in its MLS® System. Data is deemed reliable but is not guaranteed accurate by Pillar 9™. The trademarks MLS®, Multiple Listing Service® and the associated logos are owned by The Canadian Real Estate Association (CREA) and identify the quality of services provided by real estate professionals who are members of CREA. Used under license.
Data is supplied by Pillar 9™ MLS® System. Pillar 9™ is the owner of the copyright in its MLS® System. Data is deemed reliable but is not guaranteed accurate by Pillar 9™. The trademarks MLS®, Multiple Listing Service® and the associated logos are owned by The Canadian Real Estate Association (CREA) and identify the quality of services provided by real estate professionals who are members of CREA. Used under license.
Data is supplied by Pillar 9™ MLS® System. Pillar 9™ is the owner of the copyright in its MLS® System. Data is deemed reliable but is not guaranteed accurate by Pillar 9™. The trademarks MLS®, Multiple Listing Service® and the associated logos are owned by The Canadian Real Estate Association (CREA) and identify the quality of services provided by real estate professionals who are members of CREA. Used under license.


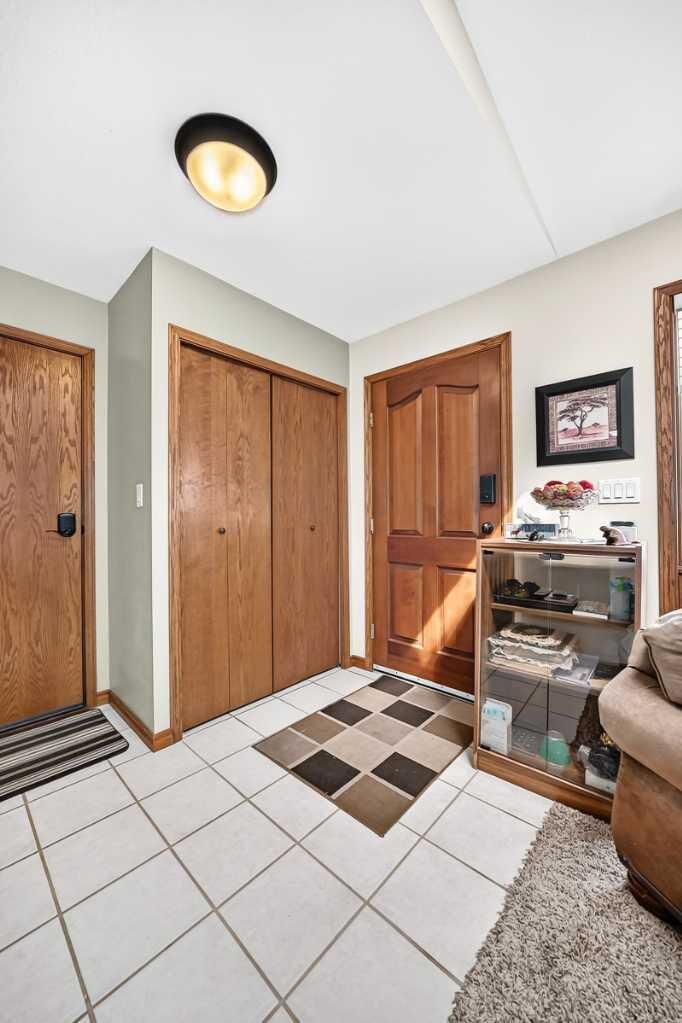
The main floor features a sunny living room that opens to a formal dining room. The functional kitchen features ample cabinetry. From here, there’s easy access to the back deck, that are deal for enjoying your morning coffee or visiting with friends. The generous primary bedroom offers plenty of closet space along with a private ensuite. There are 2 more sizable bedrooms, and a full bathroom. Throughout the home you’ll find hardwood, tile, and carpeting, all in very good condition. The fully developed basement includes a massive recreation room, two additional bedrooms, and a full bathroom. The boiler system has been well maintained, and provides an efficient heating system. The roof shingles are in good condition, and the fenced backyard boasts mature landscaping plus a shed for extra storage. Ther is plenty of space for gardening and has an abundance of perennials. This home has been well maintained and is a true pleasure to show.